
3334 Harrison St, Oakland, CA 94611
Local realty services provided by:CENTURY 21 Epic
Listed by: getachew tadesse
Office: compass
MLS#:41147673
Source:Bay East, CCAR, bridgeMLS
Price summary
- Price:$999,999
- Price per sq. ft.:$632.11
About this home
Welcome to 3334 Harrison Street, a beautifully refreshed Craftsman-inspired home where timeless architecture meets tasteful modern updates. Nestled on a picturesque, tree-lined street in one of Oakland’s most desirable neighborhoods, this inviting residence offers outstanding curb appeal with lush gardens, charming bay windows, and a welcoming front porch. Inside, you’ll appreciate the fresh interior paint, beautiful hardwood floors, and an abundance of natural light that fills the spacious living areas. The thoughtfully updated kitchen features granite countertops, offering both style and functionality for everyday living and entertaining. The spacious primary suite provides a relaxing retreat, complete with a luxurious Jacuzzi tub—the perfect place to unwind after a long day. The lower-level garage offers generous parking, storage, and potential for additional flexibility. Outside, vibrant flowering gardens create a warm first impression and enhance the home’s inviting character. Ideally located just minutes from Piedmont Avenue, Grand Lake, Lake Merritt, Kaiser Permanente, Whole Foods, local cafés, acclaimed restaurants, parks, BART, and major freeways, this home combines neighborhood charm with exceptional convenience...
Contact an agent
Home facts
- Year built:1905
- Subdivision & Development:Adams Point
- Listing ID #:41147673
- Added:43 day(s) ago
- Updated:October 23, 2026 at 04:25 AM
Rooms and interior
- Bedrooms:4
- Total bathrooms:3
- Full bathrooms:3
- Rooms Total:6
- Flooring:Laminate, Wood
- Kitchen Description:Dishwasher, Microwave, Refrigerator, Updated Kitchens
- Living area:1,582 sq. ft.
Heating and cooling
- Cooling:No Air Conditioning
- Heating:Central
Structure and exterior
- Roof:Composition Shingles
- Year built:1905
- Building area:1,582 sq. ft.
- Lot area:0.08 Acres
- Lot Features:Landscaped, Sloped Down, Sloped Up
- Architectural Style:Victorian
- Construction Materials:Composition Shingles, Concrete
Utilities
- Water:Public
Finances and disclosures
- Price:$999,999
- Price per sq. ft.:$632.11
Features and amenities
- Appliances:Dishwasher, Dryer, Microwave, Refrigerator, Washer
- Laundry features:Dryer, In Garage, Washer
Parking
- Parking description:Attached
- Garage:Yes
- Garage spaces:2
 Bay East 2026. CCAR 2026 bridgeMLS 2026. Information Deemed Reliable But Not Guaranteed. This information is being provided by the Bay East MLS, or CCAR MLS, or bridgeMLS. The listings presented here may or may not be listed by the Broker/Agent operating this website. This information is intended for the personal use of consumers and may not be used for any purpose other than to identify prospective properties consumers may be interested in purchasing. Data last updated at October 23, 2026 CAMAXMLS Member Broker: Mike Southwick
New listings near 3334 Harrison St
- Coming Soon
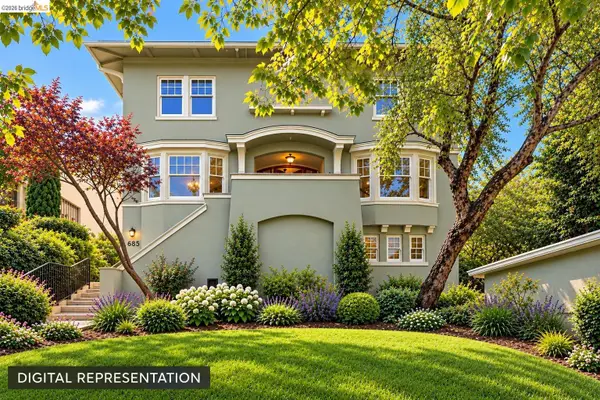 $849,000Coming Soon3 beds 2 baths3,144 sq. ft.
685 Rosal Ave, Oakland, CA 94610
MLS# 41151971Listed by: THE AGENCY - Coming Soon
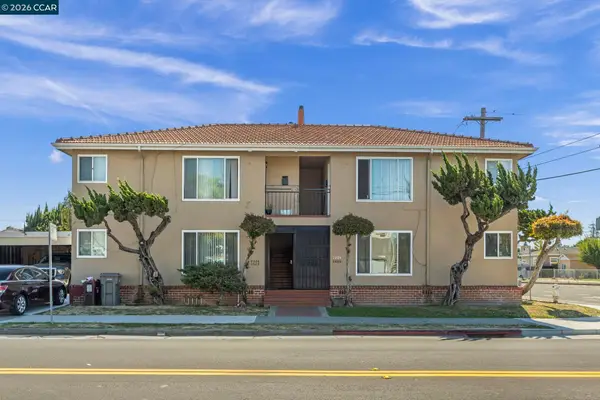 $995,000Coming Soon8 beds -- baths3,222 sq. ft.
2206 106th Ave, Oakland, CA 94603
MLS# 41151903Listed by: LEE & ASSOCIATES - Coming Soon
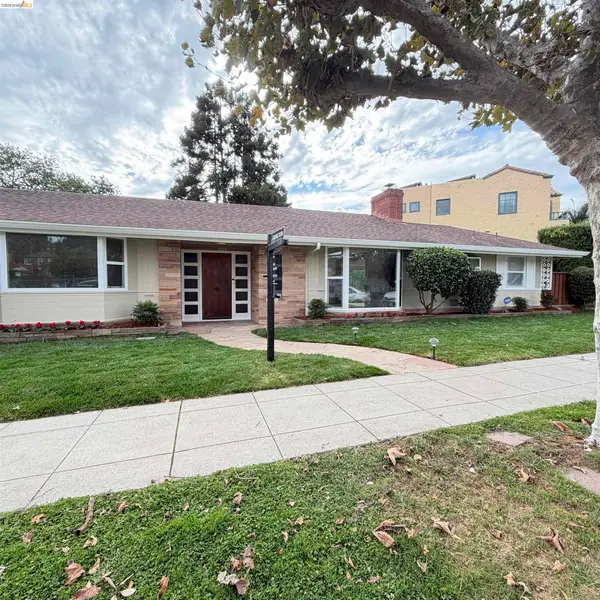 $1,195,000Coming Soon3 beds 2 baths1,885 sq. ft.
1120 Hubert Rd, Oakland, CA 94610
MLS# 41151879Listed by: COMPASS - Coming Soon
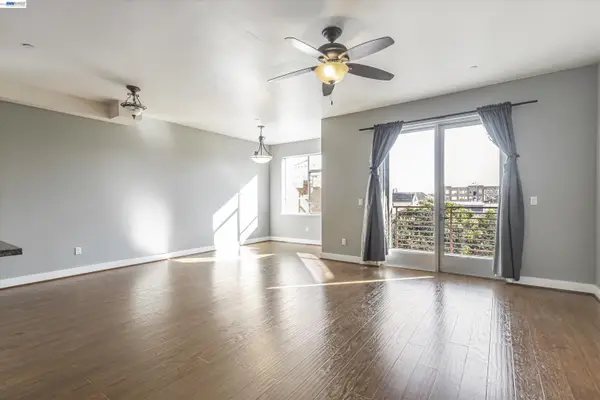 $399,000Coming Soon1 beds 1 baths845 sq. ft.
1020 Jackson St #402, Oakland, CA 94607
MLS# 41151852Listed by: EXP REALTY OF CALIFORNIA, INC - Coming Soon
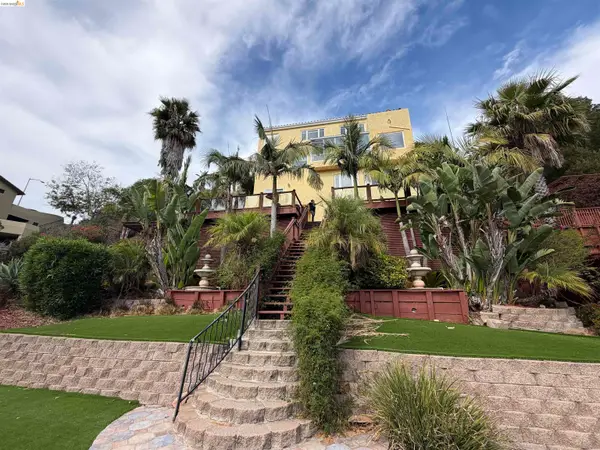 $2,100,000Coming Soon4 beds 4 baths4,600 sq. ft.
1160 Drury Rd, Berkeley, CA 94705
MLS# 41151804Listed by: COMPASS - Coming Soon
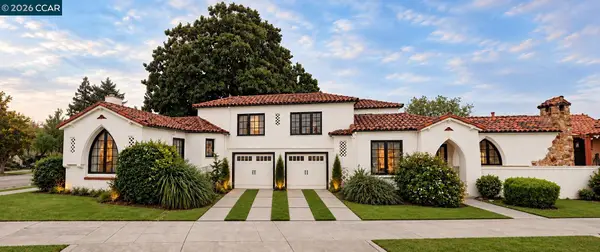 $2,399,000Coming Soon5 beds 4 baths2,832 sq. ft.
5685 Carberry Ave., Oakland, CA 94609
MLS# 41151759Listed by: EXP REALTY OF CALIFORNIA, INC. - Coming Soon
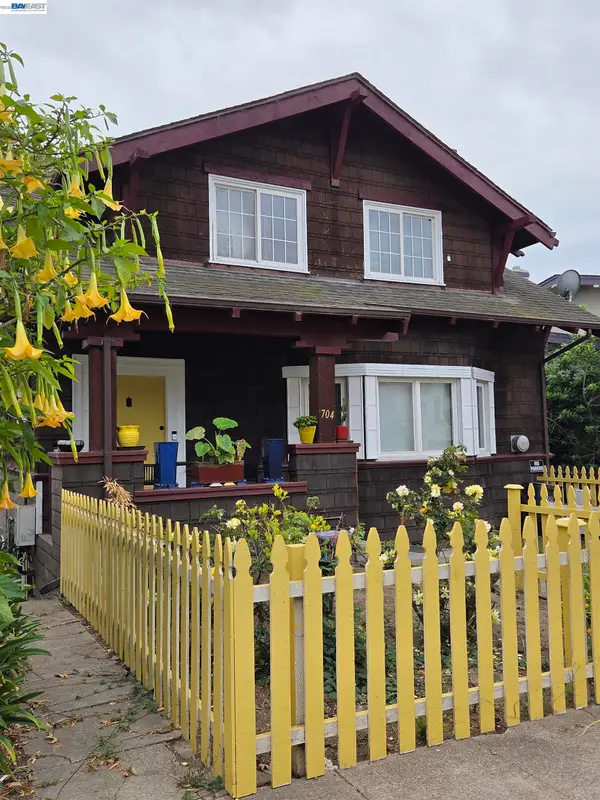 $888,999Coming Soon-- beds -- baths2,584 sq. ft.
704 Rand Ave, Oakland, CA 94610
MLS# 41150156Listed by: HOMESMART BAY AREA - Coming Soon
 $825,000Coming Soon3 beds 4 baths1,652 sq. ft.
105 Zephyr, Oakland, CA 94607
MLS# 41148613Listed by: CALIFORNIA 24 - Coming Soon
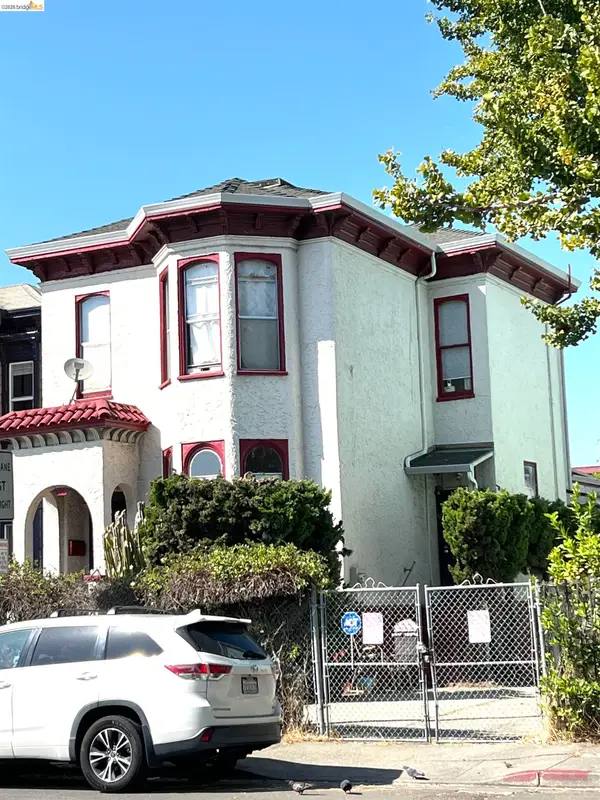 $899,000Coming Soon-- beds -- baths2,094 sq. ft.
684 18th Street, Oakland, CA 94612
MLS# 41144505Listed by: BHG RE RELIANCE PARTNERS - New
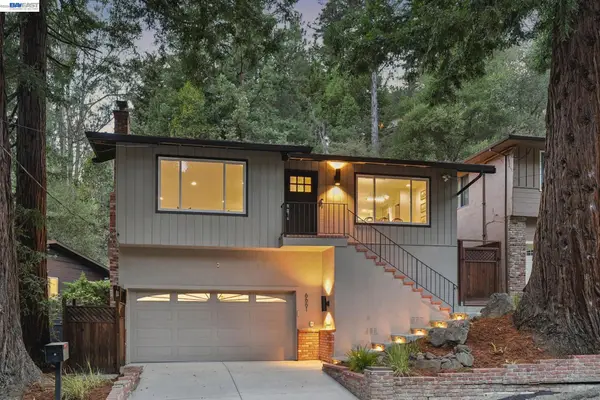 $995,000Active4 beds 2 baths2,399 sq. ft.
6661 Banning Dr, Oakland, CA 94611
MLS# 41152051Listed by: COMPASS


Protect your home and budget from life's surprises with an Assurant Home Warranty, backed by a partner that supports you through every step of homeownership. Explore Plans.
©2026 Century 21 Real Estate LLC. All rights reserved. CENTURY 21®, the CENTURY 21 Logo and C21® are service marks owned by Century 21 Real Estate LLC. Century 21 Real Estate LLC fully supports the principles of the Fair Housing Act and the Equal Opportunity Act. Each office is independently owned and operated. Listing information is deemed reliable but not guaranteed accurate.