
3956 Oakmore Rd, Oakland, CA 94602
Local realty services provided by:CENTURY 21 Sierra Properties
Listed by: regina jacobs
Office: the grubb company510-339-0400
MLS#:41147984
Source:Bay East, CCAR, bridgeMLS
Price summary
- Price:$1,049,000
- Price per sq. ft.:$516.49
About this home
New Listing! Elegant Oakmore Tudor where timeless character meets refined, effortless living. Floor-to-ceiling windows frame views of the front garden and fill the living room with an abundance of natural light. A magnificent fireplace anchors the room, creating an inviting focal point. The easy connection to the dining room and kitchen makes entertaining a breeze. The beautifully renovated kitchen takes center stage, distinguished by a large center island that invites lingering conversations and casual meals. The kitchen opens to a charming deck, an ideal spot for morning coffee. Three bedrooms are thoughtfully arranged on one level, with each room offering its own unique character. Two bedrooms share a beautifully appointed hall bathroom, while the serene primary suite offers a luxurious bath with an oversized shower and double-sink vanity. On the lower level, the inviting family room opens to an enchanting backyard. The location is equally exceptional, just minutes to shops, restaurants and Dimond Park. Open Sunday 2-4:30....
Contact an agent
Home facts
- Year built:1927
- Subdivision & Development:OAKMORE
- Listing ID #:41147984
- Added:3 day(s) ago
- Updated:September 15, 2026 at 02:30 PM
Rooms and interior
- Bedrooms:3
- Total bathrooms:2
- Full bathrooms:2
- Rooms Total:6
- Flooring:Hardwood, Tile
- Kitchen Description:Dishwasher, Free-Standing Range, Refrigerator
- Living area:2,031 sq. ft.
Heating and cooling
- Cooling:Central Air
- Heating:Forced Air
- Central air:Yes
Structure and exterior
- Roof:Shingle
- Year built:1927
- Building area:2,031 sq. ft.
- Lot area:0.09 Acres
- Lot Features:Level, Sloped Down
- Architectural Style:Single Family Residence, Tudor
- Construction Materials:Stucco
- Exterior Features:Back Yard, Front Yard, Level, Sloped Down
- Levels:2 Story
Utilities
- Water:Public
- Sewer:Public Sewer
Finances and disclosures
- Price:$1,049,000
- Price per sq. ft.:$516.49
Features and amenities
- Appliances:Dishwasher, Dryer, Free-Standing Range, Refrigerator, Washer
- Laundry features:Dryer, Laundry Room, Washer
Parking
- Parking description:Detached
- Garage:Yes
- Garage spaces:1
 Bay East 2026. CCAR 2026 bridgeMLS 2026. Information Deemed Reliable But Not Guaranteed. This information is being provided by the Bay East MLS, or CCAR MLS, or bridgeMLS. The listings presented here may or may not be listed by the Broker/Agent operating this website. This information is intended for the personal use of consumers and may not be used for any purpose other than to identify prospective properties consumers may be interested in purchasing. Data last updated at September 15, 2026 CA_BRIDGEMLS Member Broker: Jesse Gibbs
New listings near 3956 Oakmore Rd
- Coming Soon
 $1,495,000Coming Soon2 beds 3 baths2,623 sq. ft.
8 Starview Dr, Oakland, CA 94618
MLS# 41148253Listed by: EXP REALTY OF CALIFORNIA, INC - Coming Soon
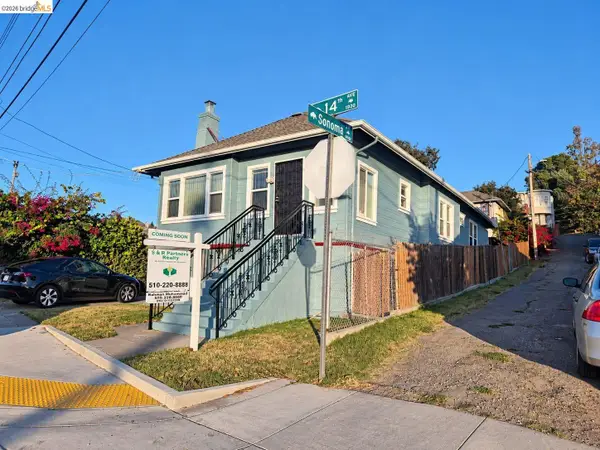 $419,000Coming Soon2 beds 2 baths1,473 sq. ft.
1926 14th Ave, Oakland, CA 94606
MLS# 41148181Listed by: S & R PARTNERS REALTY - Coming Soon
 $500,000Coming Soon3 beds 1 baths1,363 sq. ft.
1643 68th Ave., Oakland, CA 94621
MLS# 41148153Listed by: BERKSHIRE HATHAWAY HOME SVCS - Coming Soon
 $1,149,000Coming Soon3 beds 3 baths2,346 sq. ft.
1917 Oak Crest Dr, Oakland, CA 94602
MLS# 41148059Listed by: THE GRUBB COMPANY - Coming Soon
 $995,000Coming Soon3 beds 2 baths3,072 sq. ft.
7160 Thorndale Dr, Oakland, CA 94611
MLS# 41148037Listed by: LUXE REALTY GROUP - Coming Soon
 $629,000Coming Soon2 beds 1 baths1,040 sq. ft.
2521 24th Ave, Oakland, CA 94601
MLS# 41147797Listed by: COMPASS - Coming Soon
 $1,200,000Coming Soon6 beds -- baths4,266 sq. ft.
5719 Shattuck Ave, Oakland, CA 94609
MLS# 41147825Listed by: CITRINE ADVISORS, INC. - Coming Soon
 $459,000Coming Soon2 beds 1 baths963 sq. ft.
1918 62nd Ave, Oakland, CA 94621
MLS# 41147640Listed by: RE/MAX ACCORD - Coming Soon
 $599,000Coming Soon3 beds 2 baths1,214 sq. ft.
6431 Shattuck Ave., Oakland, CA 94609
MLS# 41147370Listed by: KELLER WILLIAMS REALTY - Coming Soon
 $459,000Coming Soon2 beds 1 baths756 sq. ft.
5817 Seminary Ct., Oakland, CA 94605
MLS# 41147363Listed by: EXP REALTY OF CALIFORNIA, INC


Protect your home and budget from life's surprises with an Assurant Home Warranty, backed by a partner that supports you through every step of homeownership. Explore Plans.
©2026 Century 21 Real Estate LLC. All rights reserved. CENTURY 21®, the CENTURY 21 Logo and C21® are service marks owned by Century 21 Real Estate LLC. Century 21 Real Estate LLC fully supports the principles of the Fair Housing Act and the Equal Opportunity Act. Each office is independently owned and operated. Listing information is deemed reliable but not guaranteed accurate.