
4638 Reinhardt Dr, Oakland, CA 94619
Local realty services provided by:CENTURY 21 LOTUS
4638 Reinhardt Dr,Oakland, CA 94619
$1,195,000
- 2 Beds
- 1 Baths
- 1,418 sq. ft.
- Single family
- Active
Listed by: glennie kramer-baker
Office: vanguard properties510-590-4290
MLS#:41136494
Source:CRMLS
Price summary
- Price:$1,195,000
- Price per sq. ft.:$842.74
About this home
Located on a charming tree-lined street in Redwood Heights, this beautifully updated home blends timeless character with thoughtful modern upgrades. The gracious living room features vaulted ceilings, a wood-burning fireplace, and rich hardwood floors that continue throughout the home. The bright formal dining room flows seamlessly into the updated kitchen with island seating, stainless steel appliances, new gas range, quartz countertops, and abundant storage. The renovated bathroom features designer finishes and elegant brass fixtures. Both bedrooms are appointed with dual paned windows and custom closet systems for comfort and functionality. Sliding glass doors open to an expansive deck and spacious yard ideal for entertaining, gardening, or simply relaxing. The finished garage studio is a standout bonus, with skylights, abundant natural light, and sliding doors to the backyard, offering exceptional flexibility as a family room, home office, gym, or creative retreat. A large attic offers additional storage or potential for future expansion. Additional highlights include new HVAC with air conditioning and numerous upgrades throughout — a truly turnkey home in one of Oakland's most beloved neighborhoods. Located just minutes from hiking trails, shopping, and dining in the Laurel District and Lincoln Square, with easy commute access via Hwy 13 and 580....
Contact an agent
Home facts
- Year built:1938
- Listing ID #:41136494
- Added:47 day(s) ago
- Updated:July 15, 2026 at 11:13 AM
Rooms and interior
- Bedrooms:2
- Total bathrooms:1
- Full bathrooms:1
- Flooring:Carpet, Wood
- Living area:1,418 sq. ft.
Heating and cooling
- Cooling:Central Air
- Central air:Yes
Structure and exterior
- Year built:1938
- Building area:1,418 sq. ft.
- Lot area:0.14 Acres
- Lot Features:Back Yard, Front Yard
- Architectural Style:Traditional
- Construction Materials:Wood Siding
- Exterior Features:Deck, FrontPorch, Patio
- Levels:1 Story
Finances and disclosures
- Price:$1,195,000
- Price per sq. ft.:$842.74
Features and amenities
- Appliances:Dryer, Washer
- Laundry features:Dryer, Washer
Parking
- Total parking spaces:1
- Parking description:Garage, Off Street
New listings near 4638 Reinhardt Dr
- New
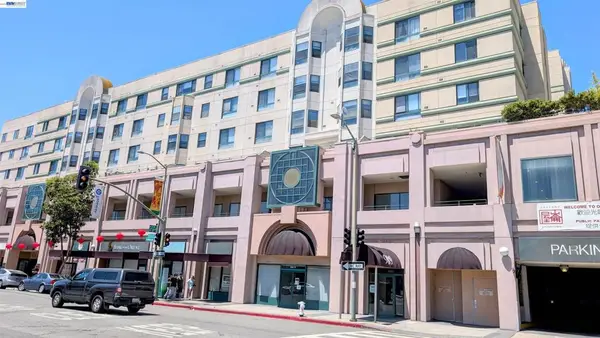 $208,000Active1 beds 1 baths535 sq. ft.
989 Webster St #645, Oakland, CA 94607
MLS# 41141768Listed by: JACK LONDON REALTY - New
 $318,000Active1 beds 1 baths597 sq. ft.
651 Oakland Ave #2D, Oakland, CA 94611
MLS# 41141772Listed by: NEXTHOME MOUNT DIABLO ESTATES
- New
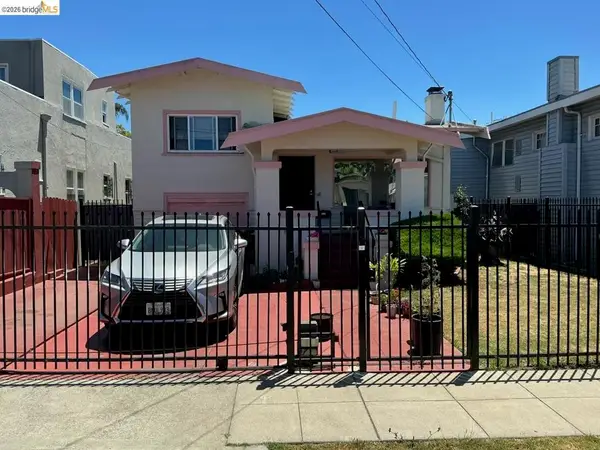 $599,000Active2 beds 2 baths1,181 sq. ft.
1862 66th Ave, Oakland, CA 94621
MLS# 41141726Listed by: REAL ESTATE EBROKER, INC. - New
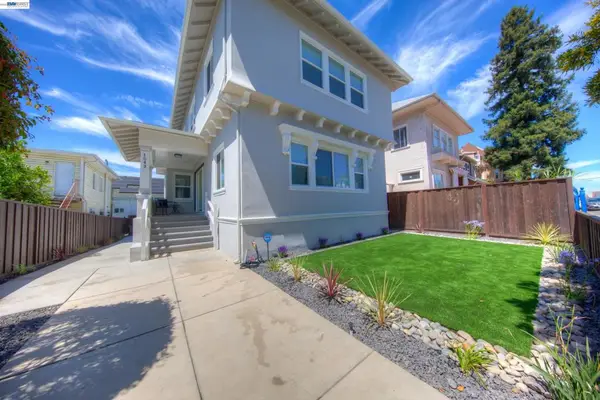 $896,888Active4 beds 3 baths2,700 sq. ft.
1043 E 18th Street, Oakland, CA 94606
MLS# 41141741Listed by: RONNIE M. TURNER, BROKER - New
 $995,000Active4 beds 2 baths2,068 sq. ft.
528 Haddon Rd, Oakland, CA 94606
MLS# 41141719Listed by: COMPASS - New
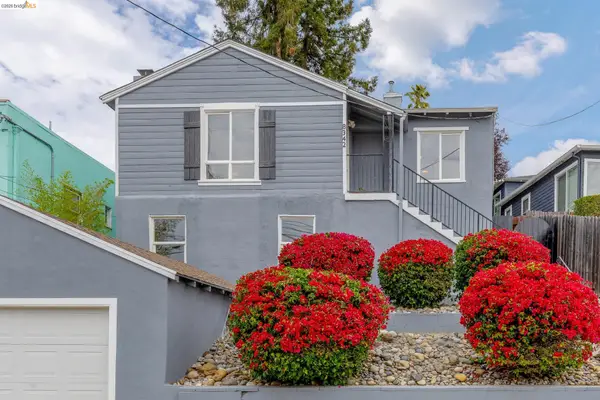 $599,000Active3 beds 1 baths1,331 sq. ft.
8342 Ney Avenue, Oakland, CA 94605
MLS# 41141724Listed by: THE GRUBB COMPANY - New
 $575,700Active-- beds -- baths2,092 sq. ft.
3227 Chesnut Street, Oakland, CA 94608
MLS# 226089118Listed by: EXP REALTY OF CALIFORNIA INC - Open Sat, 1 to 4pmNew
 $870,000Active2 beds 2 baths1,128 sq. ft.
3306 Guido, Oakland, CA 94602
MLS# 41141702Listed by: KELLER WILLIAMS REALTY - Open Sat, 2 to 4:30pmNew
 $399,000Active1 beds 1 baths720 sq. ft.
1 Kelton Ct #4K, Oakland, CA 94611
MLS# 41141690Listed by: RED OAK REALTY - Open Sat, 1 to 4pmNew
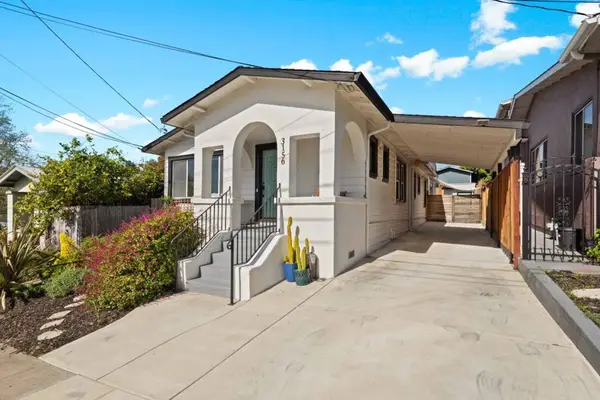 $845,000Active3 beds 3 baths2,125 sq. ft.
3156 Texas Street, Oakland, CA 94602
MLS# ML82054312Listed by: STREAMLINE REAL ESTATE INC.


Protect your home and budget from life's surprises with an Assurant Home Warranty, backed by a partner that supports you through every step of homeownership. Explore Plans.
©2026 Century 21 Real Estate LLC. All rights reserved. CENTURY 21®, the CENTURY 21 Logo and C21® are service marks owned by Century 21 Real Estate LLC. Century 21 Real Estate LLC fully supports the principles of the Fair Housing Act and the Equal Opportunity Act. Each office is independently owned and operated. Listing information is deemed reliable but not guaranteed accurate.