
5430 Estates Dr, Oakland, CA 94618
Local realty services provided by:CENTURY 21 Masters
Listed by: steven good
Office: the grubb co. inc.
MLS#:41148555
Source:Bay East, CCAR, bridgeMLS
Price summary
- Price:$598,000
- Price per sq. ft.:$922.84
About this home
Hidden away in the forests of Upper Rockridge on over 10,000 square feet of land, 5430 Estates offers a true escape from the day-to-day grind. Set amidst a canopy of mature Oaks, and flooded with light from every angle, this 1917 home was extensively remodeled and expanded by its architect owner in 2008 and rests securely on a poured-in-place concrete perimeter foundation with seismic bolting and grade beams for ultimate peace of mind. You arrive at the front door beside an expansive, low maintenance, outdoor entertaining oasis. Host guests on the composite wrap-around deck under the oversized covered pavilion, complete with an outdoor kitchenette, sink, and dining space. Savor the views of the forested hillside beyond and marvel at the many red-tailed hawks who've made your trees their home. Flow inside to your connected living, dining, and kitchen space with impeccable bamboo flooring throughout. Andersen double pane windows frame the space, inviting the surrounding forest into the home. In the kitchen, functionality meets form with refined granite countertops atop cabinets of African Mahogany. The induction stove, undermount sink, and premium stainless-steel appliances bring modern efficiency into this classic of a home. Your pellet stove is exempt from "save the air days", so curl up with a good book, some tea, or a feel-good movie to enjoy the coziest of living all year round. As you enter the spacious primary, the gabled ceilings soar, and light pours in through the sunburst window above. Complete with a large walk-in closet and an exterior door that leads to a secluded, serene corner of the deck, built around the trunks of the mature oaks it wraps. Below the main living area you'll find a bonus studio, ideal for creative pursuits and optimal as a work from home space, plus an additional laundry/utility/storage space. With a private trail right outside your door, this is a property not to be missed....
Contact an agent
Home facts
- Year built:1917
- Subdivision & Development:Upper Rockridge
- Listing ID #:41148555
- Updated:September 17, 2026 at 07:18 PM
Rooms and interior
- Bedrooms:1
- Total bathrooms:1
- Full bathrooms:1
- Rooms Total:2
- Flooring:Bamboo
- Bathrooms Description:Closet, Dual Flush Toilet, Master Bath - Shower Over Tub, Tub, Updated Baths, Window
- Kitchen Description:Dishwasher, Electric Range, Electric Range/Cooktop, Refrigerator, Updated Kitchens
- Living area:648 sq. ft.
Heating and cooling
- Heating:Pellet Stove
Structure and exterior
- Roof:Shingle
- Year built:1917
- Building area:648 sq. ft.
- Lot area:0.24 Acres
- Lot Features:Private, Secluded, Sloped Down
- Architectural Style:Bungalow
- Construction Materials:Wood Shingles
- Exterior Features:Back Yard
Utilities
- Water:Public
Finances and disclosures
- Price:$598,000
- Price per sq. ft.:$922.84
Features and amenities
- Appliances:Dishwasher, Dryer, Electric Range, Refrigerator, Washer
- Laundry features:Dryer, In Basement, Washer, Washer/Dryer Stacked Included
 Bay East 2026. CCAR 2026 bridgeMLS 2026. Information Deemed Reliable But Not Guaranteed. This information is being provided by the Bay East MLS, or CCAR MLS, or bridgeMLS. The listings presented here may or may not be listed by the Broker/Agent operating this website. This information is intended for the personal use of consumers and may not be used for any purpose other than to identify prospective properties consumers may be interested in purchasing. Data last updated at September 17, 2026 CAMAXMLS Member Broker: Romeo Aurelio
New listings near 5430 Estates Dr
- Coming Soon
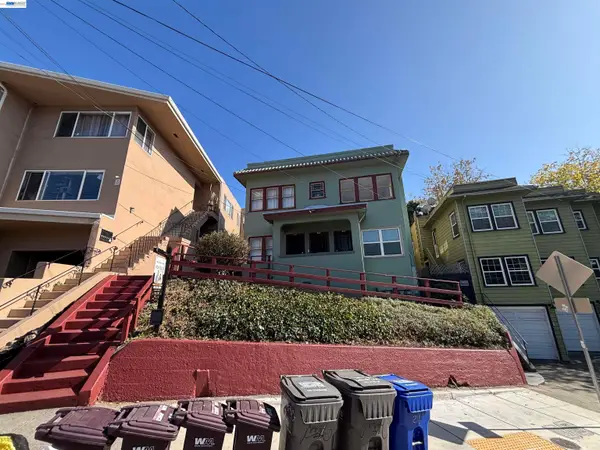 $1,090,000Coming Soon4 beds -- baths2,248 sq. ft.
216 Oakland Ave, Oakland, CA 94611
MLS# 41148349Listed by: BCRE - Coming Soon
 $1,495,000Coming Soon2 beds 3 baths2,623 sq. ft.
8 Starview Dr, Oakland, CA 94618
MLS# 41148253Listed by: EXP REALTY OF CALIFORNIA, INC - Coming Soon
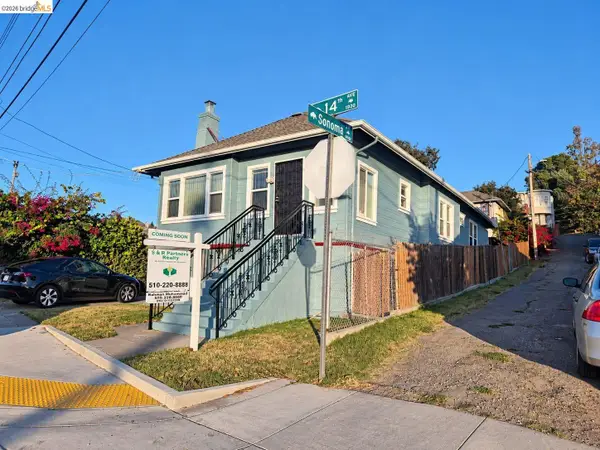 $419,000Coming Soon2 beds 2 baths1,473 sq. ft.
1926 14th Ave, Oakland, CA 94606
MLS# 41148181Listed by: S & R PARTNERS REALTY - Coming Soon
 $500,000Coming Soon3 beds 1 baths1,363 sq. ft.
1643 68th Ave., Oakland, CA 94621
MLS# 41148153Listed by: BERKSHIRE HATHAWAY HOME SVCS - Coming Soon
 $1,149,000Coming Soon3 beds 3 baths2,346 sq. ft.
1917 Oak Crest Dr, Oakland, CA 94602
MLS# 41148059Listed by: THE GRUBB COMPANY - Coming Soon
 $995,000Coming Soon3 beds 2 baths3,072 sq. ft.
7160 Thorndale Dr, Oakland, CA 94611
MLS# 41148037Listed by: LUXE REALTY GROUP - Coming Soon
 $629,000Coming Soon2 beds 1 baths1,040 sq. ft.
2521 24th Ave, Oakland, CA 94601
MLS# 41147797Listed by: COMPASS - Coming Soon
 $459,000Coming Soon2 beds 1 baths963 sq. ft.
1918 62nd Ave, Oakland, CA 94621
MLS# 41147640Listed by: RE/MAX ACCORD - Coming Soon
 $599,000Coming Soon3 beds 2 baths1,214 sq. ft.
6431 Shattuck Ave., Oakland, CA 94609
MLS# 41147370Listed by: KELLER WILLIAMS REALTY


Protect your home and budget from life's surprises with an Assurant Home Warranty, backed by a partner that supports you through every step of homeownership. Explore Plans.
©2026 Century 21 Real Estate LLC. All rights reserved. CENTURY 21®, the CENTURY 21 Logo and C21® are service marks owned by Century 21 Real Estate LLC. Century 21 Real Estate LLC fully supports the principles of the Fair Housing Act and the Equal Opportunity Act. Each office is independently owned and operated. Listing information is deemed reliable but not guaranteed accurate.