
585 9th St #441, Oakland, CA 94607
Local realty services provided by:CENTURY 21 Sierra Properties
585 9th St #441,Oakland, CA 94607
$399,000
- 1 Beds
- 1 Baths
- 759 sq. ft.
- Condominium
- Coming Soon
Listed by: forrest gee
Office: forrest gee, broker510-590-6477
MLS#:41148902
Source:Bay East, CCAR, bridgeMLS
Price summary
- Price:$399,000
- Price per sq. ft.:$525.69
- Monthly HOA dues:$467
About this home
Enjoy the urban lifestyle in this conveniently located Old Oakland/Downtown Oakland condo. Market Square is just steps away (Walk Score = 91) from a vibrant restaurant scene, Swan's Market, and Friday Farmer's Market, with close access to major freeways (580/880/980/24), and a short walk to 12th Street BART. Come home to this beautiful, light-filled 1 bedroom 1 bath with stone countertops, in-unit washer/dryer, and 1 garage parking space with EV charger. Building amenities include a gym, sauna, steam room, business center with conference room, and roof deck with BBQ.
Contact an agent
Home facts
- Year built:2008
- Subdivision & Development:DOWN TOWN
- Listing ID #:41148902
- Updated:September 21, 2026 at 01:35 AM
Rooms and interior
- Bedrooms:1
- Total bathrooms:1
- Full bathrooms:1
- Rooms Total:3
- Flooring:Carpet, Engineered Wood
- Kitchen Description:Dishwasher, Electric Range, Microwave, Range, Refrigerator
- Living area:759 sq. ft.
Heating and cooling
- Heating:Electric, Individual Rm Controls, Space Heater
Structure and exterior
- Year built:2008
- Building area:759 sq. ft.
- Lot area:0.55 Acres
- Lot Features:Street Light(s)
- Architectural Style:Condominium, Contemporary
- Construction Materials:Siding - Stucco, Stucco
- Exterior Features:Unit Faces Street
- Foundation Description:Slab
- Levels:1 Story, 1 Story
Utilities
- Water:Public
- Sewer:Public Sewer
Finances and disclosures
- Price:$399,000
- Price per sq. ft.:$525.69
Features and amenities
- Appliances:Dishwasher, Dryer, Electric Range, Microwave, Range, Refrigerator, Washer
- Laundry features:220 Volt Outlet, Dryer, In Unit, Laundry Closet, Washer, Washer/Dryer Stacked Incl
- Amenities:Elevator, Fire Alarm, Fire Sprinkler System, Fire Suppression System, Smoke Detector(s)
Parking
- Parking description:Assigned, Attached, Covered, Electric Vehicle Charging Station(s), Enclosed, Garage, Garage Door Opener, Space Per Unit - 1
- Garage:Yes
- Garage spaces:1
 Bay East 2026. CCAR 2026 bridgeMLS 2026. Information Deemed Reliable But Not Guaranteed. This information is being provided by the Bay East MLS, or CCAR MLS, or bridgeMLS. The listings presented here may or may not be listed by the Broker/Agent operating this website. This information is intended for the personal use of consumers and may not be used for any purpose other than to identify prospective properties consumers may be interested in purchasing. Data last updated at September 21, 2026 CA_BRIDGEMLS Member Broker: Jesse Gibbs
New listings near 585 9th St #441
- Coming Soon
 $650,000Coming Soon3 beds 1 baths1,358 sq. ft.
5421 Brann St, Oakland, CA 94619
MLS# 41148893Listed by: DODSON REALTY - Coming Soon
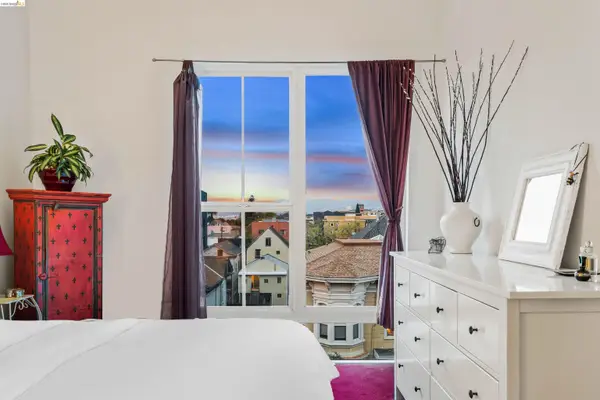 $499,000Coming Soon2 beds 2 baths993 sq. ft.
675 8th St #16, Oakland, CA 94607
MLS# 41148818Listed by: CORCORAN ICON PROPERTIES - Coming Soon
 $949,000Coming Soon3 beds 2 baths1,248 sq. ft.
4621 Kaphan Ave, Oakland, CA 94619
MLS# 41148689Listed by: SEQUOIA REAL ESTATE - Coming Soon
 $825,000Coming Soon3 beds 4 baths1,652 sq. ft.
105 Zephyr, Oakland, CA 94607
MLS# 41148613Listed by: CALIFORNIA 24 - Coming Soon
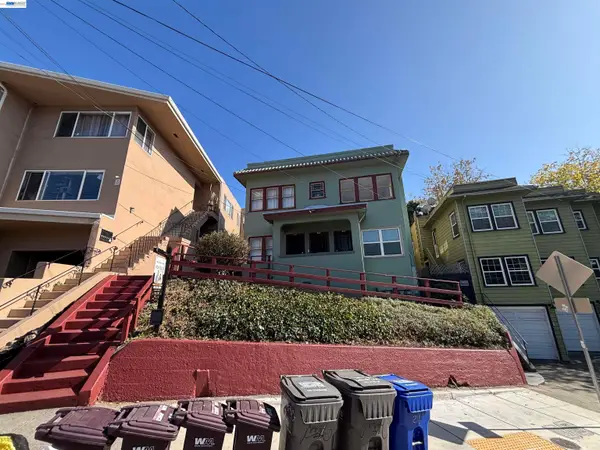 $1,090,000Coming Soon4 beds -- baths2,248 sq. ft.
216 Oakland Ave, Oakland, CA 94611
MLS# 41148349Listed by: BCRE - Coming Soon
 $995,000Coming Soon3 beds 2 baths3,072 sq. ft.
7160 Thorndale Dr, Oakland, CA 94611
MLS# 41148037Listed by: LUXE REALTY GROUP - Coming Soon
 $459,000Coming Soon2 beds 1 baths963 sq. ft.
1918 62nd Ave, Oakland, CA 94621
MLS# 41147640Listed by: RE/MAX ACCORD - Coming Soon
 $599,000Coming Soon3 beds 2 baths1,214 sq. ft.
6431 Shattuck Ave., Oakland, CA 94609
MLS# 41147370Listed by: KELLER WILLIAMS REALTY - Coming Soon
 $459,000Coming Soon2 beds 1 baths756 sq. ft.
5817 Seminary Ct., Oakland, CA 94605
MLS# 41147363Listed by: EXP REALTY OF CALIFORNIA, INC


Protect your home and budget from life's surprises with an Assurant Home Warranty, backed by a partner that supports you through every step of homeownership. Explore Plans.
©2026 Century 21 Real Estate LLC. All rights reserved. CENTURY 21®, the CENTURY 21 Logo and C21® are service marks owned by Century 21 Real Estate LLC. Century 21 Real Estate LLC fully supports the principles of the Fair Housing Act and the Equal Opportunity Act. Each office is independently owned and operated. Listing information is deemed reliable but not guaranteed accurate.