
5883 Margarido Dr, Oakland, CA 94618
Local realty services provided by:CENTURY 21 Select Real Estate, Inc.
Listed by: mahsa sohi
Office: altas realty510-582-8512
MLS#:41136146
Source:CRMLS
Price summary
- Price:$3,995,000
- Price per sq. ft.:$720.86
About this home
Perched in coveted Upper Rockridge, this newly built architectural retreat blends modern luxury with effortless California living. Designed with both grand-scale entertaining and everyday comfort in mind, the home offers sweeping views, seamless indoor-outdoor flow, and an elevated sense of privacy just minutes from Rockridge, Berkeley, and San Francisco. Expansive living spaces are filled with natural light and curated finishes, featuring a chef’s kitchen appointed with premium Wolf and Gaggenau appliances, sophisticated designer details, and walls of glass that open to multiple outdoor entertaining areas. The thoughtful floor plan offers spacious en-suite bedrooms, flexible living spaces, and an elevator connecting every level for ultimate convenience. The private ADU creates exceptional versatility—ideal for multigenerational living, guests, an au pair suite, executive office, wellness studio, or income potential. From sunset gatherings on the terraces to quiet mornings above the city, this home was designed to be both a modern sanctuary and a statement in luxury living. A rare opportunity to own a newly constructed contemporary residence in one of Oakland’s most sought-after neighborhoods....
Contact an agent
Home facts
- Year built:2025
- Subdivision & Development:UPPER ROCKRIDGE
- Listing ID #:41136146
- Added:77 day(s) ago
- Updated:August 12, 2026 at 11:16 AM
Rooms and interior
- Bedrooms:5
- Total bathrooms:6
- Full bathrooms:5
- Half bathrooms:1
- Flooring:Stone, Tile
- Living area:5,542 sq. ft.
Heating and cooling
- Heating:Baseboard, Radiant
Structure and exterior
- Roof:Shingle
- Year built:2025
- Building area:5,542 sq. ft.
- Lot area:0.15 Acres
- Lot Features:Front Yard, Sloped Down, Yard
- Construction Materials:Stucco, Wood Siding
- Exterior Features:Deck
Finances and disclosures
- Price:$3,995,000
- Price per sq. ft.:$720.86
Features and amenities
- Appliances:Dryer, Washer
- Laundry features:Dryer, Washer
- Amenities:Utility Room
Parking
- Total parking spaces:3
- Parking description:Garage, Garage Door Opener
- Garage:Yes
- Garage spaces:3
New listings near 5883 Margarido Dr
- Open Sat, 12 to 2pmNew
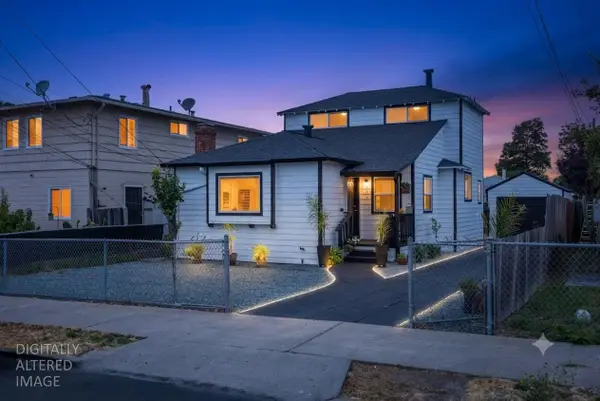 $599,900Active3 beds 2 baths1,270 sq. ft.
2231 Warner Avenue, Oakland, CA 94603
MLS# 226102082Listed by: CALPRIME REALTY - New
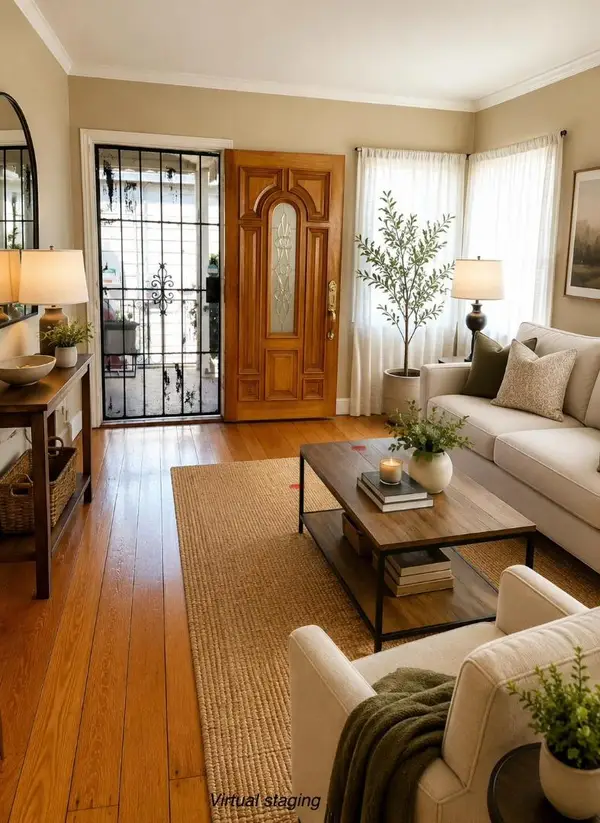 $525,000Active2 beds 1 baths990 sq. ft.
2015 80th Avenue, Oakland, CA 94621
MLS# ML82055840Listed by: REFERRAL REALTY-BV - New
 $695,000Active2 beds 2 baths1,135 sq. ft.
711 Walker Ave #202, Oakland, CA 94610
MLS# 41144808Listed by: CUSH REAL ESTATE - New
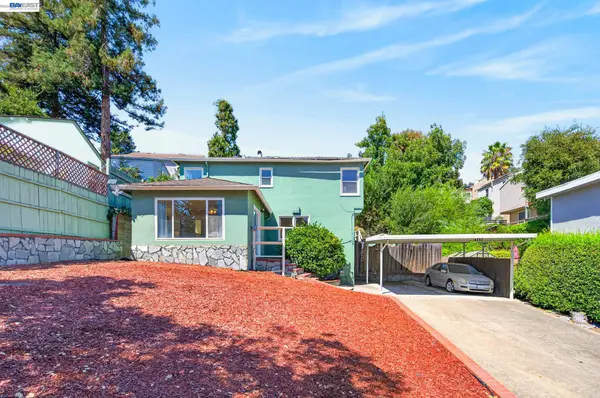 $749,999Active3 beds 2 baths1,425 sq. ft.
8382 Golf Links Rd, Oakland, CA 94605
MLS# 41144816Listed by: REALTY ONE GROUP FUTURE - New
 $688,888Active5 beds -- baths2,040 sq. ft.
2562 E 60th Ave, Oakland, CA 94605
MLS# 41144784Listed by: COMPASS - New
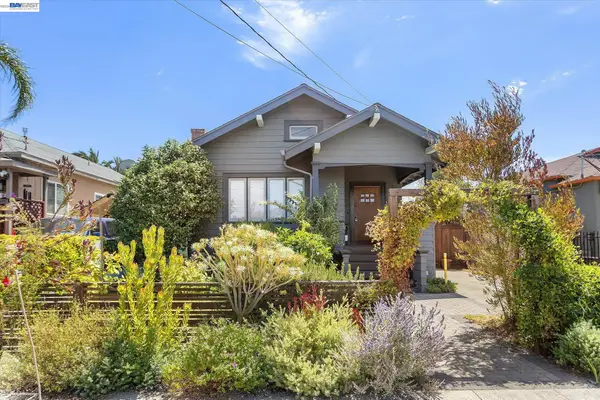 $500,000Active2 beds 1 baths895 sq. ft.
2118 107th Ave, Oakland, CA 94603
MLS# 41144802Listed by: RE/MAX ACCORD - New
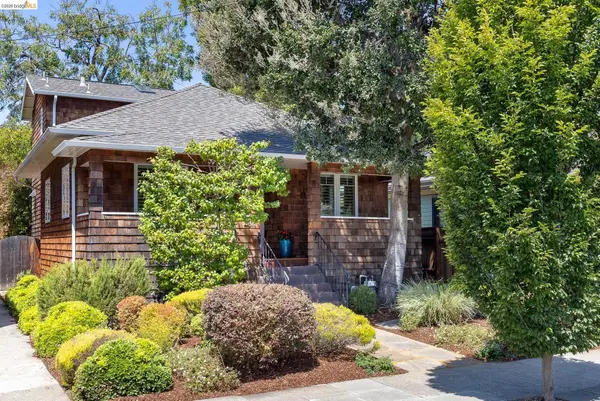 $1,195,000Active3 beds 3 baths1,552 sq. ft.
4811 Webster St, Oakland, CA 94609
MLS# 41144754Listed by: THE GRUBB COMPANY - New
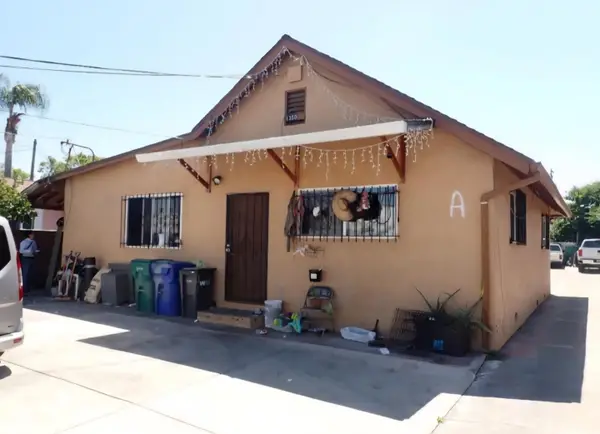 $589,000Active6 beds -- baths1,873 sq. ft.
1350 96th Avenue, Oakland, CA 94603
MLS# ML82057456Listed by: HOMESMART PV & ASSOCIATES - New
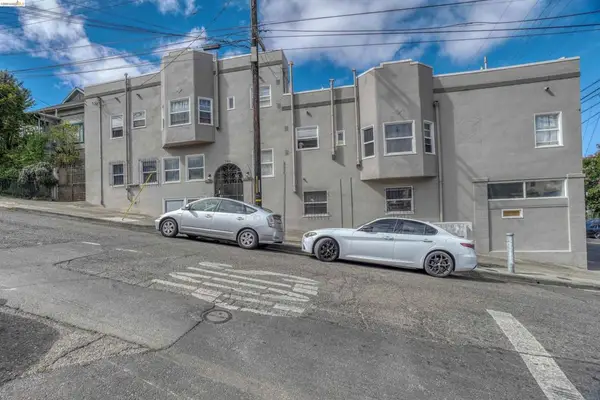 $1,300,000Active-- beds -- baths
2246 23rd Ave, Oakland, CA 94606
MLS# 41144736Listed by: MARCUS & MILLICHAP - New
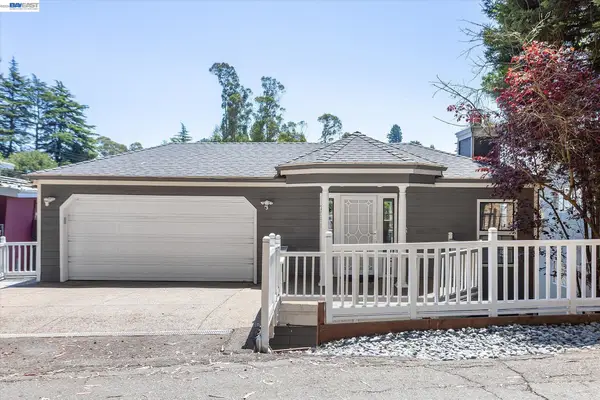 $1,595,000Active4 beds 3 baths2,981 sq. ft.
7081 Elverton Dr, Oakland, CA 94611
MLS# 41144717Listed by: BERKSHIRE HATHAWAY HOME SERVICES


Protect your home and budget from life's surprises with an Assurant Home Warranty, backed by a partner that supports you through every step of homeownership. Explore Plans.
©2026 Century 21 Real Estate LLC. All rights reserved. CENTURY 21®, the CENTURY 21 Logo and C21® are service marks owned by Century 21 Real Estate LLC. Century 21 Real Estate LLC fully supports the principles of the Fair Housing Act and the Equal Opportunity Act. Each office is independently owned and operated. Listing information is deemed reliable but not guaranteed accurate.