6426 Benvenue #4, Oakland, CA 94618
Local realty services provided by:CENTURY 21 Wildwood Properties, Inc.
6426 Benvenue #4,Oakland, CA 94618
$1,398,000
- 3 Beds
- 3 Baths
- 1,924 sq. ft.
- Condominium
- Coming Soon
Listed by: sarah abel, julie gardner
Office: compass510-339-6460
MLS#:41152586
Source:Bay East, CCAR, bridgeMLS
Price summary
- Price:$1,398,000
- Price per sq. ft.:$726.61
- Monthly HOA dues:$707
About this home
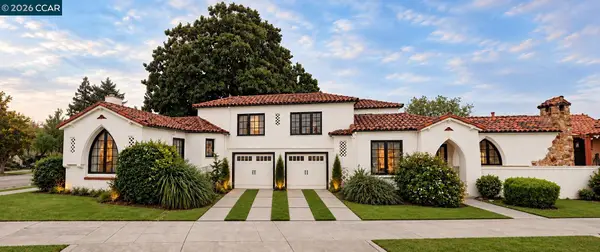
Built in 1923 and converted to condominiums in 2010, this distinctive Rockridge residence lives like a townhouse. Located on coveted Benvenue Avenue, Unit 4 offers 3+ bedrooms, 2.5 baths, and more than 1,900 square feet of light-filled, private living space. Charming Craftsman details, original built-ins, fireplaces, hardwood floors, and soaring cathedral ceilings blend timeless character with modern comfort. The updated kitchen features new appliances, while major system upgrades, completed in 2009–2010, enhance the home’s functionality and space. Garages provide ample off-street parking and additional storage opportunities, and a private rear yard offers al fresco entertaining. Ideally situated near Rockridge and Elmwood shops and restaurants, Rockridge BART, and UC Berkeley, this unique property offers the best of Oakland living with easy access to San Francisco and beyond. Walkscore: 95
Contact an agent
Home facts
- Year built:1923
- Subdivision & Development:ELMWOOD
- Listing ID #:41152586
- Updated:October 30, 2026 at 05:45 AM
Rooms and interior
- Bedrooms:3
- Total bathrooms:3
- Full bathrooms:2
- Rooms Total:7
- Flooring:Carpet, Hardwood, Tile
- Kitchen Description:Dishwasher, Double Oven, Microwave, Oven/Range, Plumbed For Ice Maker, Refrigerator, Self Cleaning Oven, Updated Kitchen
- Living area:1,924 sq. ft.
Heating and cooling
- Cooling:Heat Pump, Multi Units
- Heating:Heat Pump, Heat Pump-Air, Individual Rm Controls, MultiUnits
Structure and exterior
- Roof:Shingle
- Year built:1923
- Building area:1,924 sq. ft.
- Lot area:0.14 Acres
- Lot Features:Level
- Architectural Style:Condominium, Craftsman
- Construction Materials:Stucco
- Exterior Features:Level, Unit Faces Common Area
- Foundation Description:Slab
- Levels:2 Story
Utilities
- Water:Public
- Sewer:Public Sewer
Finances and disclosures
- Price:$1,398,000
- Price per sq. ft.:$726.61
Features and amenities
- Appliances:Dishwasher, Double Oven, Dryer, Microwave, Oven, Plumbed For Ice Maker, Refrigerator, Self Cleaning Oven, Tankless Water Heater, Washer
- Laundry features:220 Volt Outlet, Dryer, In Unit, Washer
- Amenities:Carbon Monoxide Detector(s), Smoke Detector(s), Storage
Parking
- Parking description:Attached, Covered, Enclosed, Garage Door Opener, Garage Faces Side
- Garage:Yes
- Garage spaces:2
 Bay East 2026. CCAR 2026 bridgeMLS 2026. Information Deemed Reliable But Not Guaranteed. This information is being provided by the Bay East MLS, or CCAR MLS, or bridgeMLS. The listings presented here may or may not be listed by the Broker/Agent operating this website. This information is intended for the personal use of consumers and may not be used for any purpose other than to identify prospective properties consumers may be interested in purchasing. Data last updated at October 30, 2026 CA_BRIDGEMLS Member Broker: Alison Daniels
New listings near 6426 Benvenue #4
- Coming Soon

 $1,300,000Coming Soon3 beds 3 baths2,695 sq. ft.
6001 Bruns Court, Oakland, CA 94611
MLS# 41152559Listed by: CENTURY 21 MASTERS - Coming Soon
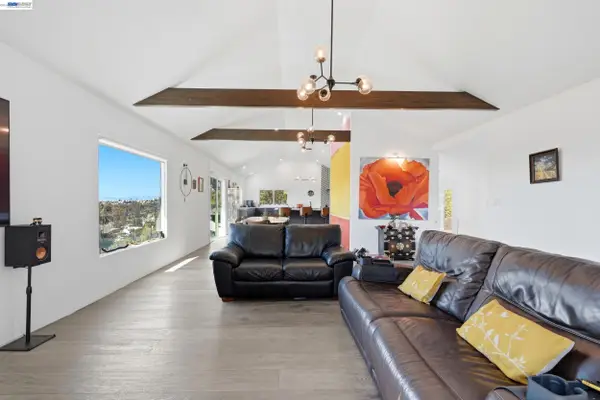 $998,000Coming Soon3 beds 2 baths1,787 sq. ft.
6869 Simson St, Oakland, CA 94605
MLS# 41152537Listed by: EXP REALTY OF CALIFORNIA, INC - Coming Soon
 $988,000Coming Soon3 beds 2 baths1,148 sq. ft.
4956 Manila Ave, Oakland, CA 94609
MLS# 41152475Listed by: COMPASS - Coming Soon
 $489,000Coming Soon2 beds 1 baths1,029 sq. ft.
1905 69th Ave, Oakland, CA 94621
MLS# 41152240Listed by: TRUNG BUI, BROKER - Coming Soon
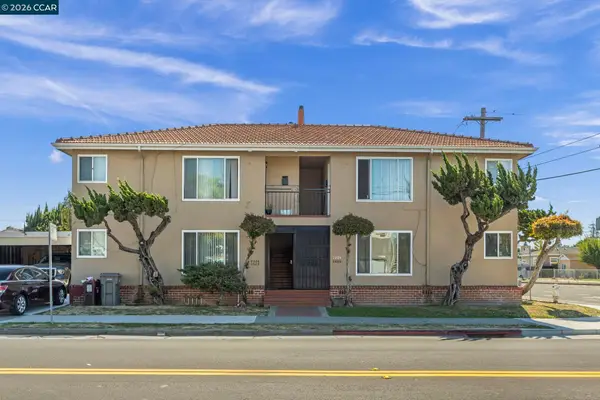 $995,000Coming Soon-- beds -- baths3,222 sq. ft.
2206 106th Ave, Oakland, CA 94603
MLS# 41151903Listed by: LEE & ASSOCIATES - Coming Soon
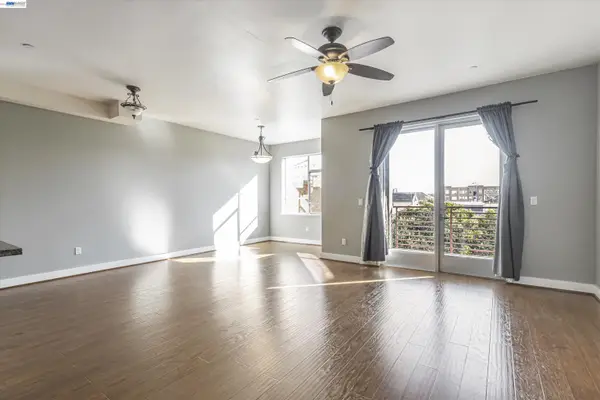 $399,000Coming Soon1 beds 1 baths845 sq. ft.
1020 Jackson St #402, Oakland, CA 94607
MLS# 41151852Listed by: EXP REALTY OF CALIFORNIA, INC - Coming Soon
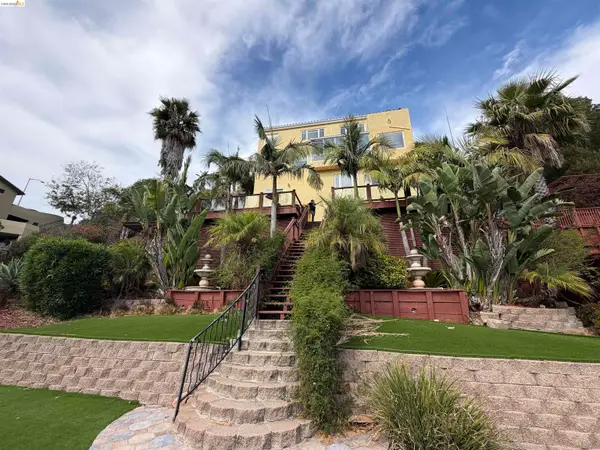 $2,100,000Coming Soon4 beds 4 baths4,600 sq. ft.
1160 Drury Rd, Berkeley, CA 94705
MLS# 41151804Listed by: COMPASS - Coming Soon
 $2,399,000Coming Soon5 beds 4 baths2,832 sq. ft.
5685 Carberry Ave., Oakland, CA 94609
MLS# 41151759Listed by: EXP REALTY OF CALIFORNIA, INC. - Coming Soon
 $888,999Coming Soon-- beds -- baths2,584 sq. ft.
704 Rand Ave, Oakland, CA 94610
MLS# 41150156Listed by: HOMESMART BAY AREA


Protect your home and budget from life's surprises with an Assurant Home Warranty, backed by a partner that supports you through every step of homeownership. Explore Plans.
©2026 Century 21 Real Estate LLC. All rights reserved. CENTURY 21®, the CENTURY 21 Logo and C21® are service marks owned by Century 21 Real Estate LLC. Century 21 Real Estate LLC fully supports the principles of the Fair Housing Act and the Equal Opportunity Act. Each office is independently owned and operated. Listing information is deemed reliable but not guaranteed accurate.