
655 12th St #209, Oakland, CA 94607
Local realty services provided by:CENTURY 21 Masters
655 12th St #209,Oakland, CA 94607
$359,000
- 1 Beds
- 1 Baths
- 725 sq. ft.
- Condominium
- Active
Listed by: michaela to
Office: compass
MLS#:41151447
Source:Bay East, CCAR, bridgeMLS
Price summary
- Price:$359,000
- Price per sq. ft.:$495.17
- Monthly HOA dues:$475
About this home
Historic charm, modern comfort, and a front-row seat to the best of Oakland. Located in Landmark Place, this light-filled 1-bedroom, 1-bath condo offers a peaceful retreat in the heart of the city. Bathed in natural light, the living space feels bright and inviting. New flooring adds warmth to the interior, while a kitchen with a convenient breakfast bar offers an easy spot for morning coffee, casual meals, or catching up with friends. In-unit laundry and secure garage parking make everyday living that much easier. Set within a gated, elevator-served building with a landscaped interior courtyard and bike storage, the home is surrounded by some of Oakland's most beautiful historic architecture, with Preservation Park and Lafayette Square just outside your door. And when you're ready to venture out, Downtown, Uptown, Old Oakland, and Chinatown are all within easy reach, offering an endless mix of restaurants, cafés, farmers markets, and local favorites. With BART just a block away and convenient freeway access, the rest of the Bay Area is equally accessible. The location and value can't be beat!...
Contact an agent
Home facts
- Year built:2003
- Subdivision & Development:Downtown
- Listing ID #:41151447
- Added:7 day(s) ago
- Updated:October 24, 2026 at 01:26 PM
Rooms and interior
- Bedrooms:1
- Total bathrooms:1
- Full bathrooms:1
- Rooms Total:3
- Flooring:Carpet, Tile, Vinyl
- Bathrooms Description:Master Bath - Shower Over Tub
- Kitchen Description:Breakfast Bar, Dishwasher, Free Standing Range/Oven, Free-Standing Range, Pantry, Refrigerator, Solid Surface Counter
- Living area:725 sq. ft.
Heating and cooling
- Cooling:Ceiling Fan(s)
- Heating:Forced Air
Structure and exterior
- Year built:2003
- Building area:725 sq. ft.
- Lot Features:Corner Lot
- Architectural Style:Contemporary
- Construction Materials:Stucco
Utilities
- Water:Public
Finances and disclosures
- Price:$359,000
- Price per sq. ft.:$495.17
Features and amenities
- Appliances:Dishwasher, Free Standing Range, Refrigerator
- Laundry features:Dryer, In Unit, Laundry Closet, Washer, Washer/Dryer Stacked Included
- Amenities:Gated
Parking
- Parking description:Below Building Parking, Garage Door Opener
- Garage:Yes
- Garage spaces:1
 Bay East 2026. CCAR 2026 bridgeMLS 2026. Information Deemed Reliable But Not Guaranteed. This information is being provided by the Bay East MLS, or CCAR MLS, or bridgeMLS. The listings presented here may or may not be listed by the Broker/Agent operating this website. This information is intended for the personal use of consumers and may not be used for any purpose other than to identify prospective properties consumers may be interested in purchasing. Data last updated at October 24, 2026 CAMAXMLS Member Broker: Romeo Aurelio
New listings near 655 12th St #209
- Coming Soon
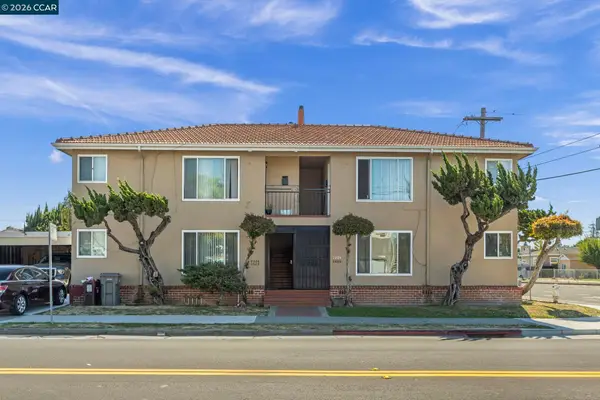 $995,000Coming Soon-- beds -- baths3,222 sq. ft.
2206 106th Ave, Oakland, CA 94603
MLS# 41151903Listed by: LEE & ASSOCIATES - Coming Soon
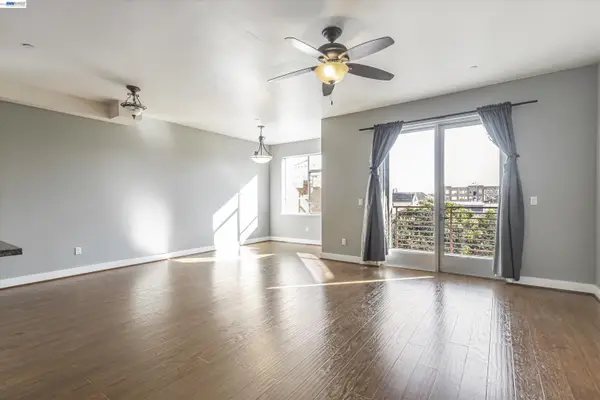 $399,000Coming Soon1 beds 1 baths845 sq. ft.
1020 Jackson St #402, Oakland, CA 94607
MLS# 41151852Listed by: EXP REALTY OF CALIFORNIA, INC - Coming Soon
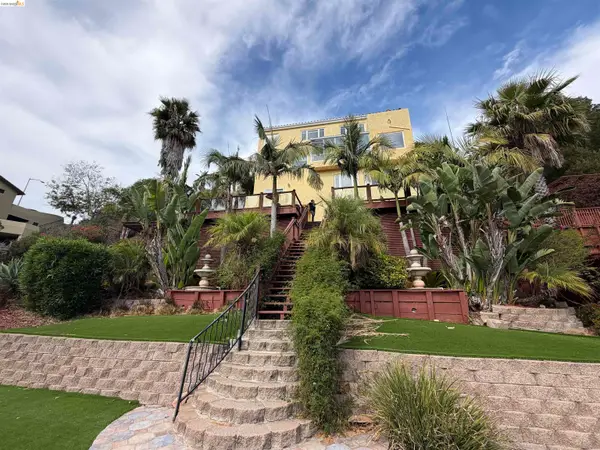 $2,100,000Coming Soon4 beds 4 baths4,600 sq. ft.
1160 Drury Rd, Berkeley, CA 94705
MLS# 41151804Listed by: COMPASS - Coming Soon
 $2,399,000Coming Soon5 beds 4 baths2,832 sq. ft.
5685 Carberry Ave., Oakland, CA 94609
MLS# 41151759Listed by: EXP REALTY OF CALIFORNIA, INC. - Coming Soon
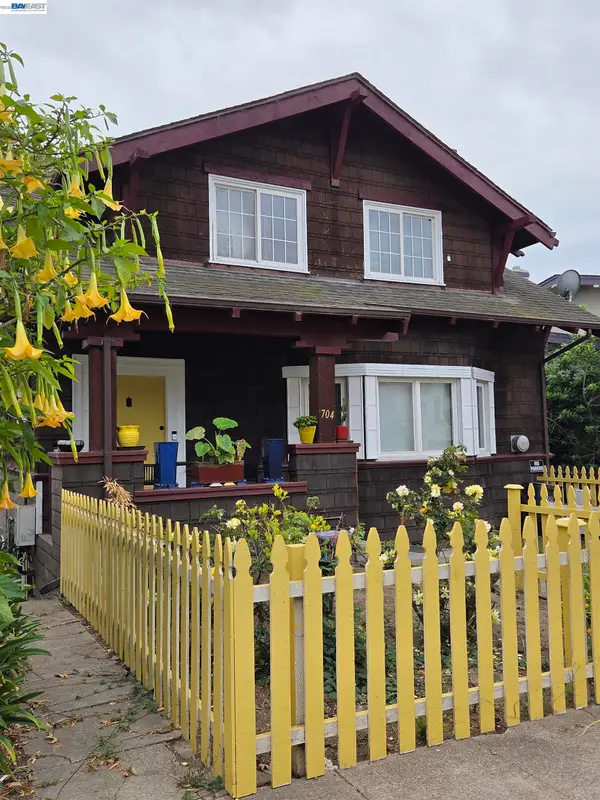 $888,999Coming Soon-- beds -- baths2,584 sq. ft.
704 Rand Ave, Oakland, CA 94610
MLS# 41150156Listed by: HOMESMART BAY AREA - Coming Soon
 $825,000Coming Soon3 beds 4 baths1,652 sq. ft.
105 Zephyr, Oakland, CA 94607
MLS# 41148613Listed by: CALIFORNIA 24 - Coming Soon
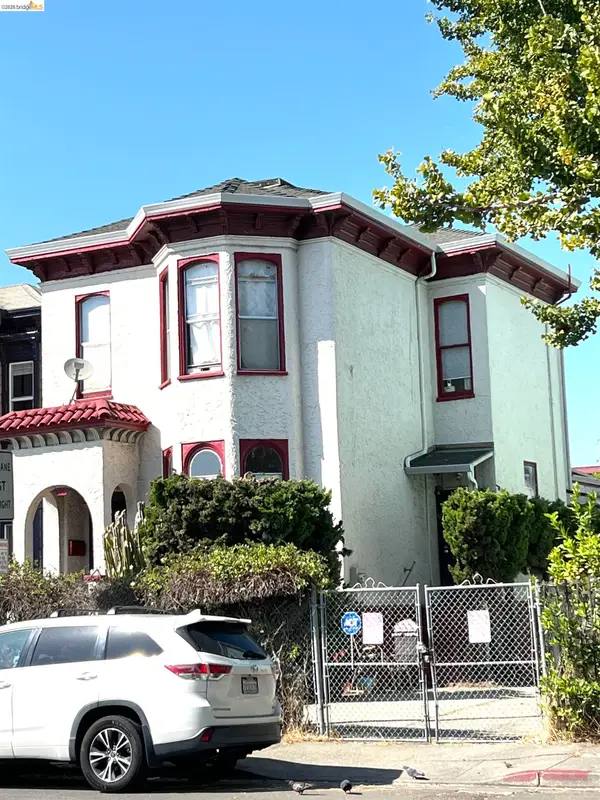 $899,000Coming Soon-- beds 2 baths2,094 sq. ft.
684 18th Street, Oakland, CA 94612
MLS# 41144505Listed by: BHG RE RELIANCE PARTNERS - New
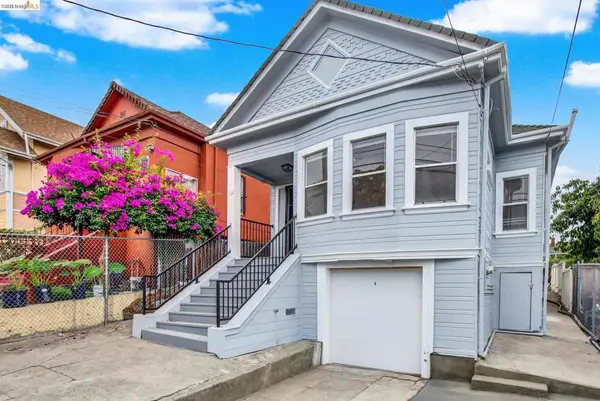 $519,500Active2 beds 1 baths843 sq. ft.
1960 38th Ave, Oakland, CA 94601
MLS# 41152203Listed by: COMMUNITY REALTY & INVESTMENTS - New
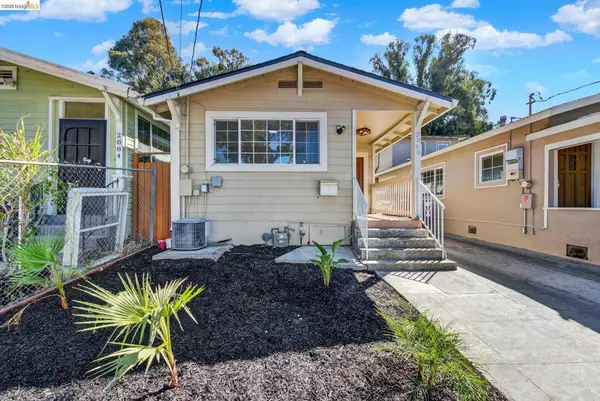 $599,500Active3 beds 2 baths1,504 sq. ft.
2080 Harrington Ave, Oakland, CA 94601
MLS# 41152207Listed by: COMMUNITY REALTY & INVESTMENTS - Open Sun, 2 to 4pmNew
 $569,000Active3 beds 2 baths1,193 sq. ft.
528 32nd Street, Oakland, CA 94609
MLS# 426171820Listed by: BARBCO


Protect your home and budget from life's surprises with an Assurant Home Warranty, backed by a partner that supports you through every step of homeownership. Explore Plans.
©2026 Century 21 Real Estate LLC. All rights reserved. CENTURY 21®, the CENTURY 21 Logo and C21® are service marks owned by Century 21 Real Estate LLC. Century 21 Real Estate LLC fully supports the principles of the Fair Housing Act and the Equal Opportunity Act. Each office is independently owned and operated. Listing information is deemed reliable but not guaranteed accurate.