
6862 Ridgewood Drive, Oakland, CA 94611
Local realty services provided by:CENTURY 21 Baldini Real Estate, Inc.
6862 Ridgewood Drive,Oakland, CA 94611
$1,075,000
- 3 Beds
- 3 Baths
- - sq. ft.
- Single family
- Sold
Listed by: wayne chin
Office: jodi realty
MLS#:426144450
Source:CABCREIS
Sorry, we are unable to map this address
Price summary
- Price:$1,075,000
About this home
Experience the charm of this beautifully updated home nestled in Montclair Hills. This upgraded home offers a peaceful, private setting with inviting outdoor spaces that make you feel worlds away while remaining close to everything. Offering 2,005 square feet of living space, the flexible floor plan is designed to accommodate a variety of lifestyles. The main level features three comfortable bedrooms and two bathrooms, while the expansive lower level provides the perfect space for a private primary suite, recreation room, guest quarters, or multigenerational living. A spacious office creates an ideal work-from-home environment or can easily serve as a creative studio or fitness room. The home is loaded with numerous upgrades, including a remodeled kitchen with Bosch appliances, owned solar panels, refinished hardwood floors, upgraded electrical, a new roof, and seismic retrofitting, blending classic mid-century character with modern comfort and peace of mind. Situated on a generous 7,000+ square-foot lot, this exceptional property offers privacy, versatility, and timeless appeal in one of Oakland's most desirable hillside neighborhoods. Enjoy convenient access to Montclair Village, regional parks, scenic trails, shopping, and dining, all while coming home to your own private retreat....
Contact an agent
Home facts
- Year built:1954
- Listing ID #:426144450
- Added:46 day(s) ago
- Updated:September 15, 2026 at 06:22 AM
Rooms and interior
- Bedrooms:3
- Total bathrooms:3
- Full bathrooms:3
- Rooms Total:5
- Flooring:Carpet, Tile, Wood
- Dining Description:Dining/Living Combo
- Bathrooms Description:Low-Flow Toilet(s), Shower Stall(s), Tile, Tub w/Shower Over
- Kitchen Description:Dishwasher, Disposal, Electric Cooktop, Free-Standing Electric Range, Ice Maker, Range Hood, Stone Counters
- Bedroom Description:Closet
- Basement Description:Unfinished
Heating and cooling
- Cooling:Ceiling Fan(s), Central Air, Zoned
- Heating:Gas
- Central air:Yes
Structure and exterior
- Roof:Asphalt
- Year built:1954
- Lot Features:Garden, Landscape Front
- Architectural Style:Mid-Century, Traditional
- Construction Materials:Stucco, Wood Siding
- Exterior Features:Balcony, Uncovered Deck
- Foundation Description:Concrete Perimeter
Utilities
- Water:Public
- Sewer:Public Sewer
Finances and disclosures
- Price:$1,075,000
Features and amenities
- Appliances:Dishwasher, Disposal, Dryer, Electric Cooktop, Free-Standing Electric Range, Ice Maker, Range Hood, Washer
- Laundry features:Dryer, In Basement, Washer
Parking
- Total parking spaces:2
- Parking description:Attached, Electric Vehicle Charging Station(s), Enclosed, Garage Door Opener, On Site (Single Family Only), Side By Side
- Garage:Yes
- Garage spaces:2
New listings near 6862 Ridgewood Drive
- Coming Soon
 $1,495,000Coming Soon2 beds 3 baths2,623 sq. ft.
8 Starview Dr, Oakland, CA 94618
MLS# 41148253Listed by: EXP REALTY OF CALIFORNIA, INC
- Coming Soon
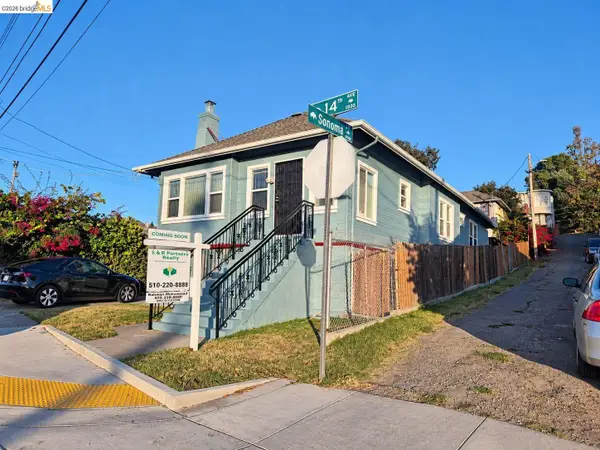 $419,000Coming Soon2 beds 2 baths1,473 sq. ft.
1926 14th Ave, Oakland, CA 94606
MLS# 41148181Listed by: S & R PARTNERS REALTY - Coming Soon
 $500,000Coming Soon3 beds 1 baths1,363 sq. ft.
1643 68th Ave., Oakland, CA 94621
MLS# 41148153Listed by: BERKSHIRE HATHAWAY HOME SVCS - Coming Soon
 $1,149,000Coming Soon3 beds 3 baths2,346 sq. ft.
1917 Oak Crest Dr, Oakland, CA 94602
MLS# 41148059Listed by: THE GRUBB COMPANY - Coming Soon
 $995,000Coming Soon3 beds 2 baths3,072 sq. ft.
7160 Thorndale Dr, Oakland, CA 94611
MLS# 41148037Listed by: LUXE REALTY GROUP - Coming Soon
 $629,000Coming Soon2 beds 1 baths1,040 sq. ft.
2521 24th Ave, Oakland, CA 94601
MLS# 41147797Listed by: COMPASS - Coming Soon
 $1,200,000Coming Soon-- beds -- baths4,266 sq. ft.
5719 Shattuck Ave, Oakland, CA 94609
MLS# 41147825Listed by: CITRINE ADVISORS, INC. - Coming Soon
 $459,000Coming Soon2 beds 1 baths963 sq. ft.
1918 62nd Ave, Oakland, CA 94621
MLS# 41147640Listed by: RE/MAX ACCORD - Coming Soon
 $599,000Coming Soon3 beds 2 baths1,214 sq. ft.
6431 Shattuck Ave., Oakland, CA 94609
MLS# 41147370Listed by: KELLER WILLIAMS REALTY - Coming Soon
 $459,000Coming Soon2 beds 1 baths756 sq. ft.
5817 Seminary Ct., Oakland, CA 94605
MLS# 41147363Listed by: EXP REALTY OF CALIFORNIA, INC


Protect your home and budget from life's surprises with an Assurant Home Warranty, backed by a partner that supports you through every step of homeownership. Explore Plans.
©2026 Century 21 Real Estate LLC. All rights reserved. CENTURY 21®, the CENTURY 21 Logo and C21® are service marks owned by Century 21 Real Estate LLC. Century 21 Real Estate LLC fully supports the principles of the Fair Housing Act and the Equal Opportunity Act. Each office is independently owned and operated. Listing information is deemed reliable but not guaranteed accurate.