
7094 Pinehaven Rd, Oakland, CA 94611
Local realty services provided by:CENTURY 21 Sierra Properties
7094 Pinehaven Rd,Oakland, CA 94611
$795,000
- 3 Beds
- 2 Baths
- 1,530 sq. ft.
- Single family
- Pending
Listed by: simone hoover
Office: compass510-982-4400
MLS#:41150603
Source:Bay East, CCAR, bridgeMLS
Price summary
- Price:$795,000
- Price per sq. ft.:$519.61
About this home
Classic mid-century modern architecture meets thoughtful, substantial improvements in this beautifully maintained home, cherished by the same owner for over 40 years. Soaring wood ceilings, exposed beams, expansive windows, and a striking stone fireplace define the inviting living room, filling the space with warmth, character, and natural light. The well-designed floor plan flows easily from the living room into the bright, spacious kitchen and dining area, with direct access to a private, beautifully landscaped yard and patio. This natural connection between indoor and outdoor spaces makes the home equally suited to everyday living and entertaining. Each bedroom enjoys a lovely outlook onto mature trees and greenery, creating a peaceful sense of retreat. Dual-pane windows throughout frame the surrounding landscape while complementing the home’s distinctive architecture. Significant foundation and seismic improvements completed in 2019, along with a newer furnace, air-conditioning system, and ducting, reflect the owner’s investment in the home’s structure and systems. An attached two-car garage with a Tesla charger adds convenience and storage. A special opportunity to own a distinctive mid-century modern home with enduring architectural appeal, inviting outdoor spaces, and a legacy of thoughtful care....
Contact an agent
Home facts
- Year built:1962
- Subdivision & Development:MONTCLAIR
- Listing ID #:41150603
- Added:14 day(s) ago
- Updated:October 22, 2026 at 12:32 PM
Rooms and interior
- Bedrooms:3
- Total bathrooms:2
- Full bathrooms:2
- Rooms Total:5
- Flooring:Carpet, Laminate, Tile
- Living area:1,530 sq. ft.
Heating and cooling
- Cooling:Central Air
- Heating:Forced Air
- Central air:Yes
Structure and exterior
- Roof:Shingle
- Year built:1962
- Building area:1,530 sq. ft.
- Lot area:0.19 Acres
- Lot Features:Sloped Up
- Architectural Style:Contemporary, Mid Century Modern, Single Family Residence
- Construction Materials:Stucco
- Exterior Features:Landscape Back, Sloped Up
- Levels:1 Story, 1 Story
Utilities
- Water:Public
- Sewer:Public Sewer
Finances and disclosures
- Price:$795,000
- Price per sq. ft.:$519.61
Features and amenities
- Appliances:Dryer, Washer
- Laundry features:Dryer, In Kitchen, Washer
Parking
- Parking description:Attached, Garage Door Opener
- Garage:Yes
- Garage spaces:2
 Bay East 2026. CCAR 2026 bridgeMLS 2026. Information Deemed Reliable But Not Guaranteed. This information is being provided by the Bay East MLS, or CCAR MLS, or bridgeMLS. The listings presented here may or may not be listed by the Broker/Agent operating this website. This information is intended for the personal use of consumers and may not be used for any purpose other than to identify prospective properties consumers may be interested in purchasing. Data last updated at October 22, 2026 CA_BRIDGEMLS Member Broker: Jesse Gibbs
New listings near 7094 Pinehaven Rd
- Coming Soon
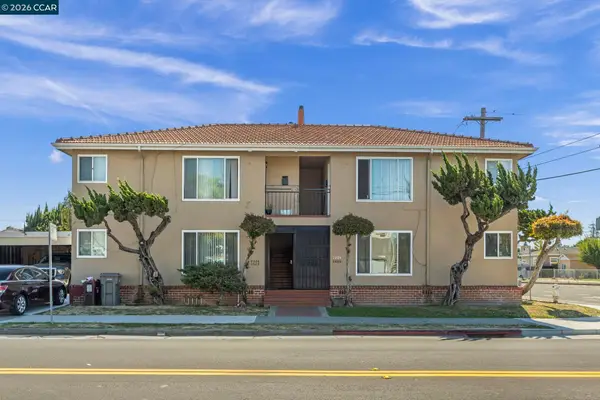 $995,000Coming Soon8 beds -- baths3,222 sq. ft.
2206 106th Ave, Oakland, CA 94603
MLS# 41151903Listed by: LEE & ASSOCIATES - Coming Soon
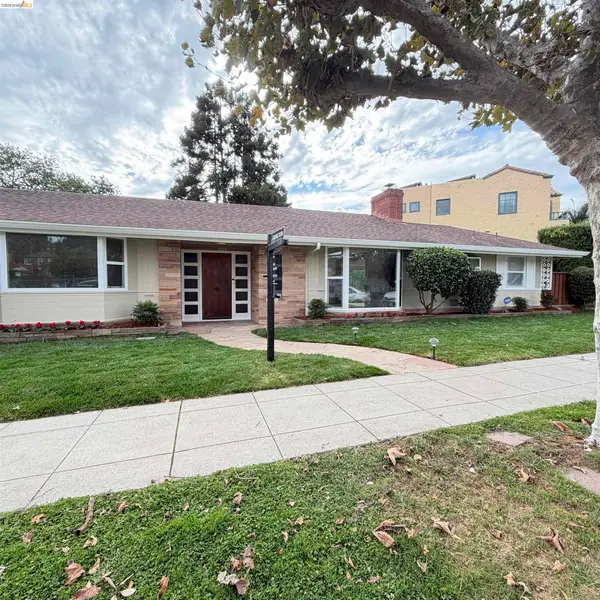 $1,195,000Coming Soon3 beds 2 baths1,885 sq. ft.
1120 Hubert Rd, Oakland, CA 94610
MLS# 41151879Listed by: COMPASS - Coming Soon
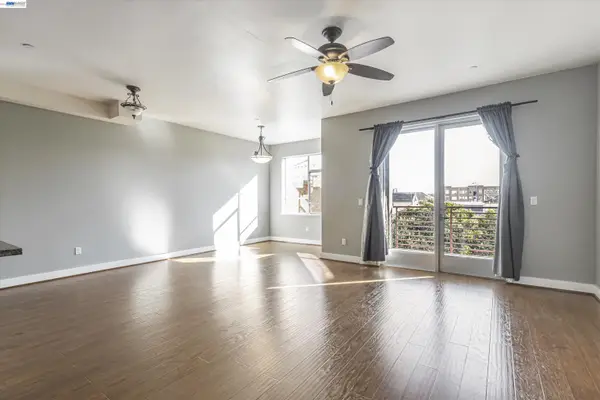 $399,000Coming Soon1 beds 1 baths845 sq. ft.
1020 Jackson St #402, Oakland, CA 94607
MLS# 41151852Listed by: EXP REALTY OF CALIFORNIA, INC - Coming Soon
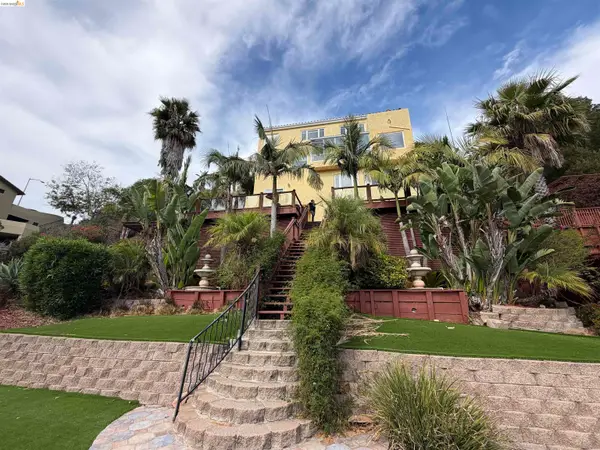 $2,100,000Coming Soon4 beds 4 baths4,600 sq. ft.
1160 Drury Rd, Berkeley, CA 94705
MLS# 41151804Listed by: COMPASS - Coming Soon
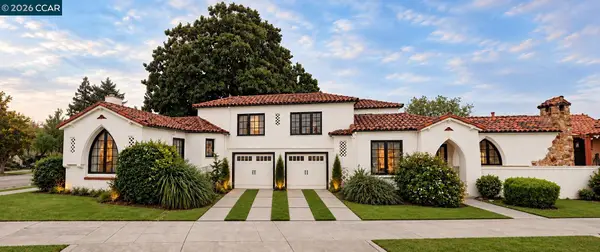 $2,399,000Coming Soon5 beds 4 baths2,832 sq. ft.
5685 Carberry Ave., Oakland, CA 94609
MLS# 41151759Listed by: EXP REALTY OF CALIFORNIA, INC. - Coming Soon
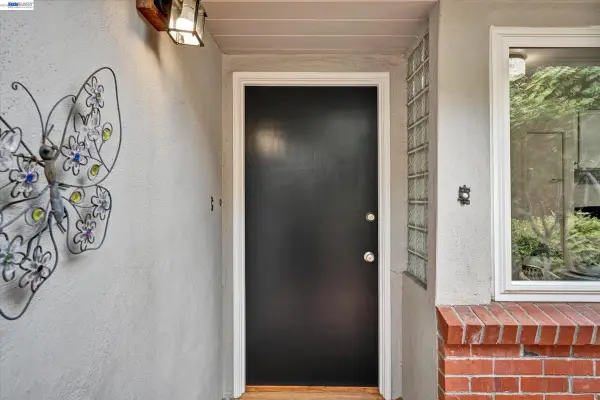 $998,000Coming Soon2 beds 2 baths1,417 sq. ft.
33 Buckeye Ave, Oakland, CA 94618
MLS# 41151742Listed by: EXCEL REALTY - Coming Soon
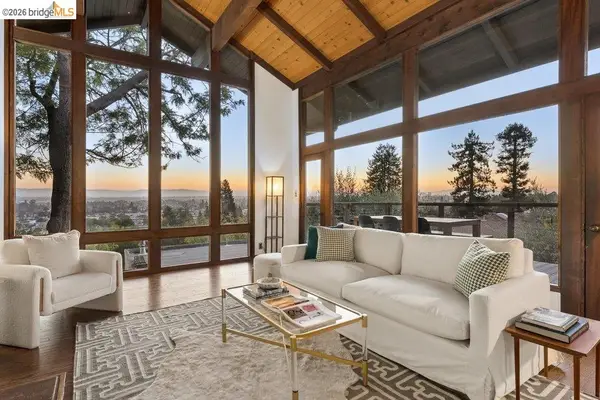 $1,095,000Coming Soon3 beds 3 baths2,738 sq. ft.
4090 39th Ave, Oakland, CA 94619
MLS# 41150212Listed by: CORCORAN ICON PROPERTIES - Coming Soon
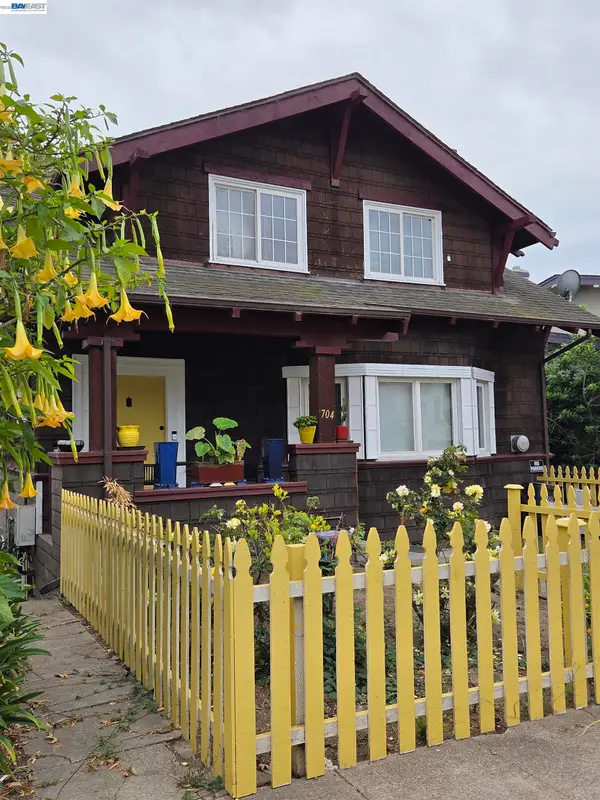 $888,999Coming Soon-- beds -- baths2,584 sq. ft.
704 Rand Ave, Oakland, CA 94610
MLS# 41150156Listed by: HOMESMART BAY AREA - Coming Soon
 $825,000Coming Soon3 beds 4 baths1,652 sq. ft.
105 Zephyr, Oakland, CA 94607
MLS# 41148613Listed by: CALIFORNIA 24 - Coming Soon
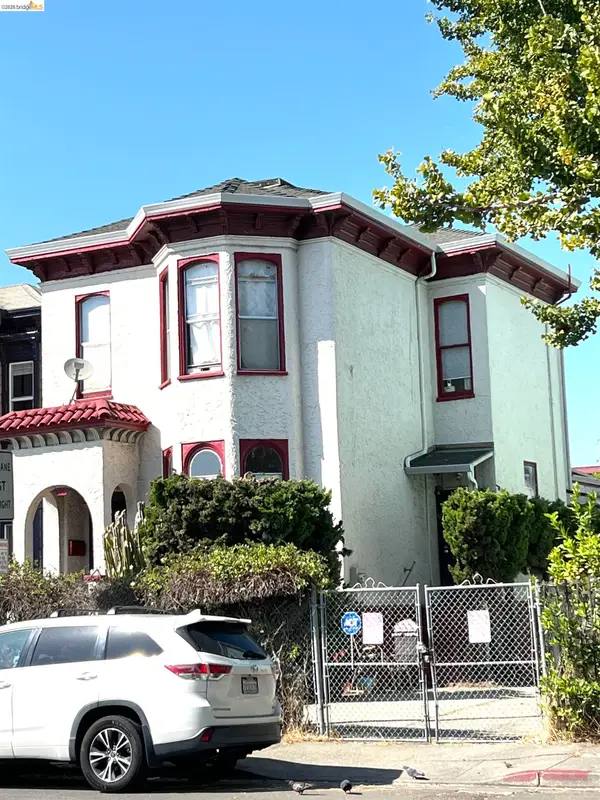 $899,000Coming Soon-- beds -- baths2,094 sq. ft.
684 18th Street, Oakland, CA 94612
MLS# 41144505Listed by: BHG RE RELIANCE PARTNERS


Protect your home and budget from life's surprises with an Assurant Home Warranty, backed by a partner that supports you through every step of homeownership. Explore Plans.
©2026 Century 21 Real Estate LLC. All rights reserved. CENTURY 21®, the CENTURY 21 Logo and C21® are service marks owned by Century 21 Real Estate LLC. Century 21 Real Estate LLC fully supports the principles of the Fair Housing Act and the Equal Opportunity Act. Each office is independently owned and operated. Listing information is deemed reliable but not guaranteed accurate.