
7194 Sayre Drive, Oakland, CA 94611
Local realty services provided by:CENTURY 21 Select Real Estate, Inc.
7194 Sayre Drive,Oakland, CA 94611
$1,205,000
- 2 Beds
- 2 Baths
- - sq. ft.
- Single family
- Sold
Listed by: lewis sanders
Office: realty one group zoom
MLS#:226095446
Source:MFMLS
Sorry, we are unable to map this address
Price summary
- Price:$1,205,000
About this home
Nestled in the heart of the prestigious Montclair District, 7194 Sayre Drive is a beautifully remodeled Tom Lowe-designed residence that perfectly blends timeless architectural character with modern luxury. Set among the tranquil Oakland Hills, this turnkey home offers breathtaking canyon views, exceptional privacy, and an elevated lifestyle in one of Oakland's most sought-after neighborhoods. Built in 1977 and thoughtfully renovated from top to bottom, this stunning single-family home features 2 bedrooms, 2 bathrooms, approximately 1,298 square feet of living space, and sits on a generous 7,088-square-foot lot. Every detail has been carefully updated with quality craftsmanship, designer finishes, and contemporary amenities, creating a move-in-ready retreat. Step inside to discover an open, light-filled floor plan where expansive windows showcase spectacular three-dimensional canyon views and fill the home with natural light. The inviting living and dining areas flow seamlessly, creating an ideal setting for everyday living and entertaining alike. The beautifully remodeled kitchen offers modern finishes, premium appliances, and a functional workspace designed to inspire any home chef. Both bedrooms provide comfort and privacy, while the updated bathrooms feature stylish finishes and thoughtful design. Outdoor living is equally impressive with a fully enclosed, landscaped backyard offering multiple spaces to relax, entertain, or simply enjoy the peaceful surroundings of the Oakland Hills. Whether hosting guests or enjoying a quiet evening under the trees, the outdoor environment provides the perfect extension of the home's living space. Additional features include a 2-car garage, updated systems, contemporary fixtures, and a prime location just minutes from Montclair Village's boutiques, restaurants, cafs, parks, hiking trails, and top-rated schools. Convenient freeway access provides an easy commute to San Francisco, Berkeley, and the greater Bay Area while maintaining the serenity of hillside living. Offering the perfect balance of architectural distinction, modern comfort, and natural beauty, 7194 Sayre Drive presents a rare opportunity to own a thoughtfully renovated home in one of Oakland's most desirable communities. Experience the best of Montclair living where luxury, convenience, and breathtaking surroundings come together....
Contact an agent
Home facts
- Year built:1977
- Listing ID #:226095446
- Added:26 day(s) ago
- Updated:August 27, 2026 at 02:43 AM
Rooms and interior
- Bedrooms:2
- Total bathrooms:2
- Full bathrooms:2
- Flooring:Tile Floor
Heating and cooling
- Cooling:Central
- Heating:Central, Fireplace(s), Hot Water
Structure and exterior
- Roof:Shingle
- Year built:1977
- Lot Features:Landscape Back, Landscape Front, Street Lights
- Construction Materials:Concrete, Wood
- Foundation Description:Slab
- Levels:2 Story
Utilities
- Sewer:Public Sewer
Finances and disclosures
- Price:$1,205,000
Features and amenities
- Laundry features:Dryer Included, Inside Laundry Area, Washer Included
Parking
- Garage spaces:2
 MetroList MLS 2026. This information is being provided by MetroList MLS. All measurements and calculations of area are approximate. Information provided by Seller/Other sources, not verified by Broker. All interested persons should independently verify accuracy of information. Provided properties may or may not be listed by the office/agent presenting the information. Data Updated: August 27, 2026. Information being provided is for consumers' personal, non-commercial use and may not be used for any purpose other than to identify prospective properties consumers may be interested in purchasing. Information deemed reliable but not guaranteed. Any offer of compensation is made only to Participants of MLS where the subject listing is filed and in accordance with such MLS's regulations or rules. MFMLS Member Broker: Mike Southwick
New listings near 7194 Sayre Drive
- Coming Soon
 $1,395,000Coming Soon4 beds 3 baths2,522 sq. ft.
4368 Whittle Ave, Oakland, CA 94602
MLS# 41146250Listed by: COMPASS - Coming Soon
 $149,950Coming Soon-- beds 1 baths450 sq. ft.
3877 Howe St #107, Oakland, CA 94611
MLS# 41146219Listed by: IND RLTY-DEMATTEI & ASSOC - Coming Soon
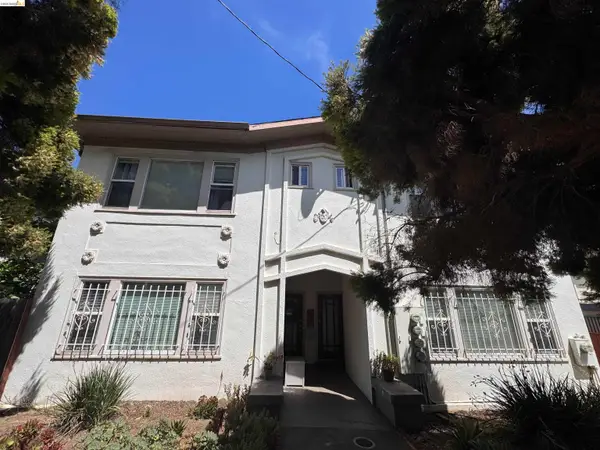 $1,100,000Coming Soon-- beds -- baths3,422 sq. ft.
3436 Boston Ave, Oakland, CA 94602
MLS# 41143528Listed by: COMPASS - Coming Soon
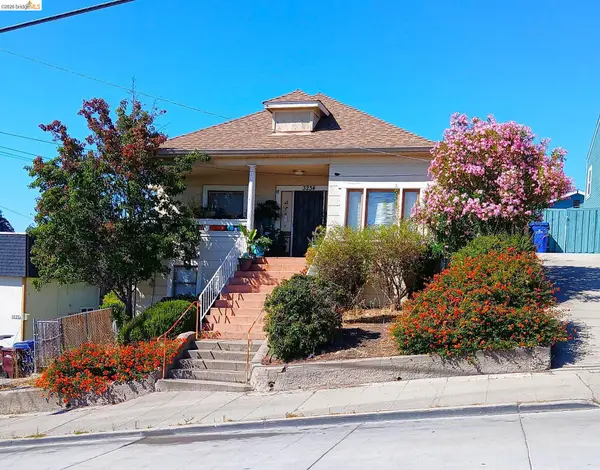 $399,500Coming Soon3 beds 1 baths1,398 sq. ft.
3234 Logan, Oakland, CA 94601
MLS# 41144003Listed by: WINKLER REAL ESTATE GROUP - Coming Soon
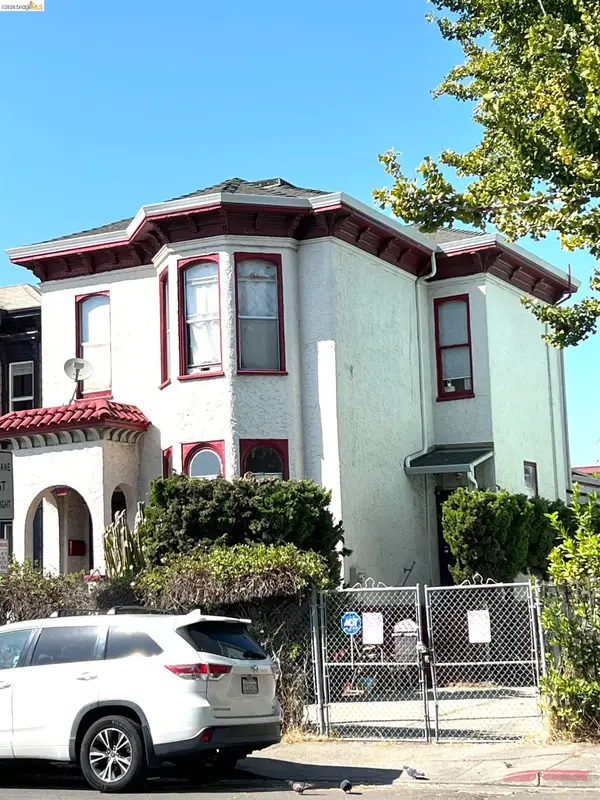 $899,000Coming Soon-- beds 2 baths2,094 sq. ft.
684 18th Street, Oakland, CA 94612
MLS# 41144505Listed by: BHG RE RELIANCE PARTNERS - Coming Soon
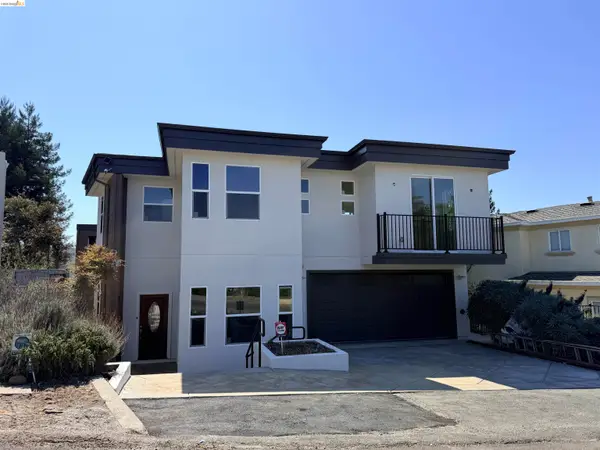 $2,750,000Coming Soon6 beds 6 baths4,613 sq. ft.
7026 Devon Way, Berkeley, CA 94705
MLS# 41144560Listed by: COMPASS - Coming Soon
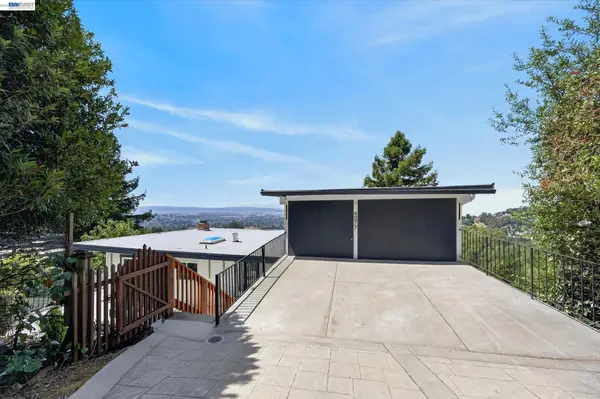 $1,289,000Coming Soon3 beds 3 baths1,551 sq. ft.
6077 Skyline Blvd, Oakland, CA 94611
MLS# 41145475Listed by: REALTY ONE GROUP TODAY - Coming Soon
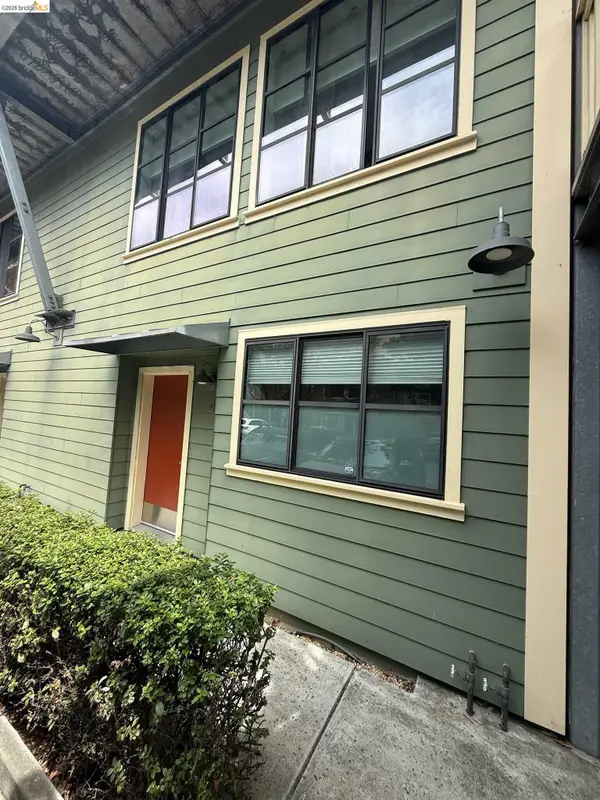 $595,000Coming Soon3 beds 3 baths1,450 sq. ft.
1555 32nd St #4, Oakland, CA 94608
MLS# 41145391Listed by: KW ADVISORS EAST BAY - Coming Soon
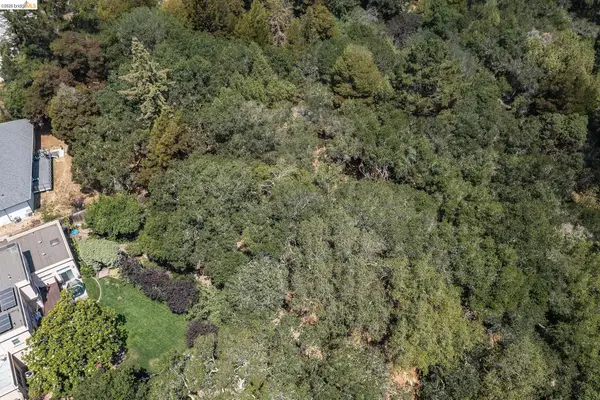 $599,000Coming Soon2.29 Acres
0 Mendenhall Rd, Oakland, CA 94605
MLS# 41145869Listed by: COMPASS - Coming Soon
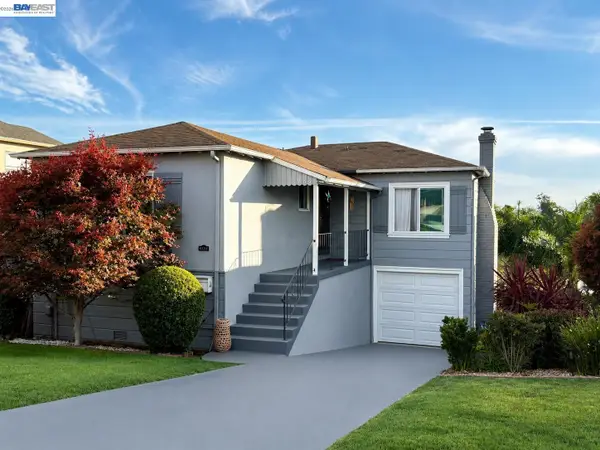 $525,000Coming Soon3 beds 1 baths1,300 sq. ft.
8233 Golf Links Rd, Oakland, CA 94605
MLS# 41146161Listed by: KW ADVISORS EAST BAY


Protect your home and budget from life's surprises with an Assurant Home Warranty, backed by a partner that supports you through every step of homeownership. Explore Plans.
©2026 Century 21 Real Estate LLC. All rights reserved. CENTURY 21®, the CENTURY 21 Logo and C21® are service marks owned by Century 21 Real Estate LLC. Century 21 Real Estate LLC fully supports the principles of the Fair Housing Act and the Equal Opportunity Act. Each office is independently owned and operated. Listing information is deemed reliable but not guaranteed accurate.