
8019 Sterling Dr, Oakland, CA 94605
Local realty services provided by:CENTURY 21 Wildwood Properties, Inc.
Listed by: derrick tyler
Office: red oak realty510-527-9111
MLS#:41143216
Source:Bay East, CCAR, bridgeMLS
Price summary
- Price:$869,000
- Price per sq. ft.:$481.17
About this home
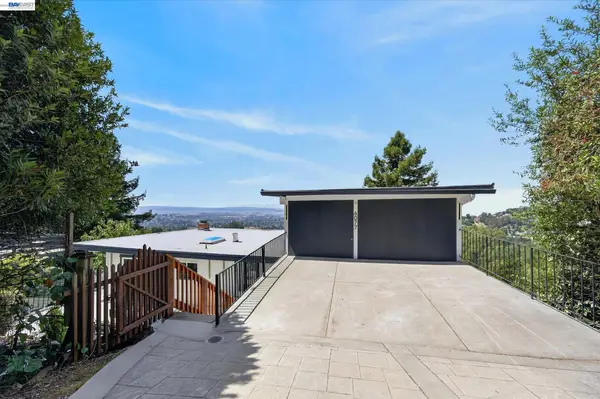
**BACK ON MARKET**Perched near the top of the hill in Oakland's desirable Melrose Highlands neighborhood, this well-maintained 3-bedroom, 2-bathroom home spans approximately 1,806 square feet on a generous 9,500 square foot lot. Multiple rooms capture sweeping valley and hillside views, filling the home with natural light and a quiet, serene sense of retreat. Just imagine waking up and enjoying a cup of coffee to these expansive views each morning. The functional layout features a well-appointed updated kitchen that flows into generous living and entertaining spaces, complemented by a partially covered deck, a paver-stone patio, trellis, outdoor lighting, and a detached garage. The level yard offers additional potential for gardening or future expansion. King Estates Open Space Park sits just at the end of the block with walking trails and panoramic views of Oakland. This location also features quick freeway access keeping downtown Oakland and San Francisco within easy reach.
Contact an agent
Home facts
- Year built:1951
- Subdivision & Development:MELROSE HIGHLNDS
- Listing ID #:41143216
- Added:26 day(s) ago
- Updated:August 24, 2026 at 02:34 PM
Rooms and interior
- Bedrooms:3
- Total bathrooms:2
- Full bathrooms:2
- Rooms Total:8
- Flooring:Carpet, Hardwood, Tile
- Kitchen Description:Dishwasher, Electric Range, Updated Kitchen
- Living area:1,806 sq. ft.
Heating and cooling
- Cooling:Ceiling Fan(s)
- Heating:Central, Forced Air
Structure and exterior
- Roof:Shingle
- Year built:1951
- Building area:1,806 sq. ft.
- Lot area:0.22 Acres
- Lot Features:Back Yard, Front Yard, Premium Lot, Sloped Up
- Architectural Style:Ranch, Single Family Residence
- Construction Materials:Wood Siding
- Exterior Features:Back Yard, Front Yard, Garden, Garden/Play, Landscape Back, Landscape Front, Landscaped, Premium Lot, Side Yard, Sloped Up, Terraced Up, Yard Space
- Foundation Description:Slab
- Levels:1 Story, 1 Story
Utilities
- Water:Public
- Sewer:Public Sewer
Finances and disclosures
- Price:$869,000
- Price per sq. ft.:$481.17
Features and amenities
- Appliances:Dishwasher, Dryer, Electric Range, Gas Water Heater, Washer
- Laundry features:Dryer, Inside Room, Laundry Room, Washer
- Amenities:Carbon Monoxide Detector(s), Closed Circuit Camera(s), Double Strapped Water Heater, Security Alarm - Owned, Security System Owned, Smoke Detector(s)
Parking
- Parking description:Detached, Garage Door Opener, Garage Faces Front, Off Street, Side By Side
- Garage:Yes
- Garage spaces:2
 Bay East 2026. CCAR 2026 bridgeMLS 2026. Information Deemed Reliable But Not Guaranteed. This information is being provided by the Bay East MLS, or CCAR MLS, or bridgeMLS. The listings presented here may or may not be listed by the Broker/Agent operating this website. This information is intended for the personal use of consumers and may not be used for any purpose other than to identify prospective properties consumers may be interested in purchasing. Data last updated at August 24, 2026 CA_BRIDGEMLS Member Broker: Alison Daniels
New listings near 8019 Sterling Dr
- Coming Soon
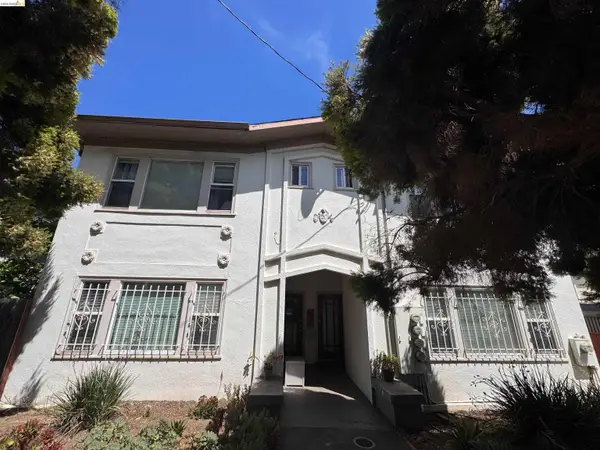 $1,100,000Coming Soon-- beds -- baths3,422 sq. ft.
3436 Boston Ave, Oakland, CA 94602
MLS# 41143528Listed by: COMPASS - Coming Soon
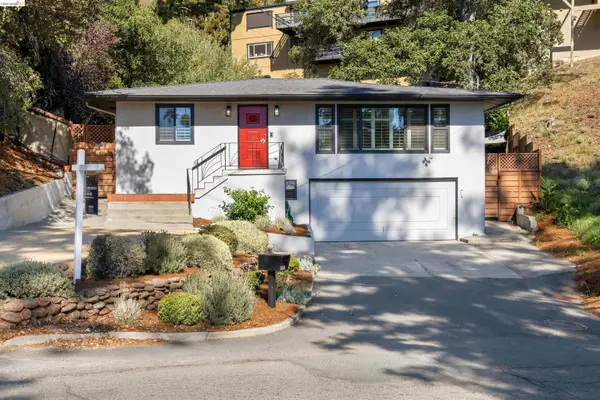 $1,198,000Coming Soon3 beds 2 baths1,985 sq. ft.
5696 Colton Blvd, Oakland, CA 94611
MLS# 41143567Listed by: CORCORAN ICON PROPERTIES - Coming Soon
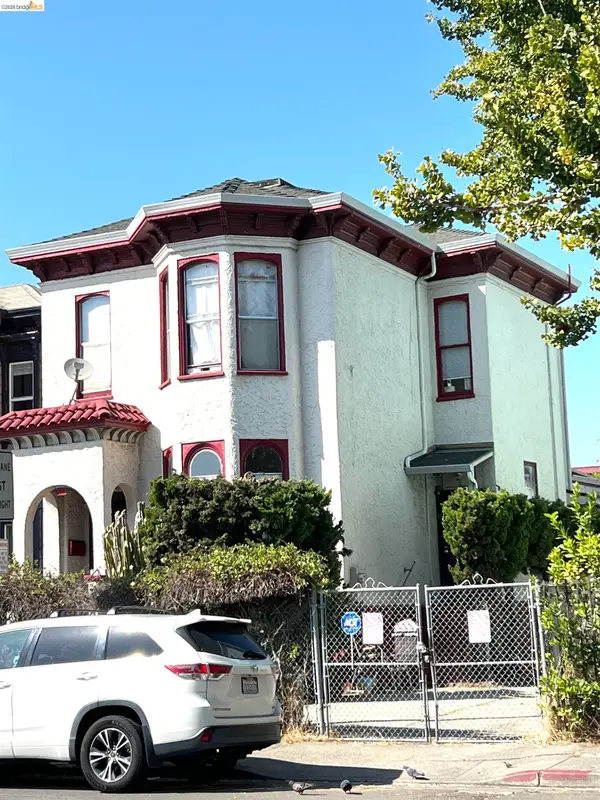 $899,000Coming Soon-- beds 2 baths2,094 sq. ft.
684 18th Street, Oakland, CA 94612
MLS# 41144505Listed by: BHG RE RELIANCE PARTNERS - Coming Soon
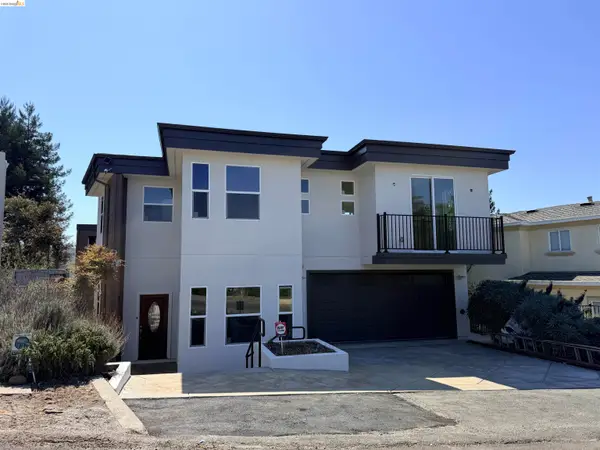 $2,750,000Coming Soon6 beds 6 baths4,613 sq. ft.
7026 Devon Way, Berkeley, CA 94705
MLS# 41144560Listed by: COMPASS - Coming Soon
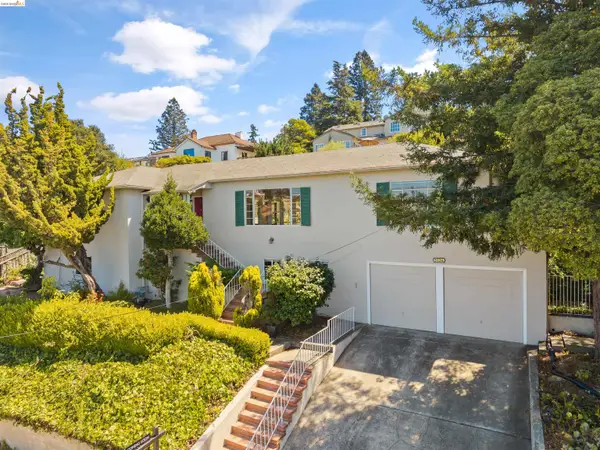 $1,095,000Coming Soon4 beds 3 baths1,782 sq. ft.
5134 Masonic, Oakland, CA 94618
MLS# 41144597Listed by: COMPASS - Coming Soon
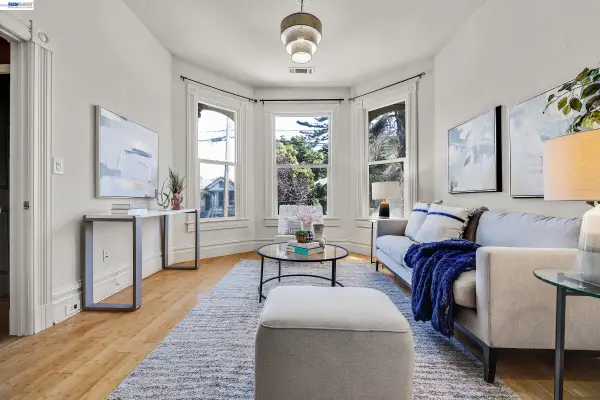 $768,000Coming Soon-- beds -- baths2,372 sq. ft.
1221 Campbell, Oakland, CA 94607
MLS# 41145293Listed by: SHAMROCK, REALTORS - Coming Soon
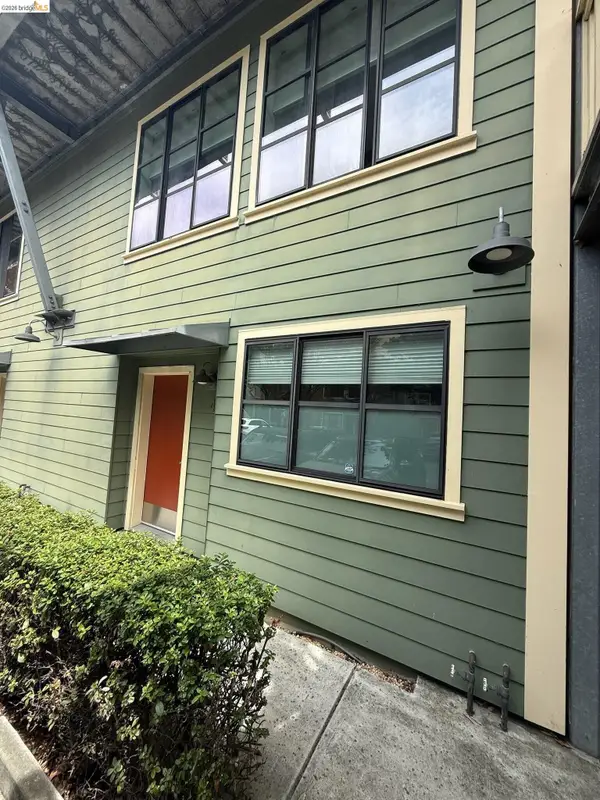 $595,000Coming Soon3 beds 3 baths1,450 sq. ft.
1555 32nd St #4, Oakland, CA 94608
MLS# 41145391Listed by: KW ADVISORS EAST BAY - Coming Soon
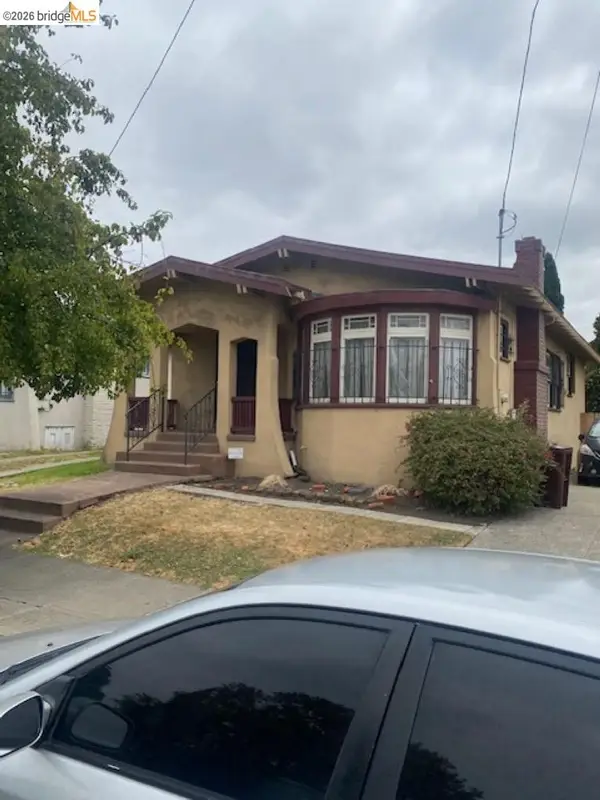 $659,500Coming Soon3 beds 1 baths1,127 sq. ft.
987 Yerba Buena Ave, Oakland, CA 94608
MLS# 41145411Listed by: WESTERN MANAGEMENT PROPERTIES, INC - Coming Soon
 $1,289,000Coming Soon3 beds 3 baths1,551 sq. ft.
6077 Skyline Blvd, Oakland, CA 94611
MLS# 41145475Listed by: REALTY ONE GROUP TODAY - Coming Soon
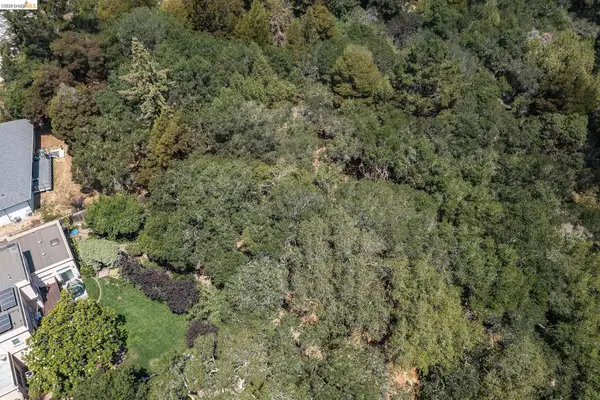 $599,000Coming Soon2.29 Acres
0 Mendenhall Rd, Oakland, CA 94605
MLS# 41145869Listed by: COMPASS


Protect your home and budget from life's surprises with an Assurant Home Warranty, backed by a partner that supports you through every step of homeownership. Explore Plans.
©2026 Century 21 Real Estate LLC. All rights reserved. CENTURY 21®, the CENTURY 21 Logo and C21® are service marks owned by Century 21 Real Estate LLC. Century 21 Real Estate LLC fully supports the principles of the Fair Housing Act and the Equal Opportunity Act. Each office is independently owned and operated. Listing information is deemed reliable but not guaranteed accurate.