
8041 Greenly Drive, Oakland, CA 94605
Local realty services provided by:CENTURY 21 Wildwood Properties, Inc.
8041 Greenly Drive,Oakland, CA 94605
$980,000
- 3 Beds
- 1 Baths
- 1,128 sq. ft.
- Single family
- Active
Listed by: sheila monroe
Office: ashby & graff
MLS#:CL26838065
Source:Bay East, CCAR, bridgeMLS
Price summary
- Price:$980,000
- Price per sq. ft.:$868.79
About this home
Charming East Oakland hillside home featuring 3 bedrooms, 1 bath, and approximately 1,128 sq ft of living space on a generous lot. This inviting property offers classic character, natural light, and a functional floor plan with great potential for personalization. Spacious backyard ideal for entertaining, gardening, or future possibilities. Attached garage offers an excellent opportunity for buyers looking to explore a potential ADU or Jr. ADU conversion to expand the existing living space or create additional income potential. Conveniently located near parks, schools, shopping, freeway access, and regional transit. A fantastic opportunity for first-time buyers, investors, or anyone looking to add value in a desirable Oakland neighborhood.
Contact an agent
Home facts
- Year built:1952
- Listing ID #:CL26838065
- Added:1 day(s) ago
- Updated:May 25, 2026 at 03:57 PM
Rooms and interior
- Bedrooms:3
- Total bathrooms:1
- Full bathrooms:1
- Flooring:Wood
- Kitchen Description:Dishwasher, Refrigerator
- Living area:1,128 sq. ft.
Heating and cooling
- Cooling:Ceiling Fan(s)
- Heating:Wall Furnace
Structure and exterior
- Year built:1952
- Building area:1,128 sq. ft.
- Lot area:0.14 Acres
- Lot Features:Back Yard
- Architectural Style:Cape Cod, Single Family Residence
- Exterior Features:Back Yard
- Levels:2 Story
Finances and disclosures
- Price:$980,000
- Price per sq. ft.:$868.79
Features and amenities
- Appliances:Dishwasher, Refrigerator
Parking
- Garage:Yes
- Garage spaces:1
 Bay East 2026. CCAR 2026 bridgeMLS 2026. Information Deemed Reliable But Not Guaranteed. This information is being provided by the Bay East MLS, or CCAR MLS, or bridgeMLS. The listings presented here may or may not be listed by the Broker/Agent operating this website. This information is intended for the personal use of consumers and may not be used for any purpose other than to identify prospective properties consumers may be interested in purchasing. Data last updated at May 25, 2026 CA_BRIDGEMLS Member Broker: Alison Daniels
New listings near 8041 Greenly Drive
- New
 $599,500Active3 beds 2 baths1,645 sq. ft.
1473 Tucker St #12, Oakland, CA 94603
MLS# 41135908Listed by: SOLUTION REAL ESTATE - New
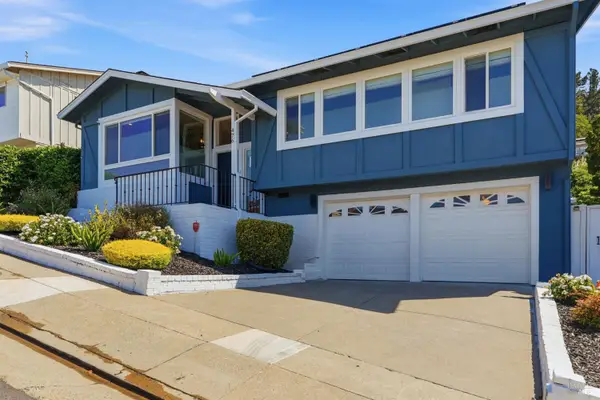 $1,349,000Active3 beds 3 baths1,511 sq. ft.
476 Creighton Way, Oakland, CA 94619
MLS# 326044816Listed by: LUXE PLACES INTERNATIONAL REALTY - New
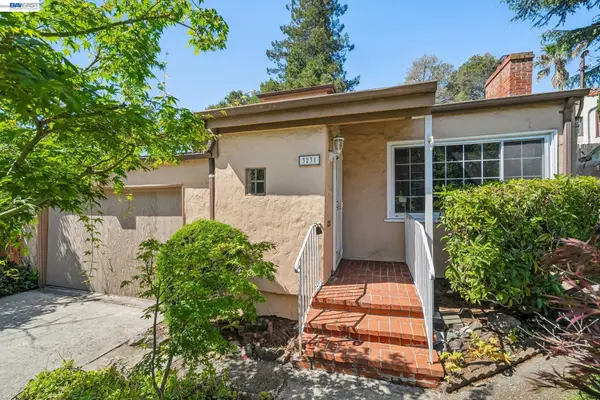 $695,000Active3 beds 1 baths1,542 sq. ft.
3231 Wisconsin St, Oakland, CA 94602
MLS# 41135839Listed by: EXP REALTY OF CALIFORNIA, INC - New
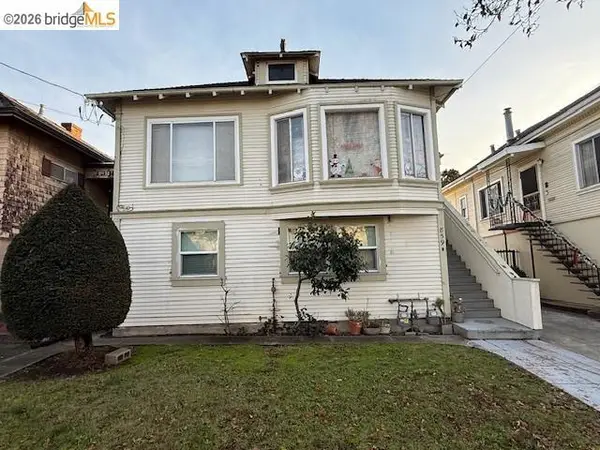 $850,000Active4 beds 3 baths1,904 sq. ft.
859 52nd Street, Oakland, CA 94608
MLS# 41135815Listed by: COMPASS - New
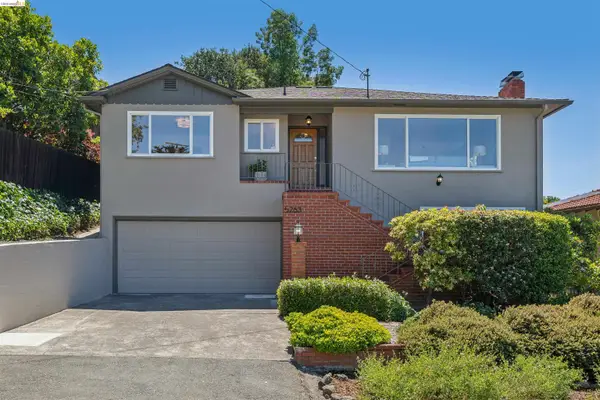 $1,295,000Active3 beds 3 baths2,230 sq. ft.
5263 Proctor Avenue, Oakland, CA 94618
MLS# 41135802Listed by: CHRISTOPHER COGHLAN, BROKER - New
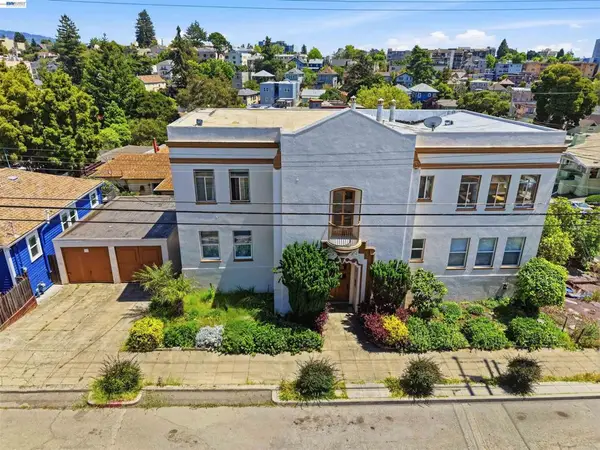 $1,200,000Active-- beds -- baths
304 Fairmount Ave, Oakland, CA 94611
MLS# 41135772Listed by: FIDUCIARY REAL ESTATE SERVICES - Open Mon, 10am to 1pmNew
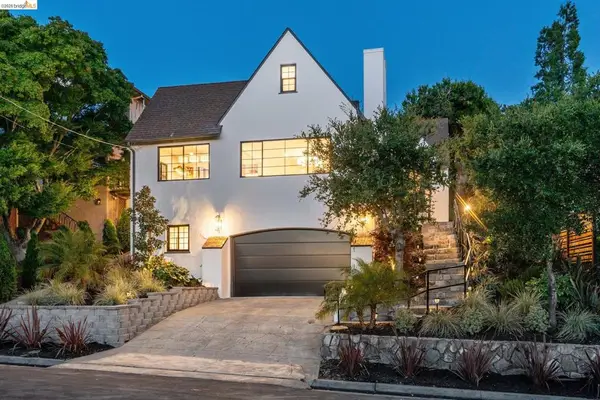 $1,450,000Active3 beds 3 baths2,254 sq. ft.
2309 Leimert Blvd, Oakland, CA 94602
MLS# 41135775Listed by: THE GRUBB COMPANY - New
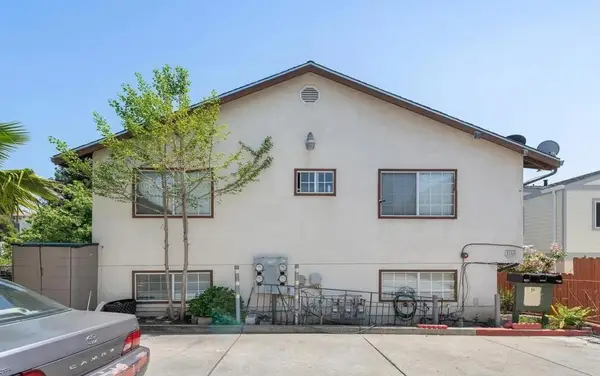 $1,088,888Active9 beds 6 baths4,198 sq. ft.
2160 High Street, Oakland, CA 94601
MLS# ML82044949Listed by: COLDWELL BANKER REALTY - Open Mon, 11am to 1pmNew
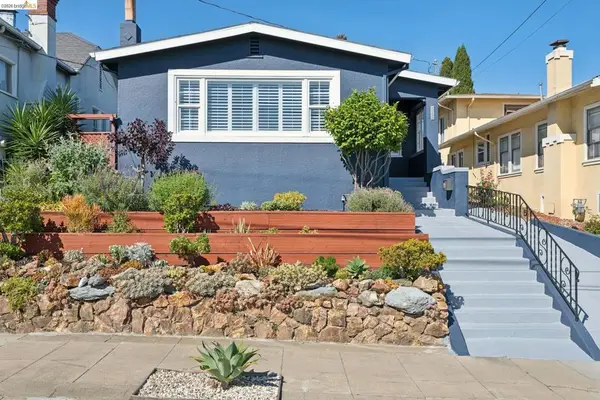 $799,000Active3 beds 1 baths1,576 sq. ft.
5208 Trask St, Oakland, CA 94601
MLS# 41135291Listed by: PROXIMA REALTY


Protect your home and budget from life's surprises with an Assurant Home Warranty, backed by a partner that supports you through every step of homeownership. Explore Plans.
©2026 Century 21 Real Estate LLC. All rights reserved. CENTURY 21®, the CENTURY 21 Logo and C21® are service marks owned by Century 21 Real Estate LLC. Century 21 Real Estate LLC fully supports the principles of the Fair Housing Act and the Equal Opportunity Act. Each office is independently owned and operated. Listing information is deemed reliable but not guaranteed accurate.