
8422 B Street, Oakland, CA 94621
Local realty services provided by:CENTURY 21 Masters
8422 B Street,Oakland, CA 94621
$799,900
- 4 Beds
- 2 Baths
- 1,781 sq. ft.
- Multi-family
- Active
Listed by: bayardo j estrada
Office: real estate source, inc.
MLS#:426148918
Source:CABCREIS
Price summary
- Price:$799,900
- Price per sq. ft.:$449.13
About this home
Two Legal Homes On One Lot Front & Rear 100% Vacant Delivery! Two detached homes with their own legal addresses, now offered at $799,900! Owner currently lives in both and will deliver both 100% vacant. Live in one and rent the other, or enjoy both for multigenerational living. Estimated rents of $2,900/month for the front home and $2,500/month for the rear offer $5,400/month in potential gross income before expenses. Rental estimates are not guaranteed; buyer to verify. Schedule your showing with at least 2 hours' notice.
Contact an agent
Home facts
- Year built:1959
- Listing ID #:426148918
- Added:82 day(s) ago
- Updated:October 14, 2026 at 02:58 PM
Rooms and interior
- Bedrooms:4
- Total bathrooms:2
- Full bathrooms:2
- Rooms Total:8
- Flooring:Laminate
- Dining Description:Formal Area
- Bedroom Description:Closet
- Basement Description:Partial
- Living area:1,781 sq. ft.
Heating and cooling
- Heating:Gas, Natural Gas, Wall Furnace
Structure and exterior
- Roof:Shingle
- Year built:1959
- Building area:1,781 sq. ft.
- Lot area:0.17 Acres
- Construction Materials:Frame, Stucco
- Foundation Description:Slab
Utilities
- Water:Water District
- Sewer:Public Sewer
Finances and disclosures
- Price:$799,900
- Price per sq. ft.:$449.13
Features and amenities
- Laundry features:Electric Dryer Hookup, Gas Dryer Hookup, Hookups Only, Inside
Parking
- Total parking spaces:2
- Parking description:Attached, Detached, RV Access/Parking, Side By Side, Side By Side Garage, Uncovered Parking Space
- Garage:Yes
New listings near 8422 B Street
- Coming Soon
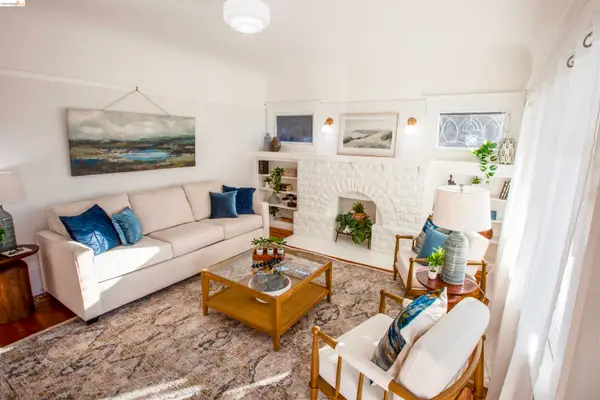 $1,450,000Coming Soon3 beds 2 baths1,444 sq. ft.
5726 Claremont, Oakland, CA 94618
MLS# 41151027Listed by: CALIFORNIA GOLDEN BEAR REALTY - Coming Soon
 $1,989,000Coming Soon3 beds 2 baths3,041 sq. ft.
6417 Hillegass Ave, Oakland, CA 94618
MLS# 41150947Listed by: COMPASS - Coming Soon
 $1,198,000Coming Soon4 beds 3 baths2,237 sq. ft.
5572 Claremont Ave, Oakland, CA 94618
MLS# 41150936Listed by: COMPASS
- Coming Soon
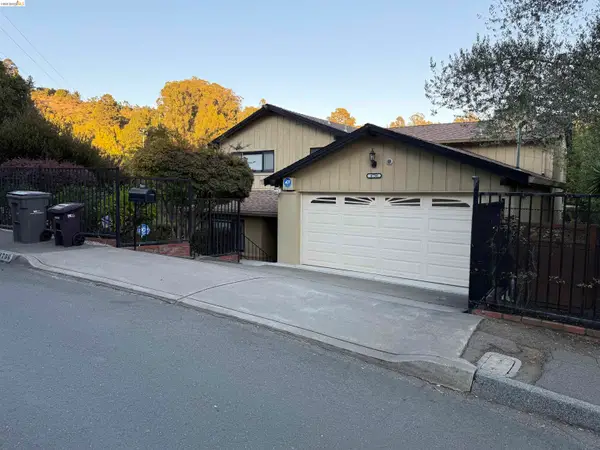 $950,000Coming Soon3 beds 3 baths2,274 sq. ft.
4756 Sequoyah Rd, Oakland, CA 94605
MLS# 41150658Listed by: WDB REALTY AND FINANCE INC. - Coming Soon
 $898,000Coming Soon3 beds 2 baths1,579 sq. ft.
6819 Pinehaven Rd, Oakland, CA 94611
MLS# 41150662Listed by: CALIFORNIA 24 - Coming Soon
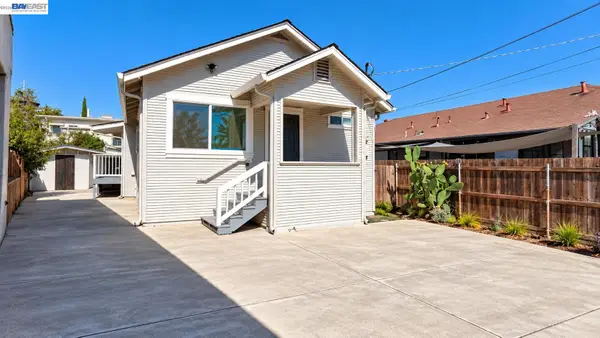 $499,000Coming Soon3 beds 2 baths1,008 sq. ft.
1417 102nd Ave, Oakland, CA 94603
MLS# 41150559Listed by: KELLER WILLIAMS TRI-VALLEY - Coming Soon
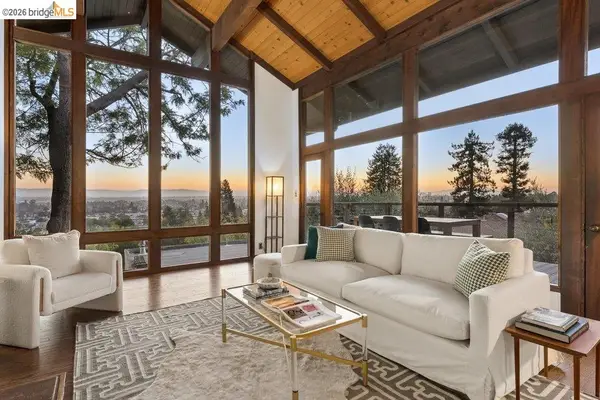 $1,095,000Coming Soon3 beds 3 baths2,738 sq. ft.
4090 39th Ave, Oakland, CA 94619
MLS# 41150212Listed by: CORCORAN ICON PROPERTIES - Coming Soon
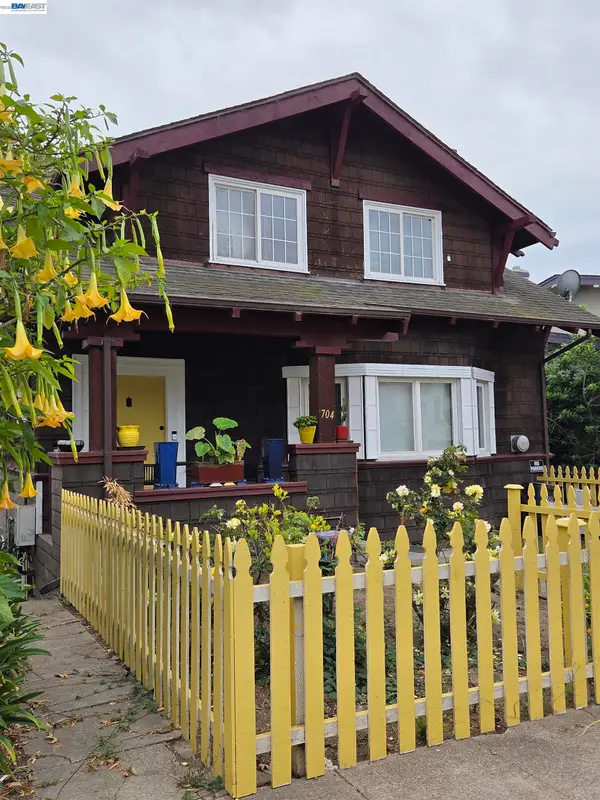 $888,999Coming Soon-- beds -- baths2,584 sq. ft.
704 Rand Ave, Oakland, CA 94610
MLS# 41150156Listed by: HOMESMART BAY AREA - Coming Soon
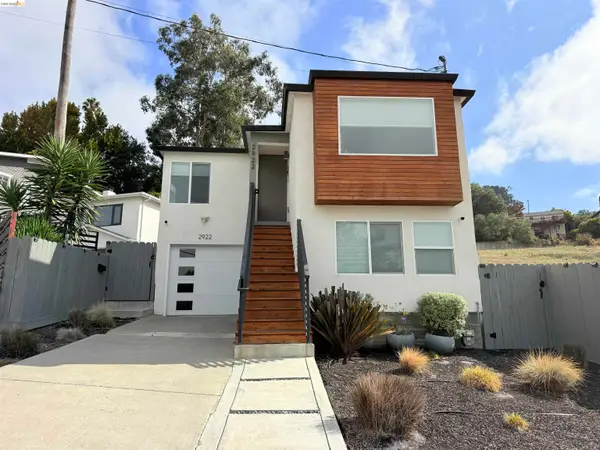 $749,000Coming Soon3 beds 3 baths1,522 sq. ft.
2922 Parker Ave, Oakland, CA 94605
MLS# 41149352Listed by: KW ADVISORS EAST BAY - Coming Soon
 $825,000Coming Soon3 beds 4 baths1,652 sq. ft.
105 Zephyr, Oakland, CA 94607
MLS# 41148613Listed by: CALIFORNIA 24


Protect your home and budget from life's surprises with an Assurant Home Warranty, backed by a partner that supports you through every step of homeownership. Explore Plans.
©2026 Century 21 Real Estate LLC. All rights reserved. CENTURY 21®, the CENTURY 21 Logo and C21® are service marks owned by Century 21 Real Estate LLC. Century 21 Real Estate LLC fully supports the principles of the Fair Housing Act and the Equal Opportunity Act. Each office is independently owned and operated. Listing information is deemed reliable but not guaranteed accurate.