
1206 Sierra Trail Rd, Oakley, CA 94561
Local realty services provided by:CENTURY 21 Wildwood Properties, Inc.
1206 Sierra Trail Rd,Oakley, CA 94561
$725,000
- 4 Beds
- 4 Baths
- 3,178 sq. ft.
- Single family
- Active
Listed by: michele demartini
Office: keller williams realty925-934-2900
MLS#:41145743
Source:Bay East, CCAR, bridgeMLS
Price summary
- Price:$725,000
- Price per sq. ft.:$228.13
About this home
Beautifully appointed and designed for both everyday living and entertaining, this spacious formal model home offers an impressive combination of style, comfort and versatility. The welcoming floor plan features a formal living room with fireplace and library, a separate formal dining area and designer paint colors throughout. Engineered hardwood flooring extends through the main level, where a desirable downstairs bedroom with a private en suite bath provides an ideal space for guests, extended family or a home office. The heart of the home is the open great room, seamlessly connecting the kitchen and family room for easy living and entertaining. The kitchen features a center island, granite countertops, stainless steel appliances and plenty of space to gather. Upstairs, generously sized bedrooms are complemented by an expansive loft/bonus room offering endless possibilities! You decide, a media room, game room, home gym, office or additional lounge space! The spacious primary suite is a true retreat with its own fireplace, en suite bath and generously sized closet. Owned solar is an added benefit, complementing the many thoughtful features found throughout the home. Ideally located and offering an abundance of flexible living space, stylish finishes and a floor plan that adapts beautifully to a variety of lifestyles, this is a home with room to live, gather and grow....
Contact an agent
Home facts
- Year built:2005
- Subdivision & Development:Not Listed
- Listing ID #:41145743
- Added:65 day(s) ago
- Updated:October 25, 2026 at 02:50 PM
Rooms and interior
- Bedrooms:4
- Total bathrooms:4
- Full bathrooms:3
- Rooms Total:11
- Flooring:Carpet, Engineered Wood, Tile
- Kitchen Description:Dishwasher, Double Oven, Gas Range, Microwave, Pantry
- Living area:3,178 sq. ft.
Heating and cooling
- Cooling:Ceiling Fan(s), Central Air
- Heating:Fireplace(s), Zoned
- Central air:Yes
Structure and exterior
- Year built:2005
- Building area:3,178 sq. ft.
- Lot area:0.14 Acres
- Lot Features:Back Yard, Front Yard
- Architectural Style:Single Family Residence
- Construction Materials:Stucco
- Exterior Features:Back Yard, Front Yard, Landscaped, Side Yard
- Levels:2 Story
Utilities
- Water:Public
- Sewer:Public Sewer
Finances and disclosures
- Price:$725,000
- Price per sq. ft.:$228.13
Features and amenities
- Appliances:Dishwasher, Double Oven, Gas Range, Microwave
- Laundry features:Laundry Room
- Amenities:Carbon Monoxide Detector(s), Smoke Detector(s)
Parking
- Parking description:Attached, Int Access From Garage, On Street
- Garage:Yes
- Garage spaces:2
 Bay East 2026. CCAR 2026 bridgeMLS 2026. Information Deemed Reliable But Not Guaranteed. This information is being provided by the Bay East MLS, or CCAR MLS, or bridgeMLS. The listings presented here may or may not be listed by the Broker/Agent operating this website. This information is intended for the personal use of consumers and may not be used for any purpose other than to identify prospective properties consumers may be interested in purchasing. Data last updated at October 25, 2026 CA_BRIDGEMLS Member Broker: Alison Daniels
New listings near 1206 Sierra Trail Rd
- Coming Soon
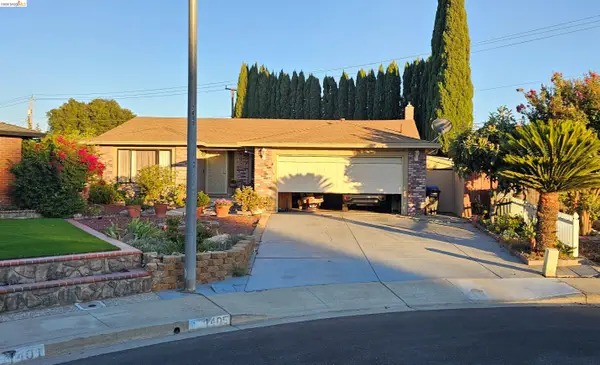 $650,000Coming Soon4 beds 2 baths1,540 sq. ft.
1405 Kale Ct, Oakley, CA 94561
MLS# 41142767Listed by: HOMESMART OPTIMA REALTY - New
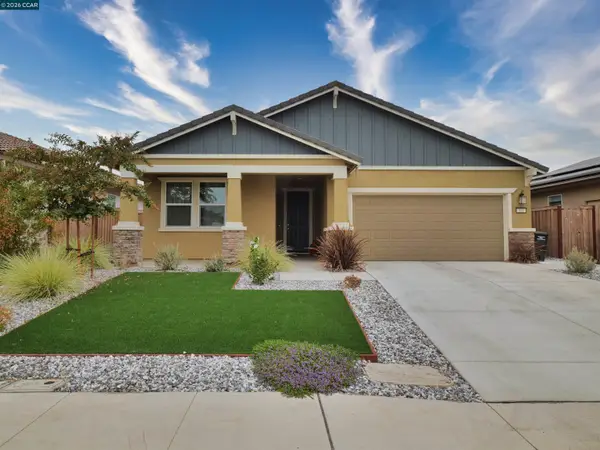 $709,000Active3 beds 2 baths1,934 sq. ft.
551 Pino Lane, Oakley, CA 94561
MLS# 41152062Listed by: KEENAN HOWARD REALTY, INC. - New
 $398,000Active2 beds 2 baths1,013 sq. ft.
206 Almondtree Lane, Oakley, CA 94561
MLS# 41151632Listed by: LEGACY REAL ESTATE & ASSOC - New
 $649,950Active4 beds 3 baths2,098 sq. ft.
4159 Blossom Court, Oakley, CA 94561
MLS# ML82064970Listed by: EXP REALTY OF CALIFORNIA INC - New
 $730,000Active5 beds 3 baths2,724 sq. ft.
544 Brinwood Way, Oakley, CA 94561
MLS# 41151588Listed by: NOBLE REALTY 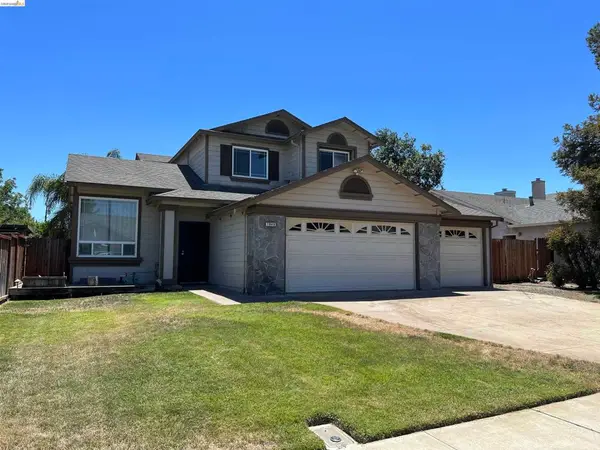 $585,000Pending4 beds 3 baths1,683 sq. ft.
1949 W Summerfield Ct, Oakley, CA 94561
MLS# 41151568Listed by: RE/MAX GOLD BLUE LINE GROUP- New
 $550,000Active3 beds 2 baths1,167 sq. ft.
5072 Fernwood Court, Oakley, CA 9
MLS# 326086488Listed by: EAGENT PRO REALTY - Open Sun, 3 to 5pm
 $650,000Pending4 beds 3 baths2,243 sq. ft.
539 Gemstone Way, Oakley, CA 94561
MLS# 41151381Listed by: KELLER WILLIAMS - New
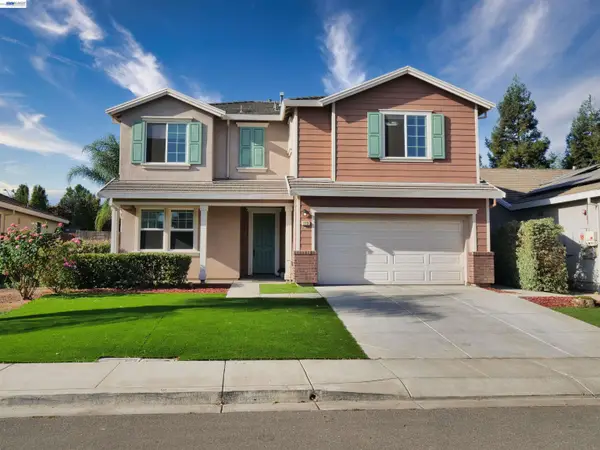 $693,000Active5 beds 3 baths2,154 sq. ft.
113 Silver Bell Way, Oakley, CA 94561
MLS# 41151218Listed by: BQ GROUP  $540,000Active4 beds 3 baths1,595 sq. ft.
5350 Delta Ranch Dr, Oakley, CA 94561
MLS# 41150886Listed by: KELLER WILLIAMS REALTY


Protect your home and budget from life's surprises with an Assurant Home Warranty, backed by a partner that supports you through every step of homeownership. Explore Plans.
©2026 Century 21 Real Estate LLC. All rights reserved. CENTURY 21®, the CENTURY 21 Logo and C21® are service marks owned by Century 21 Real Estate LLC. Century 21 Real Estate LLC fully supports the principles of the Fair Housing Act and the Equal Opportunity Act. Each office is independently owned and operated. Listing information is deemed reliable but not guaranteed accurate.