
19 Renoir Ct, Oakley, CA 94561
Local realty services provided by:CENTURY 21 Masters
19 Renoir Ct,Oakley, CA 94561
$719,000
- 4 Beds
- 3 Baths
- 2,520 sq. ft.
- Single family
- Active
Listed by: hector buenrostro
Office: real broker
MLS#:41143893
Source:Bay East, CCAR, bridgeMLS
Price summary
- Price:$719,000
- Price per sq. ft.:$285.32
About this home
Discover the space, comfort, and flexibility this Oakley home has to offer! Featuring 4 bedrooms, 2.5 bathrooms, owned solar, dual-zone HVAC, and a beautifully finished backyard, this move-in-ready home offers the perfect combination of everyday comfort and thoughtful upgrades. Step inside to high ceilings, abundant natural light, laminate wood flooring, and separate living and dining areas. The spacious family room features a cozy stone fireplace and flows seamlessly into the kitchen, complete with granite countertops, stainless steel appliances, a gas cooktop, center island with bar seating, breakfast nook, and included refrigerator. Upstairs, the generous primary suite offers a walk-in closet, dual vanities, soaking tub, and separate shower. Three additional bedrooms provide plenty of flexibility for guests, a home office, or changing needs. Enjoy the recently completed backyard, featuring updated landscaping and a patio area ready for entertaining, relaxing, or weekend gatherings. The tandem-depth garage adds even more versatility with built-in cabinetry, additional storage, and room for hobbies, a workshop, or a home gym. A newly installed smart-access garage door opener adds another modern convenience. Conveniently located just a short walk from nearby parks and schools, this home offers a wonderful balance of space, functionality, and energy efficiency. An added opportunity for buyers! The seller is open to considering incentives toward allowable closing costs or mortgage interest rate buydowns. Any incentive is subject to the seller's review and acceptance of the overall offer terms. No incentive is guaranteed. For additional information, contact the agent....
Contact an agent
Home facts
- Year built:2005
- Subdivision & Development:Cypress
- Listing ID #:41143893
- Added:77 day(s) ago
- Updated:October 24, 2026 at 01:26 PM
Rooms and interior
- Bedrooms:4
- Total bathrooms:3
- Full bathrooms:2
- Rooms Total:9
- Flooring:Carpet, Laminate, Tile
- Bathrooms Description:Master Bath - Stall Shower, Shower Over Tub, Sunken Tub, Tile, Tub, Window
- Kitchen Description:Breakfast Bar, Breakfast Nook, Built-in Oven, Dishwasher, Gas Range, Gas Range/Cooktop, Ice Maker Hook-up, Microwave, Oven, Pantry, Plumbed For Ice Maker, Refrigerator
- Living area:2,520 sq. ft.
Heating and cooling
- Cooling:Ceiling Fan(s), Central Air, Multi Units
- Heating:Forced Air
- Central air:Yes
Structure and exterior
- Roof:Tile
- Year built:2005
- Building area:2,520 sq. ft.
- Lot area:0.15 Acres
- Lot Features:Landscaped, Level
- Architectural Style:Contemporary
- Construction Materials:Brick, Stucco
- Exterior Features:Front Yard
- Foundation Description:Slab
Utilities
- Water:Public
Finances and disclosures
- Price:$719,000
- Price per sq. ft.:$285.32
Features and amenities
- Appliances:Dishwasher, Gas Range, Gas Water Heater, Microwave, Oven, Plumbed For Ice Maker, Refrigerator
- Laundry features:Cabinets, Laundry Room, Sink
- Amenities:Gas Water Heater
Parking
- Parking description:24'+ Deep Garage, Attached, Garage Door Opener
- Garage:Yes
- Garage spaces:2
 Bay East 2026. CCAR 2026 bridgeMLS 2026. Information Deemed Reliable But Not Guaranteed. This information is being provided by the Bay East MLS, or CCAR MLS, or bridgeMLS. The listings presented here may or may not be listed by the Broker/Agent operating this website. This information is intended for the personal use of consumers and may not be used for any purpose other than to identify prospective properties consumers may be interested in purchasing. Data last updated at October 24, 2026 CAMAXMLS Member Broker: Romeo Aurelio
New listings near 19 Renoir Ct
- Coming Soon
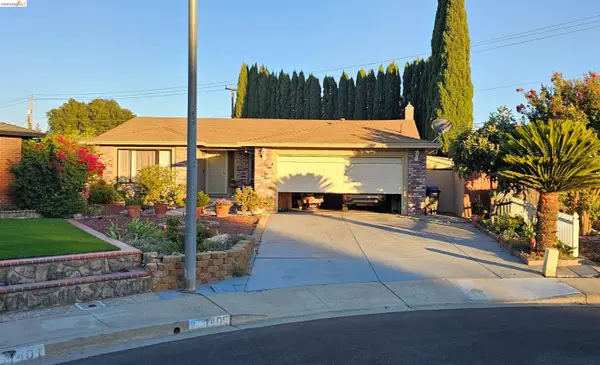 $650,000Coming Soon4 beds 2 baths1,540 sq. ft.
1405 Kale Ct, Oakley, CA 94561
MLS# 41142767Listed by: HOMESMART OPTIMA REALTY - New
 $709,000Active3 beds 2 baths1,934 sq. ft.
551 Pino Lane, Oakley, CA 94561
MLS# 41152062Listed by: KEENAN HOWARD REALTY, INC. - New
 $398,000Active2 beds 2 baths1,013 sq. ft.
206 Almondtree Lane, Oakley, CA 94561
MLS# 41151632Listed by: LEGACY REAL ESTATE & ASSOC - New
 $649,950Active4 beds 3 baths2,098 sq. ft.
4159 Blossom Court, Oakley, CA 94561
MLS# ML82064970Listed by: EXP REALTY OF CALIFORNIA INC - New
 $730,000Active5 beds 3 baths2,724 sq. ft.
544 Brinwood Way, Oakley, CA 94561
MLS# 41151588Listed by: NOBLE REALTY  $585,000Pending4 beds 3 baths1,683 sq. ft.
1949 W Summerfield Ct, Oakley, CA 94561
MLS# 41151568Listed by: RE/MAX GOLD BLUE LINE GROUP- New
 $550,000Active3 beds 2 baths1,167 sq. ft.
5072 Fernwood Court, Oakley, CA 9
MLS# 326086488Listed by: EAGENT PRO REALTY - Open Sun, 3 to 5pm
 $650,000Pending4 beds 3 baths2,243 sq. ft.
539 Gemstone Way, Oakley, CA 94561
MLS# 41151381Listed by: KELLER WILLIAMS - New
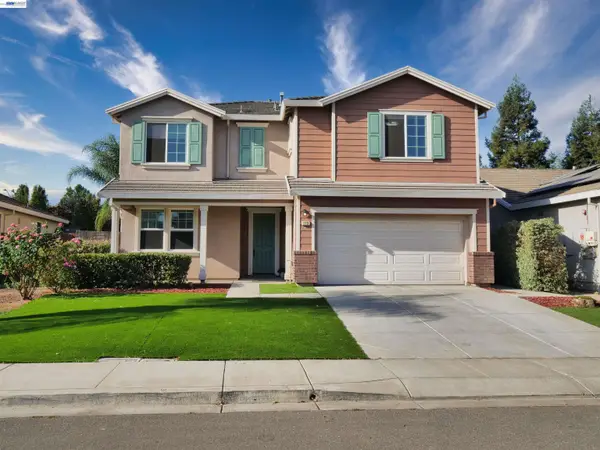 $693,000Active5 beds 3 baths2,154 sq. ft.
113 Silver Bell Way, Oakley, CA 94561
MLS# 41151218Listed by: BQ GROUP  $540,000Active4 beds 3 baths1,595 sq. ft.
5350 Delta Ranch Dr, Oakley, CA 94561
MLS# 41150886Listed by: KELLER WILLIAMS REALTY


Protect your home and budget from life's surprises with an Assurant Home Warranty, backed by a partner that supports you through every step of homeownership. Explore Plans.
©2026 Century 21 Real Estate LLC. All rights reserved. CENTURY 21®, the CENTURY 21 Logo and C21® are service marks owned by Century 21 Real Estate LLC. Century 21 Real Estate LLC fully supports the principles of the Fair Housing Act and the Equal Opportunity Act. Each office is independently owned and operated. Listing information is deemed reliable but not guaranteed accurate.