
1913 Teresa Ln, Oakley, CA 94561
Local realty services provided by:CENTURY 21 Valley Properties
1913 Teresa Ln,Oakley, CA 94561
$550,000
- 4 Beds
- 2 Baths
- - sq. ft.
- Single family
- Sold
Listed by: roberto saldana
Office: real broker619-248-6434
MLS#:41140086
Source:CRMLS
Sorry, we are unable to map this address
Price summary
- Price:$550,000
About this home
Thoughtfully maintained and move-in ready, this 4-bed, 2-bath home offers the rare combination of character and recent updates that buyers actually look for. A newer roof, newer flooring, and paid-off solar mean the big-ticket items are already handled. The remodeled kitchen features stainless steel appliances and self-closing cabinets, opening to an eat-in dining area. Separate living and family rooms give the home flexible, comfortable living space for everyday life and entertaining. The primary bathroom has been updated, and indoor laundry adds everyday convenience. Outside, a spacious backyard includes a large shed for storage and garden boxes ready for planting, ideal for those who want outdoor space without the upkeep of a larger lot. The 2-car garage includes built-in shelving for added organization. Located near Hwy 4 with easy access to shopping centers and trails, this home offers both comfort and convenience in a well-cared-for setting ready for its next owner.
Contact an agent
Home facts
- Year built:1978
- Subdivision & Development:OAKLEY
- Listing ID #:41140086
- Added:64 day(s) ago
- Updated:September 03, 2026 at 06:55 AM
Rooms and interior
- Bedrooms:4
- Total bathrooms:2
- Full bathrooms:2
- Flooring:Vinyl
Heating and cooling
- Cooling:Central Air
- Heating:Forced Air
- Central air:Yes
Structure and exterior
- Roof:Shingle
- Year built:1978
- Lot Features:Back Yard, Yard
- Architectural Style:Traditional
- Exterior Features:Patio
- Levels:1 Story
Finances and disclosures
- Price:$550,000
Features and amenities
- Appliances:Washer
- Laundry features:Washer
Parking
- Total parking spaces:2
- Parking description:Garage
- Garage:Yes
- Garage spaces:2
New listings near 1913 Teresa Ln
- Coming Soon
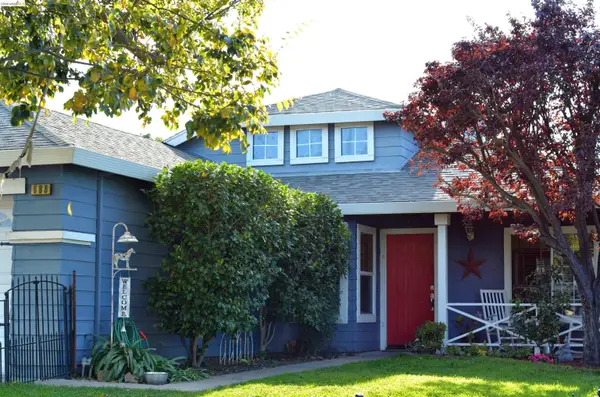 $569,000Coming Soon3 beds 2 baths1,109 sq. ft.
686 Frazier Drive, Oakley, CA 94561
MLS# 41146885Listed by: E3 REALTY & LOANS - Coming Soon
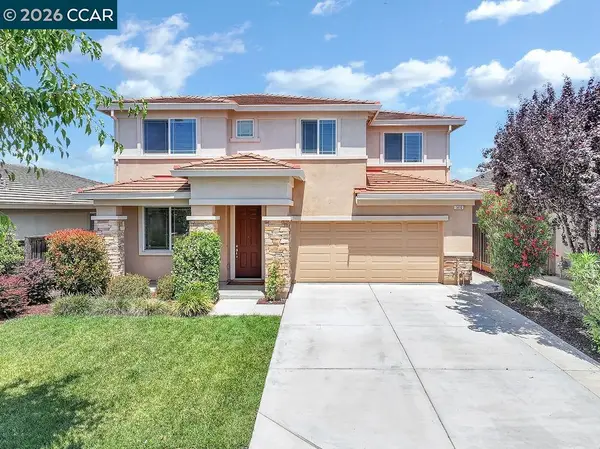 $670,000Coming Soon4 beds 3 baths2,483 sq. ft.
1410 Big Redwood Drive, Oakley, CA 94561
MLS# 41146716Listed by: EXP REALTY OF NORTHERN CA, INC - Coming Soon
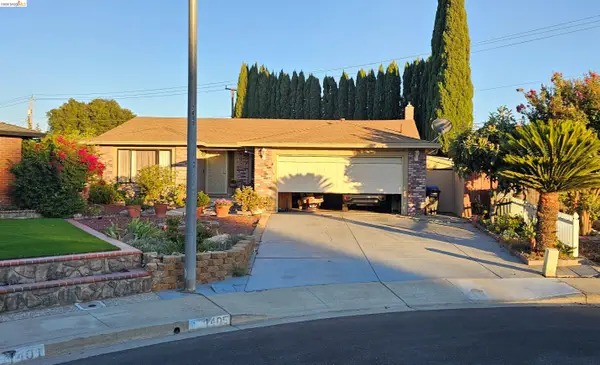 $650,000Coming Soon4 beds 2 baths1,540 sq. ft.
1405 Kale Ct, Oakley, CA 94561
MLS# 41142767Listed by: HOMESMART OPTIMA REALTY - Coming Soon
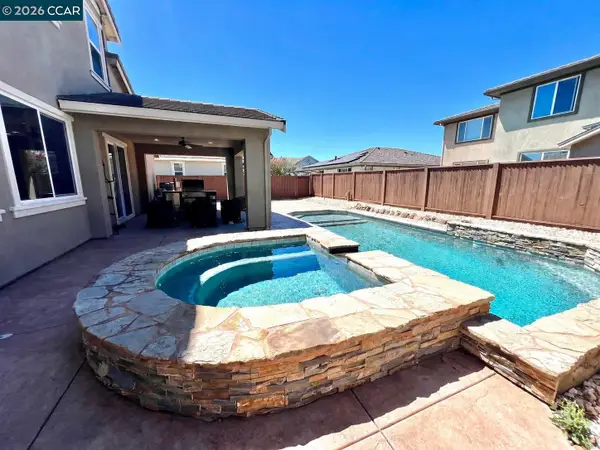 $735,000Coming Soon4 beds 3 baths2,904 sq. ft.
804 Ibis Rd, Oakley, CA 94561
MLS# 41145341Listed by: TWIN OAKS REAL ESTATE - Coming Soon
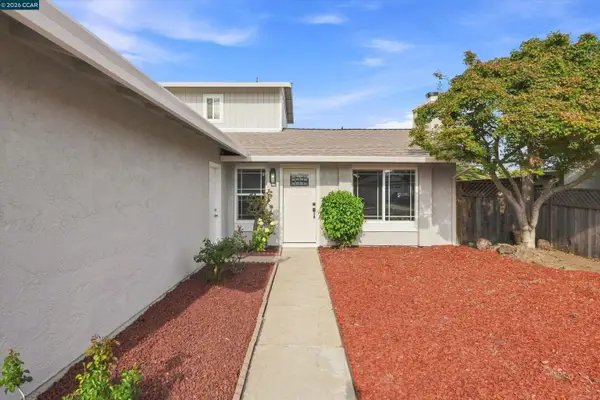 $595,000Coming Soon4 beds 2 baths1,368 sq. ft.
5029 Teakwood Dr, Oakley, CA 94561
MLS# 41145927Listed by: REALM REAL ESTATE - New
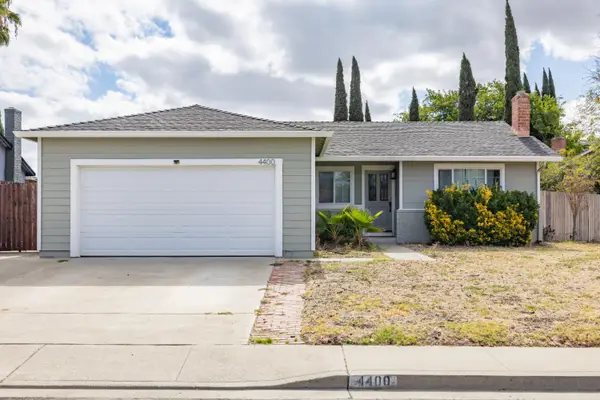 $649,999Active4 beds 2 baths1,370 sq. ft.
4400 Blanc Court, Oakley, CA 94561
MLS# 226110321Listed by: PLACE ONE - New
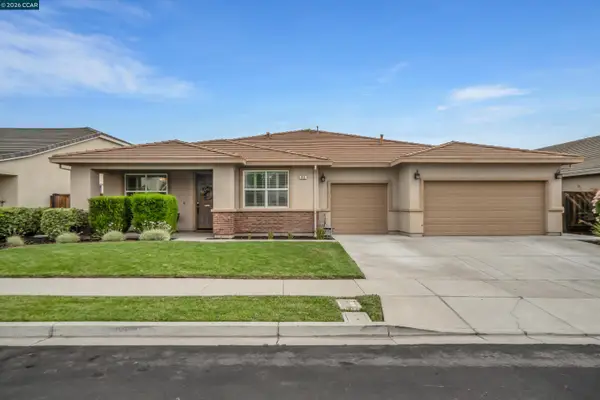 $879,000Active5 beds 3 baths3,104 sq. ft.
816 Pathfinder, Oakley, CA 94561
MLS# 41146810Listed by: EXP REALTY OF NORTHERN CA, INC - New
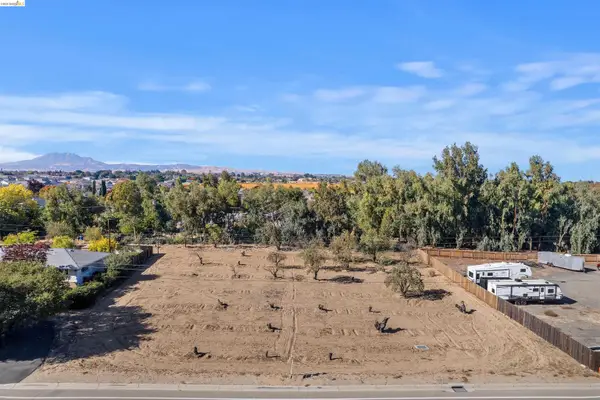 $365,000Active0.61 Acres
3901-B Rose, OAKLEY, CA 94561
MLS# 41146728Listed by: MORNING STAR PROPERTIES
- New
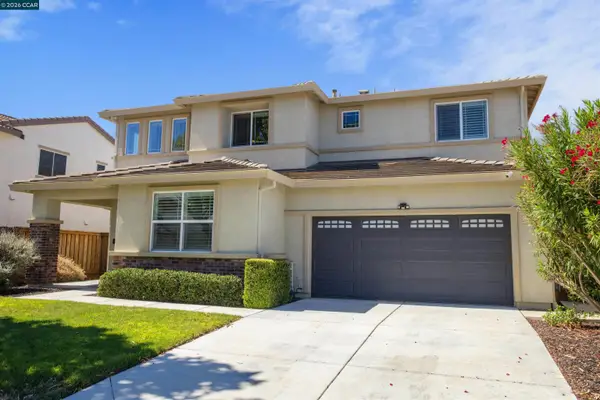 $699,000Active5 beds 4 baths2,784 sq. ft.
2421 Talaria Dr, Oakley, CA 94561
MLS# 41146558Listed by: EXP REALTY OF CALIFORNIA, INC. - New
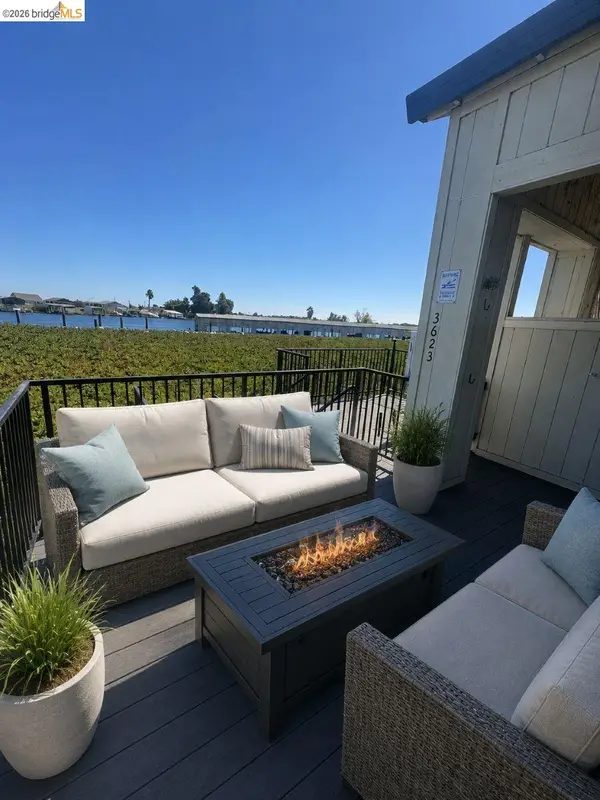 $379,000Active2 beds 2 baths1,090 sq. ft.
3623 Wells Rd, Oakley, CA 94561
MLS# 41146551Listed by: REALTY ONE GROUP ELITE


Protect your home and budget from life's surprises with an Assurant Home Warranty, backed by a partner that supports you through every step of homeownership. Explore Plans.
©2026 Century 21 Real Estate LLC. All rights reserved. CENTURY 21®, the CENTURY 21 Logo and C21® are service marks owned by Century 21 Real Estate LLC. Century 21 Real Estate LLC fully supports the principles of the Fair Housing Act and the Equal Opportunity Act. Each office is independently owned and operated. Listing information is deemed reliable but not guaranteed accurate.