
2055 Truman Ln, Oakley, CA 94561
Local realty services provided by:CENTURY 21 Allstars
2055 Truman Ln,Oakley, CA 94561
$630,000
- 4 Beds
- 3 Baths
- - sq. ft.
- Single family
- Sold
Listed by: alexis penaloza cabrera
Office: exp realty888-584-9427
MLS#:41136040
Source:CRMLS
Sorry, we are unable to map this address
Price summary
- Price:$630,000
About this home
$49K TOTAL PRICE REDUCTION! Now offered at $640,000. Seller’s existing loan may be assumable for qualified buyers at approximately 2.625% interest rate! $100K in upgrades, updates & improvements! Welcome to 2055 Truman Ln, a beautifully updated 4-bedroom, 2.5-bath Oakley home with approximately 1,785 sq ft. Features include updated flooring, Andersen windows & patio door, plantation shutters, interior & exterior paint, updated lighting, heater, A/C system, water heater, fencing, premium carpet, upgraded landscaping with custom hardscaping, and updated appliances. Vaulted ceilings and an open-concept layout create a bright, inviting space. Enjoy the spacious backyard with an expansive patio and pergola. Turnkey and move-in ready! Come see all this home has to offer!
Contact an agent
Home facts
- Year built:1992
- Subdivision & Development:OAKLEY
- Listing ID #:41136040
- Added:151 day(s) ago
- Updated:October 25, 2026 at 07:06 AM
Rooms and interior
- Bedrooms:4
- Total bathrooms:3
- Full bathrooms:2
- Half bathrooms:1
- Flooring:Carpet, Tile
Heating and cooling
- Cooling:Central Air
- Heating:Forced Air
- Central air:Yes
Structure and exterior
- Roof:Shingle
- Year built:1992
- Lot Features:Back Yard, Street Level
- Architectural Style:Traditional
- Construction Materials:Stucco
- Exterior Features:Patio
- Levels:2 Story
Finances and disclosures
- Price:$630,000
Features and amenities
- Appliances:Dryer, Washer
- Laundry features:Dryer, Washer
Parking
- Total parking spaces:2
- Parking description:Garage, Off Street
- Garage:Yes
- Garage spaces:2
New listings near 2055 Truman Ln
- Coming Soon
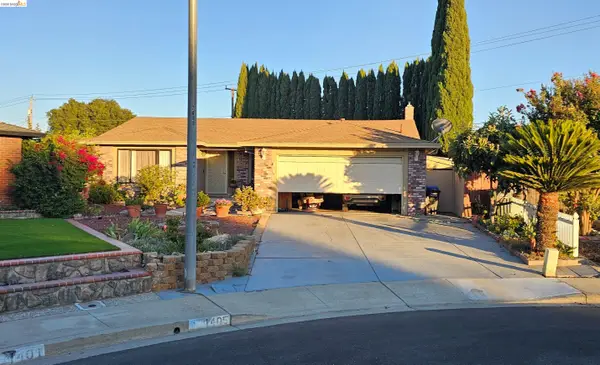 $650,000Coming Soon4 beds 2 baths1,540 sq. ft.
1405 Kale Ct, Oakley, CA 94561
MLS# 41142767Listed by: HOMESMART OPTIMA REALTY
- New
 $709,000Active3 beds 2 baths1,934 sq. ft.
551 Pino Lane, Oakley, CA 94561
MLS# 41152062Listed by: KEENAN HOWARD REALTY, INC. - New
 $398,000Active2 beds 2 baths1,013 sq. ft.
206 Almondtree Lane, Oakley, CA 94561
MLS# 41151632Listed by: LEGACY REAL ESTATE & ASSOC - New
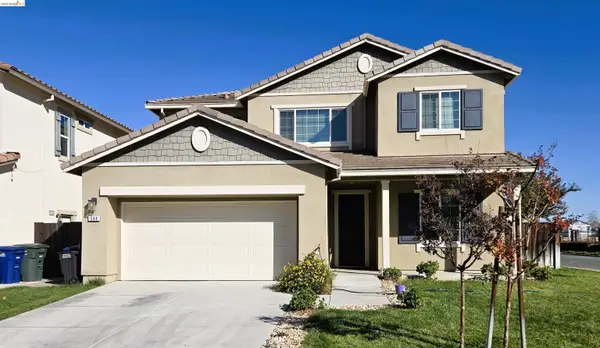 $730,000Active5 beds 3 baths2,724 sq. ft.
544 Brinwood Way, OAKLEY, CA 94561
MLS# 41151588Listed by: NOBLE REALTY - New
 $649,950Active4 beds 3 baths2,098 sq. ft.
4159 Blossom Court, OAKLEY, CA 94561
MLS# 82064970Listed by: EXP REALTY OF CALIFORNIA INC  $585,000Pending4 beds 3 baths1,683 sq. ft.
1949 W Summerfield Ct, Oakley, CA 94561
MLS# 41151568Listed by: RE/MAX GOLD BLUE LINE GROUP- New
 $550,000Active3 beds 2 baths1,167 sq. ft.
5072 Fernwood Court, Oakley, CA 9
MLS# 326086488Listed by: EAGENT PRO REALTY - Open Sun, 3 to 5pm
 $650,000Pending4 beds 3 baths2,243 sq. ft.
539 Gemstone Way, Oakley, CA 94561
MLS# 41151381Listed by: KELLER WILLIAMS - New
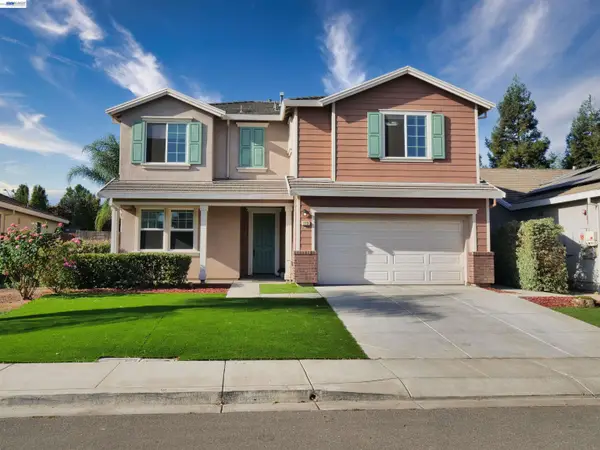 $693,000Active5 beds 3 baths2,154 sq. ft.
113 Silver Bell Way, Oakley, CA 94561
MLS# 41151218Listed by: BQ GROUP  $540,000Active4 beds 3 baths1,595 sq. ft.
5350 Delta Ranch Dr, Oakley, CA 94561
MLS# 41150886Listed by: KELLER WILLIAMS REALTY


Protect your home and budget from life's surprises with an Assurant Home Warranty, backed by a partner that supports you through every step of homeownership. Explore Plans.
©2026 Century 21 Real Estate LLC. All rights reserved. CENTURY 21®, the CENTURY 21 Logo and C21® are service marks owned by Century 21 Real Estate LLC. Century 21 Real Estate LLC fully supports the principles of the Fair Housing Act and the Equal Opportunity Act. Each office is independently owned and operated. Listing information is deemed reliable but not guaranteed accurate.