
301 Maude Ct, Oakley, CA 94561
Local realty services provided by:CENTURY 21 Epic
Listed by: jeff rosenberger
Office: r.a.m. realty
MLS#:41149302
Source:Bay East, CCAR, bridgeMLS
Price summary
- Price:$599,000
- Price per sq. ft.:$483.84
About this home
STUNNING Single Story Home on a corner lot in desirable Oakley! This beauty features rich Luxury Vinyl Plank Flooring, double pane windows, fresh interior/exterior paint, updated fixtures, and more! Marvel at the abundance of charm upon entering. Family room flows seamlessly with the kitchen and offers outside access. Kitchen boasts new stainless steel appliances, gorgeous quartz counter tops, and ample cabinet space! Bathrooms have been tastefully renovated with tiled walls, flooring, new vanities, and mirrors! Additional perks include a private patio, FRESH Landscaping, and an attached 2 car garage! Close proximity to parks, schools, restaurants and freeway access. Come take a look at this BEAUTY today!
Contact an agent
Home facts
- Year built:1987
- Subdivision & Development:Oakley
- Listing ID #:41149302
- Added:7 day(s) ago
- Updated:October 02, 2026 at 05:17 AM
Rooms and interior
- Bedrooms:3
- Total bathrooms:2
- Full bathrooms:2
- Rooms Total:8
- Flooring:Tile, Vinyl
- Kitchen Description:Dishwasher, Electric Range, Electric Range/Cooktop, Free Standing Range/Oven, Free-Standing Range, Microwave, Solid Surface Counter, Updated Kitchens
- Living area:1,238 sq. ft.
Heating and cooling
- Cooling:Central Air
- Heating:Forced Air
- Central air:Yes
Structure and exterior
- Roof:Composition Shingles
- Year built:1987
- Building area:1,238 sq. ft.
- Lot area:0.16 Acres
- Lot Features:Level
- Architectural Style:Contemporary
- Construction Materials:Stucco
- Exterior Features:Back Yard, Front Yard
Utilities
- Water:Public
Finances and disclosures
- Price:$599,000
- Price per sq. ft.:$483.84
Features and amenities
- Appliances:Dishwasher, Electric Range, Free Standing Range, Microwave
- Laundry features:Hookups Only, Laundry Room
Parking
- Parking description:Attached, Enclosed, Garage Faces Front, Interior Access From Garage
- Garage:Yes
- Garage spaces:2
 Bay East 2026. CCAR 2026 bridgeMLS 2026. Information Deemed Reliable But Not Guaranteed. This information is being provided by the Bay East MLS, or CCAR MLS, or bridgeMLS. The listings presented here may or may not be listed by the Broker/Agent operating this website. This information is intended for the personal use of consumers and may not be used for any purpose other than to identify prospective properties consumers may be interested in purchasing. Data last updated at October 2, 2026 CAMAXMLS Member Broker: Mike Southwick
New listings near 301 Maude Ct
- Coming Soon
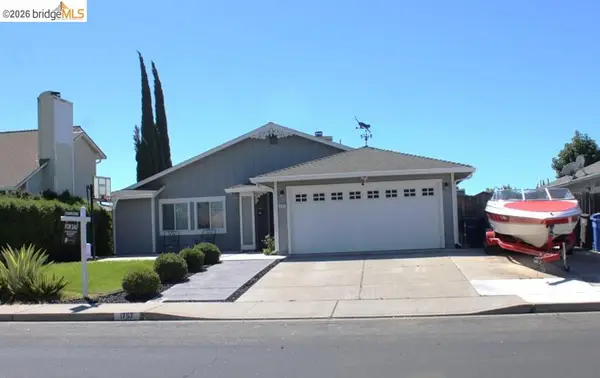 $585,000Coming Soon3 beds 2 baths1,180 sq. ft.
1757 Chianti Way, Oakley, CA 94561
MLS# 41149832Listed by: REALTY ONE GROUP ELITE - Coming Soon
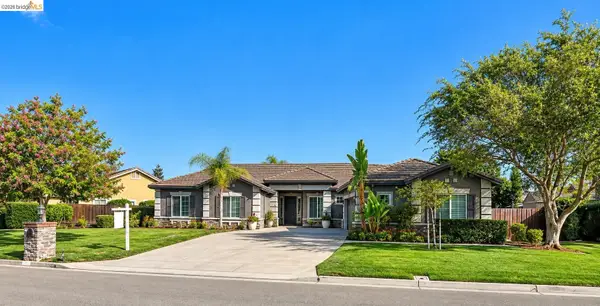 $1,050,000Coming Soon4 beds 3 baths3,237 sq. ft.
493 Quail Glen Dr, Oakley, CA 94561
MLS# 41148946Listed by: WR PROPERTIES - Coming Soon
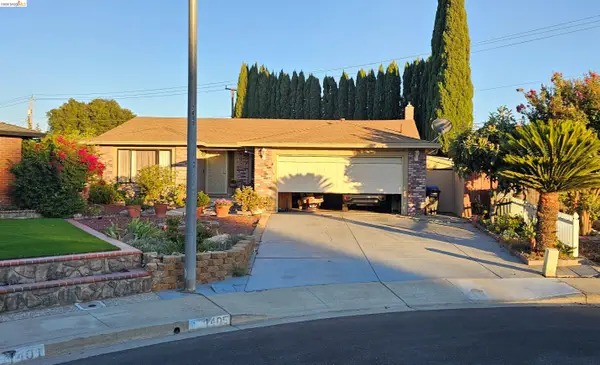 $650,000Coming Soon4 beds 2 baths1,540 sq. ft.
1405 Kale Ct, Oakley, CA 94561
MLS# 41142767Listed by: HOMESMART OPTIMA REALTY - New
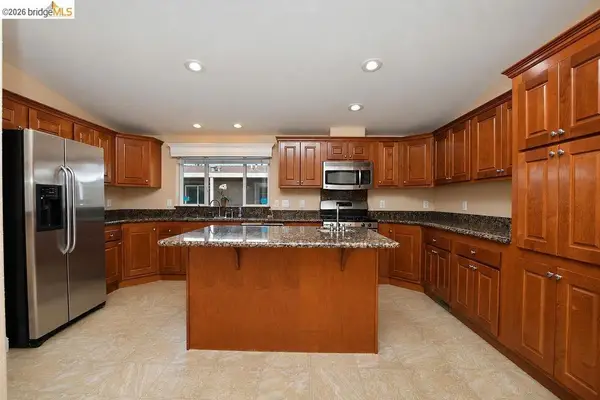 $272,000Active3 beds 2 baths
210 W Cypress Rd, Oakley, CA 94561
MLS# 41150051Listed by: KELLER WILLIAMS - New
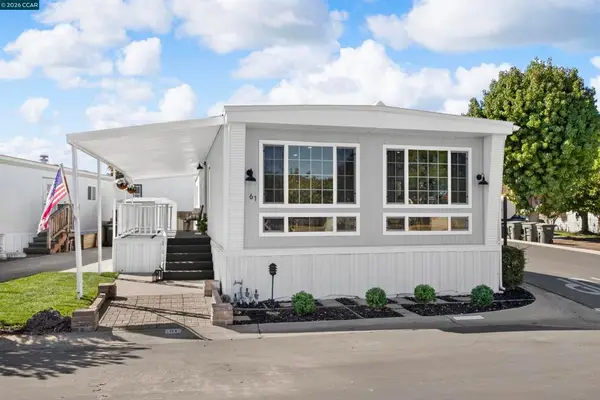 $195,000Active2 beds 2 baths
61 Oneida Street, Oakley, CA 94561
MLS# 41149992Listed by: ADETA R.E., FUNDING & INVEST. - Open Sat, 1 to 4pmNew
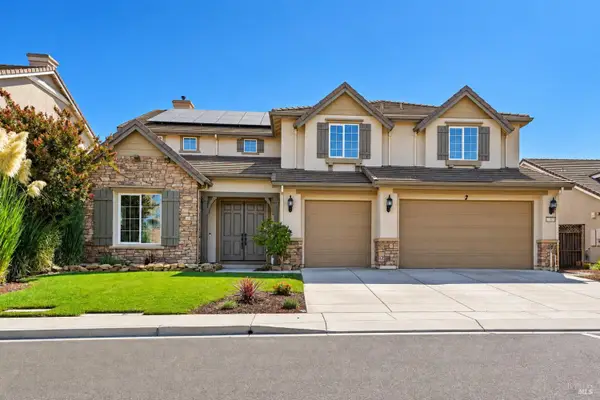 $899,000Active5 beds 5 baths4,304 sq. ft.
71 Peony Court, Oakley, CA 94561
MLS# 326076402Listed by: EXP REALTY OF CALIFORNIA, INC - Open Sun, 11am to 2pmNew
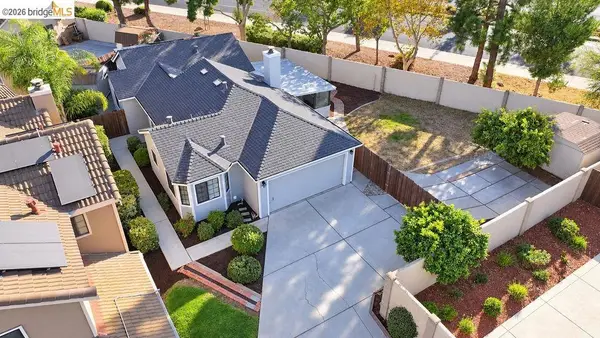 $550,000Active3 beds 2 baths1,330 sq. ft.
1953 Hamburg St, Oakley, CA 94561
MLS# 41149965Listed by: ROMARCO PROPERTIES - Open Sun, 2 to 4pmNew
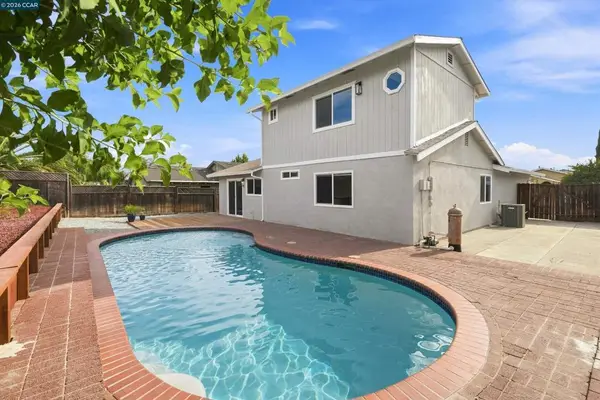 $585,000Active4 beds 2 baths1,368 sq. ft.
5029 Teakwood Dr, Oakley, CA 94561
MLS# 41149924Listed by: REALM REAL ESTATE - Open Sat, 2 to 4pmNew
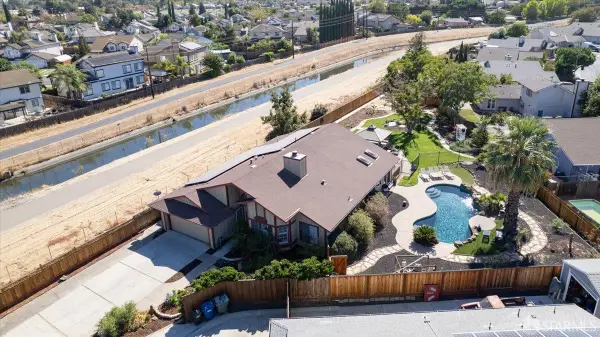 $769,000Active3 beds 2 baths1,958 sq. ft.
4225 Rio Vista Place, Oakley, CA 94561
MLS# 426166149Listed by: EXP REALTY OF NORTHERN CALIFORNIA, INC. - New
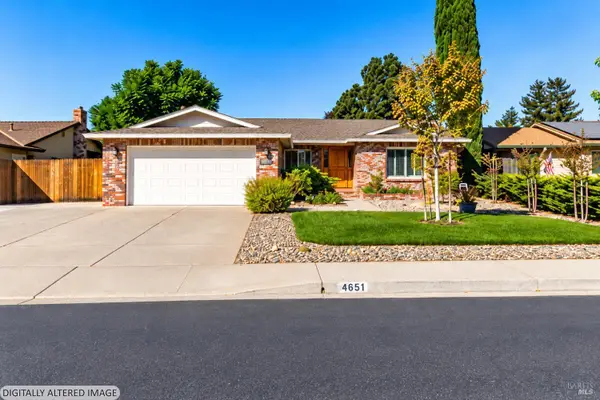 $585,000Active3 beds 2 baths1,431 sq. ft.
4651 Teakwood Court, Oakley, CA 94561
MLS# 326083427Listed by: COLDWELL BANKER SOLANO PACIFIC


Protect your home and budget from life's surprises with an Assurant Home Warranty, backed by a partner that supports you through every step of homeownership. Explore Plans.
©2026 Century 21 Real Estate LLC. All rights reserved. CENTURY 21®, the CENTURY 21 Logo and C21® are service marks owned by Century 21 Real Estate LLC. Century 21 Real Estate LLC fully supports the principles of the Fair Housing Act and the Equal Opportunity Act. Each office is independently owned and operated. Listing information is deemed reliable but not guaranteed accurate.