
328 Silver Bell Way, Oakley, CA 94561
Local realty services provided by:CENTURY 21 Silicon Valley Group
328 Silver Bell Way,Oakley, CA 94561
$715,000
- 4 Beds
- 3 Baths
- 2,729 sq. ft.
- Single family
- Active
Listed by: julie mccoy
Office: lpt realty
MLS#:41150264
Source:Bay East, CCAR, bridgeMLS
Price summary
- Price:$715,000
- Price per sq. ft.:$262
About this home
Open 11am-1pm Sunday 10-25-26. Desirable Magnolia Park home with an ideal floorplan, conveniently located just minutes from parks, schools, shopping and commuter routes. The heart of the home is the spacious great room, featuring a gourmet kitchen, dining area and comfortable living space overlooking the private backyard with a large lawn and covered patio. The kitchen offers a generous center island, breakfast bar, granite countertops, gas stove and dedicated pantry—perfect for everyday living and entertaining. Upstairs, you’ll love the impressive loft with surround sound offering flexible space for a game room, home theater, hobby area, playroom or even guest accommodations. All four bedrooms feature walk-in closets, and both full bathrooms include dual sinks. The spacious primary suite offers a relaxing retreat with a soaking tub, separate stall shower and large walk-in closet. The original formal living area has been thoughtfully transformed into two rooms, creating even more versatility. Use them as a home office, den, gym, playroom, homework space or whatever best fits your lifestyle. Additional highlights include a welcoming front porch, central heat and air conditioning, an upstairs laundry room, tile roof and luxury vinyl plank flooring throughout most of the home, with carpet only on the stairway. With its flexible floorplan, generous living spaces and inviting backyard, this amazing home offers plenty of room to live, work, play and entertain....
Contact an agent
Home facts
- Year built:2011
- Subdivision & Development:Magnolia Park
- Listing ID #:41150264
- Added:19 day(s) ago
- Updated:October 24, 2026 at 01:26 PM
Rooms and interior
- Bedrooms:4
- Total bathrooms:3
- Full bathrooms:2
- Rooms Total:9
- Flooring:Carpet, Tile, Vinyl
- Bathrooms Description:Master Bath - Solid Surface, Shower Over Tub, Split Bath, Stall Shower, Sunken Tub
- Kitchen Description:Breakfast Bar, Dishwasher, Gas Range, Gas Range/Cooktop, Microwave, Pantry, Solid Surface Counter
- Living area:2,729 sq. ft.
Heating and cooling
- Cooling:Ceiling Fan(s), Central Air
- Heating:Forced Air
- Central air:Yes
Structure and exterior
- Roof:Tile
- Year built:2011
- Building area:2,729 sq. ft.
- Lot area:0.12 Acres
- Lot Features:Level
- Architectural Style:Traditional
- Construction Materials:Stucco
- Foundation Description:Slab
Utilities
- Water:Public
Finances and disclosures
- Price:$715,000
- Price per sq. ft.:$262
Features and amenities
- Appliances:Dishwasher, Gas Range, Microwave
- Laundry features:Hookups Only, Laundry Room
- Pool features:Possible Pool Site
Parking
- Parking description:Attached, Garage Door Opener, Interior Access From Garage
- Garage:Yes
- Garage spaces:2
 Bay East 2026. CCAR 2026 bridgeMLS 2026. Information Deemed Reliable But Not Guaranteed. This information is being provided by the Bay East MLS, or CCAR MLS, or bridgeMLS. The listings presented here may or may not be listed by the Broker/Agent operating this website. This information is intended for the personal use of consumers and may not be used for any purpose other than to identify prospective properties consumers may be interested in purchasing. Data last updated at October 24, 2026 CAMAXMLS Member Broker: Jitu Choudhury
New listings near 328 Silver Bell Way
- Coming Soon
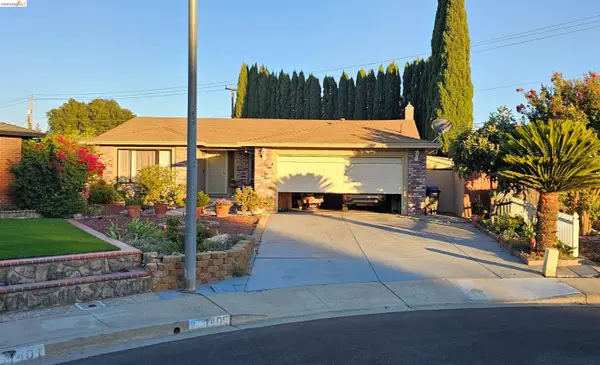 $650,000Coming Soon4 beds 2 baths1,540 sq. ft.
1405 Kale Ct, Oakley, CA 94561
MLS# 41142767Listed by: HOMESMART OPTIMA REALTY - New
 $709,000Active3 beds 2 baths1,934 sq. ft.
551 Pino Lane, Oakley, CA 94561
MLS# 41152062Listed by: KEENAN HOWARD REALTY, INC. - New
 $398,000Active2 beds 2 baths1,013 sq. ft.
206 Almondtree Lane, Oakley, CA 94561
MLS# 41151632Listed by: LEGACY REAL ESTATE & ASSOC - New
 $649,950Active4 beds 3 baths2,098 sq. ft.
4159 Blossom Court, Oakley, CA 94561
MLS# ML82064970Listed by: EXP REALTY OF CALIFORNIA INC - New
 $730,000Active5 beds 3 baths2,724 sq. ft.
544 Brinwood Way, Oakley, CA 94561
MLS# 41151588Listed by: NOBLE REALTY  $585,000Pending4 beds 3 baths1,683 sq. ft.
1949 W Summerfield Ct, Oakley, CA 94561
MLS# 41151568Listed by: RE/MAX GOLD BLUE LINE GROUP- New
 $550,000Active3 beds 2 baths1,167 sq. ft.
5072 Fernwood Court, Oakley, CA 9
MLS# 326086488Listed by: EAGENT PRO REALTY - Open Sun, 3 to 5pm
 $650,000Pending4 beds 3 baths2,243 sq. ft.
539 Gemstone Way, Oakley, CA 94561
MLS# 41151381Listed by: KELLER WILLIAMS - New
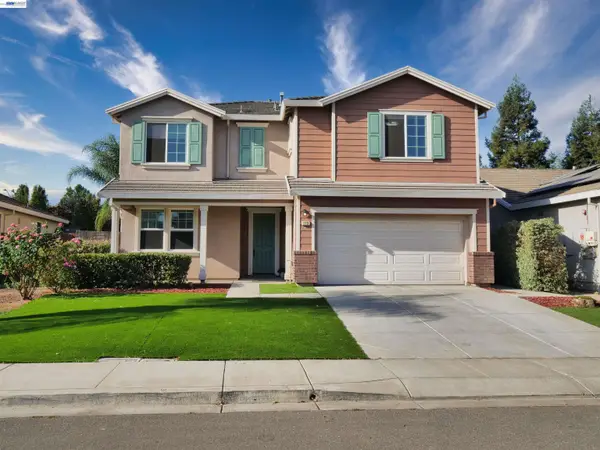 $693,000Active5 beds 3 baths2,154 sq. ft.
113 Silver Bell Way, Oakley, CA 94561
MLS# 41151218Listed by: BQ GROUP  $540,000Active4 beds 3 baths1,595 sq. ft.
5350 Delta Ranch Dr, Oakley, CA 94561
MLS# 41150886Listed by: KELLER WILLIAMS REALTY


Protect your home and budget from life's surprises with an Assurant Home Warranty, backed by a partner that supports you through every step of homeownership. Explore Plans.
©2026 Century 21 Real Estate LLC. All rights reserved. CENTURY 21®, the CENTURY 21 Logo and C21® are service marks owned by Century 21 Real Estate LLC. Century 21 Real Estate LLC fully supports the principles of the Fair Housing Act and the Equal Opportunity Act. Each office is independently owned and operated. Listing information is deemed reliable but not guaranteed accurate.