
482 Wrights Street, Oakley, CA 94561
Local realty services provided by:CENTURY 21 Kobetz Realty
482 Wrights Street,Oakley, CA 94561
$665,500
- 4 Beds
- 3 Baths
- - sq. ft.
- Single family
- Sold
Listed by: ann marie olson
Office: denova home sales inc
MLS#:326066551
Source:CABAREIS
Sorry, we are unable to map this address
Price summary
- Price:$665,500
About this home
Stunning four-bedroom home offers both comfort and privacy. At the heart of the home is a beautiful kitchen island. Hurry you still have time to pick your own personalized options. With four bedrooms and three full baths with one bedroom and bathroom downstairs this home ensures comfort and convenience for family and guests. Step outside to your covered patio with can lights for great outdoor entertaining. Credit for rate buydown possible, closing costs credit possible and other terms possible for qualified buyers. To qualify for terms buyer must obtain financing with one of the seller's designated lenders.
Contact an agent
Home facts
- Year built:2026
- Listing ID #:326066551
- Updated:September 04, 2026 at 10:34 AM
Rooms and interior
- Bedrooms:4
- Total bathrooms:3
- Full bathrooms:3
- Flooring:Carpet, Tile
- Dining Description:Space in Kitchen
- Bathrooms Description:Low-Flow Shower(s), Low-Flow Toilet(s), Marble, Master Bath: Double Sinks, Shower Stall(s), Tub w/Shower Over
- Kitchen Description:Breakfast Area, Built-In Gas Range, Dishwasher, Disposal, Electric Water Heater, Hood Over Range, Island w/Sink, Kitchen/Family Combo, Microwave, Pantry Closet, Plumbed For Ice Maker, Stone Counter
Heating and cooling
- Cooling:Ceiling Fan(s), Central, Multi Zone
- Heating:Central
Structure and exterior
- Roof:Tile
- Year built:2026
- Lot Features:Auto Sprinkler Front, Landscape Front, Low Maintenance
- Architectural Style:Farmhouse
- Construction Materials:Frame, Stucco, Wall Insulation
- Foundation Description:Concrete, Slab
- Levels:2 Story
Schools
- Elementary school:Other
Utilities
- Water:Meter on Site, Public
- Sewer:Public Sewer
Finances and disclosures
- Price:$665,500
Features and amenities
- Appliances:Built-In Gas Range, Dishwasher, Disposal, Electric Water Heater, Hood Over Range, Microwave, Plumbed For Ice Maker
- Laundry features:Cabinets, Hookups Only, Inside Room, Laundry, Upper Floor
Parking
- Total parking spaces:2
- Parking description:Attached, Enclosed, Garage Door Opener, Garage Facing Front, Side-by-Side
- Garage spaces:2
New listings near 482 Wrights Street
- Coming Soon
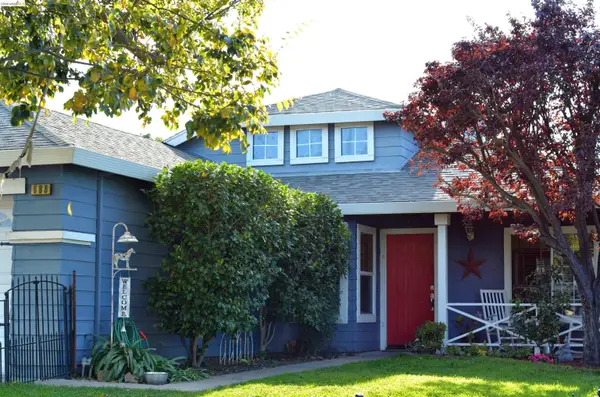 $569,000Coming Soon3 beds 2 baths1,109 sq. ft.
686 Frazier Drive, Oakley, CA 94561
MLS# 41146885Listed by: E3 REALTY & LOANS - Coming Soon
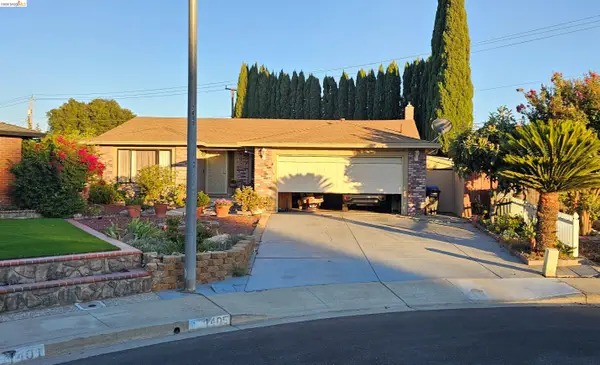 $650,000Coming Soon4 beds 2 baths1,540 sq. ft.
1405 Kale Ct, Oakley, CA 94561
MLS# 41142767Listed by: HOMESMART OPTIMA REALTY - Coming Soon
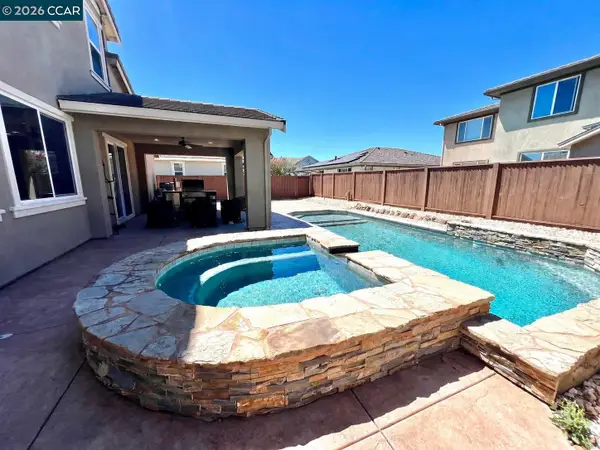 $735,000Coming Soon4 beds 3 baths2,904 sq. ft.
804 Ibis Rd, Oakley, CA 94561
MLS# 41145341Listed by: TWIN OAKS REAL ESTATE - Open Sat, 1 to 4pmNew
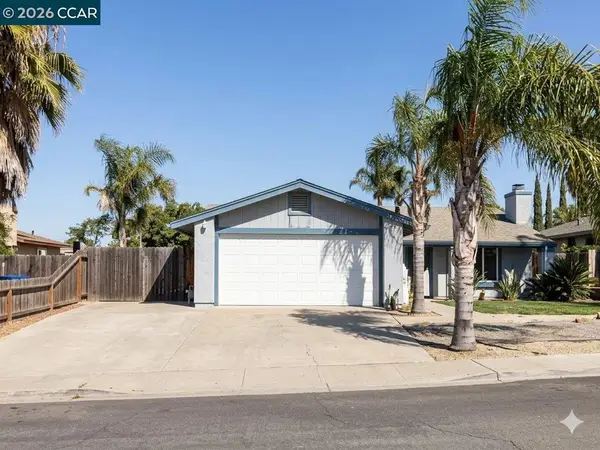 $475,000Active3 beds 1 baths1,000 sq. ft.
5260 Robert Way, Oakley, CA 94561
MLS# 41147129Listed by: KEENAN HOWARD REALTY, INC. - New
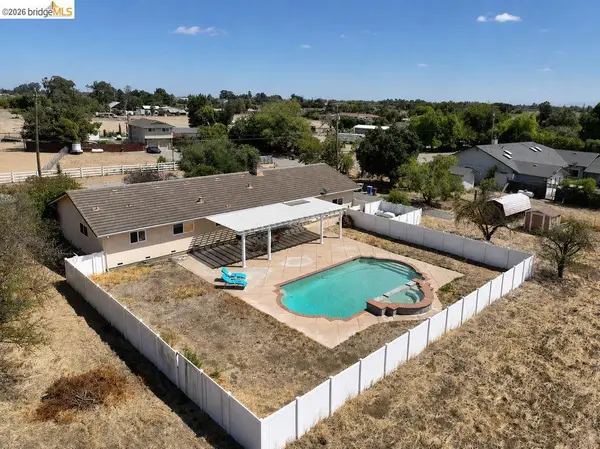 $1,300,000Active5 beds 3 baths2,359 sq. ft.
3199 Crismore Dr, Oakley, CA 94561
MLS# 41147130Listed by: DELTA RANCHES & HOMES - New
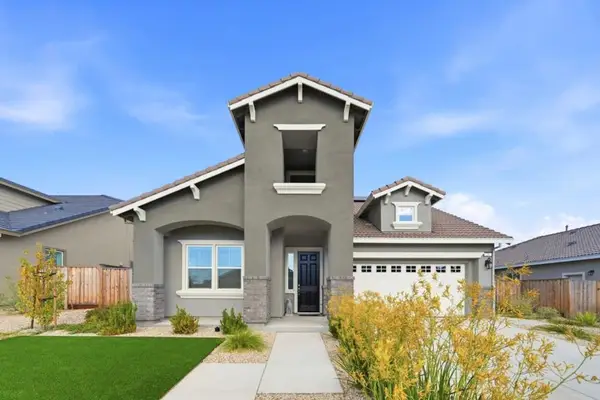 $888,000Active4 beds 4 baths2,689 sq. ft.
20 Grapevine Court, Oakley, CA 94561
MLS# ML82060027Listed by: WONDER RATES - Open Sat, 1 to 4pmNew
 $595,000Active4 beds 2 baths1,368 sq. ft.
5029 Teakwood Dr, Oakley, CA 94561
MLS# 41145927Listed by: REALM REAL ESTATE - Open Sat, 12 to 3pmNew
 $670,000Active4 beds 3 baths2,483 sq. ft.
1410 Big Redwood Drive, OAKLEY, CA 94561
MLS# 41146716Listed by: EXP REALTY OF NORTHERN CA, INC
- New
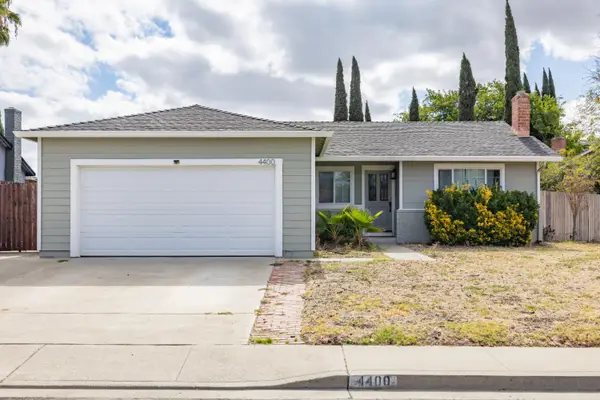 $649,999Active4 beds 2 baths1,370 sq. ft.
4400 Blanc Court, Oakley, CA 94561
MLS# 226110321Listed by: PLACE ONE - New
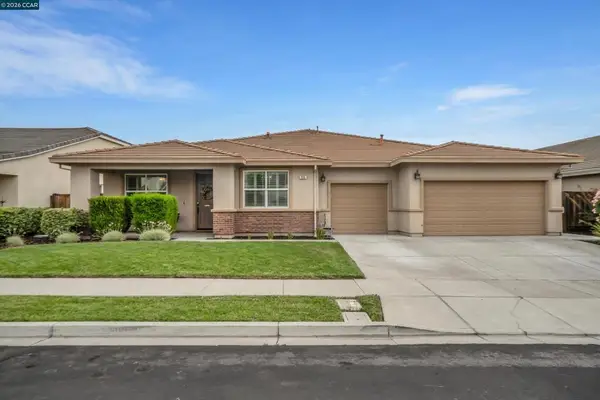 $879,000Active5 beds 3 baths3,104 sq. ft.
816 Pathfinder, Oakley, CA 94561
MLS# 41146810Listed by: EXP REALTY OF NORTHERN CA, INC


Protect your home and budget from life's surprises with an Assurant Home Warranty, backed by a partner that supports you through every step of homeownership. Explore Plans.
©2026 Century 21 Real Estate LLC. All rights reserved. CENTURY 21®, the CENTURY 21 Logo and C21® are service marks owned by Century 21 Real Estate LLC. Century 21 Real Estate LLC fully supports the principles of the Fair Housing Act and the Equal Opportunity Act. Each office is independently owned and operated. Listing information is deemed reliable but not guaranteed accurate.