
486 Windflower Way, Oakley, CA 94561
Local realty services provided by:CENTURY 21 Silicon Valley Group
Listed by: ali schneider
Office: re/max accord
MLS#:41147756
Source:Bay East, CCAR, bridgeMLS
Price summary
- Price:$739,000
- Price per sq. ft.:$299.8
About this home
PRICE IMPROVEMENT! Welcome to a beautifully refreshed home ideally situated directly across from Magnolia Park. Thoughtfully updated and designed for both comfort and entertaining, this inviting residence seamlessly blends modern style, warmth, and everyday functionality. Step inside to soaring ceilings, rich hardwood floors, fresh interior paint, and brand-new carpeting that create a polished, move-in-ready feel. The open-concept kitchen is both stylish and functional, featuring new appliances, a spacious eat-in bar, and a beautiful dedicated coffee bar, perfect for starting your mornings in style or entertaining guests. The main living area offers a warm and inviting atmosphere, complete with a gas fireplace and surround sound, creating the perfect setting for cozy evenings, movie nights, and gatherings with family and friends. Upstairs, a generous loft provides exceptional flexibility and can easily be transformed into a home office, media room, playroom, or additional living space. The spacious primary suite offers a peaceful private retreat, featuring a large soaking tub for the ultimate end-of-day relaxation. An upstairs laundry room with ample cabinetry adds convenience and organization to everyday living. Step outside to your own backyard retreat, featuring a spacious deck and play structure, ideal for entertaining, relaxing, and creating lasting memories with family and friends. The oversized driveway provides ample parking and convenience. Located directly across from Magnolia Park and conveniently close to Highway 4 and Oakley’s newest elementary school, Almond Grove, this home offers an exceptional combination of location, lifestyle, and thoughtful upgrades. Beautifully refreshed, wonderfully maintained, and filled with desirable amenities, this is a home you’ll want to see in person. Don’t miss the opportunity to make it yours!...
Contact an agent
Home facts
- Year built:2006
- Subdivision & Development:Magnolia Park
- Listing ID #:41147756
- Added:48 day(s) ago
- Updated:October 29, 2026 at 05:03 AM
Rooms and interior
- Bedrooms:4
- Total bathrooms:3
- Full bathrooms:2
- Rooms Total:10
- Flooring:Carpet, Hardwood, Tile
- Kitchen Description:Breakfast Bar, Dishwasher, Free Standing Range/Oven, Free-Standing Range, Gas Range, Gas Range/Cooktop, Microwave, Solid Surface Counter, Wet Bar
- Living area:2,465 sq. ft.
Heating and cooling
- Cooling:Ceiling Fan(s), Central Air
- Heating:Forced Air
- Central air:Yes
Structure and exterior
- Roof:Tile
- Year built:2006
- Building area:2,465 sq. ft.
- Lot area:0.14 Acres
- Lot Features:Landscaped
- Architectural Style:Craftsman
- Construction Materials:Stone, Stucco, Wood Siding
Utilities
- Water:Public
Finances and disclosures
- Price:$739,000
- Price per sq. ft.:$299.8
Features and amenities
- Appliances:Dishwasher, Free Standing Range, Gas Range, Gas Water Heater, Microwave
- Laundry features:Laundry Room
- Amenities:Gas Water Heater
Parking
- Parking description:Attached, Garage Door Opener
- Garage:Yes
- Garage spaces:2
 Bay East 2026. CCAR 2026 bridgeMLS 2026. Information Deemed Reliable But Not Guaranteed. This information is being provided by the Bay East MLS, or CCAR MLS, or bridgeMLS. The listings presented here may or may not be listed by the Broker/Agent operating this website. This information is intended for the personal use of consumers and may not be used for any purpose other than to identify prospective properties consumers may be interested in purchasing. Data last updated at October 29, 2026 CAMAXMLS Member Broker: Jitu Choudhury
New listings near 486 Windflower Way
- Coming Soon
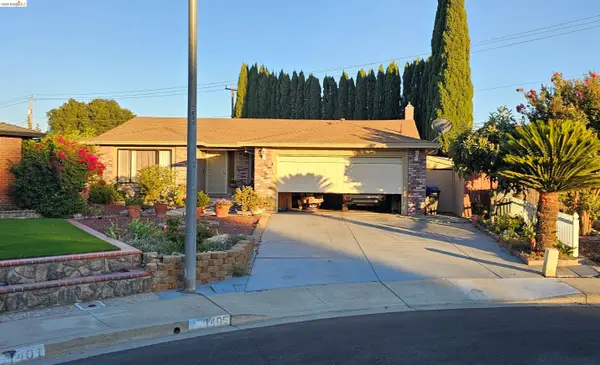 $650,000Coming Soon4 beds 2 baths1,540 sq. ft.
1405 Kale Ct, Oakley, CA 94561
MLS# 41142767Listed by: HOMESMART OPTIMA REALTY - New
 $959,000Active5 beds 5 baths3,081 sq. ft.
271 Eagle Nest Dr, Oakley, CA 94561
MLS# 41152489Listed by: LEGACY REAL ESTATE & ASSOC. - New
 $160,000Active3.7 Acres
Bradford Island Rd, Oakley, CA 94561
MLS# 41152476Listed by: DELTA RANCHES & HOMES - New
 $674,990Active4 beds 3 baths2,016 sq. ft.
345 Day Sailer Avenue, Oakley, CA 94561
MLS# 326090012Listed by: KB HOME - New
 $686,990Active4 beds 3 baths2,378 sq. ft.
341 Day Sailer Avenue, Oakley, CA 94561
MLS# 326090011Listed by: KB HOME - New
 $529,950Active3 beds 2 baths1,141 sq. ft.
1115 Quail Valley Run, OAKLEY, CA 94561
MLS# 41152326Listed by: RED LIME REAL ESTATE - New
 $709,000Active3 beds 2 baths1,934 sq. ft.
551 Pino Lane, OAKLEY, CA 94561
MLS# 41152062Listed by: KEENAN HOWARD REALTY, INC. - New
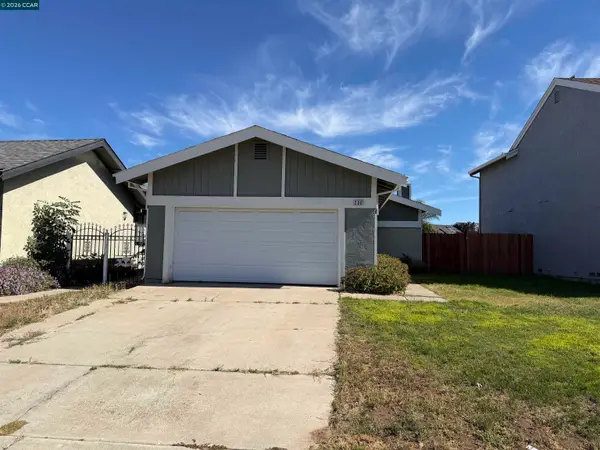 $398,000Active2 beds 2 baths1,013 sq. ft.
206 Almondtree Lane, OAKLEY, CA 94561
MLS# 41151632Listed by: LEGACY REAL ESTATE & ASSOC 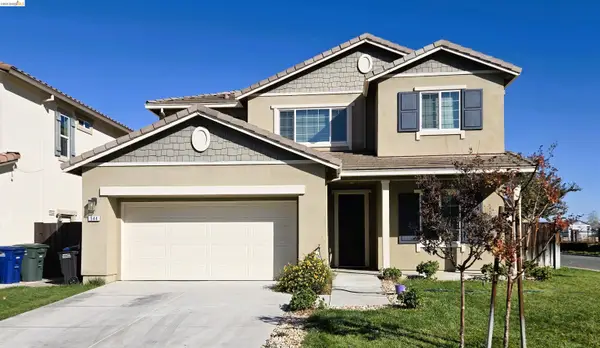 $730,000Active5 beds 3 baths2,724 sq. ft.
544 Brinwood Way, OAKLEY, CA 94561
MLS# 41151588Listed by: NOBLE REALTY $649,950Active4 beds 3 baths2,098 sq. ft.
4159 Blossom Court, OAKLEY, CA 94561
MLS# 82064970Listed by: EXP REALTY OF CALIFORNIA INC


Protect your home and budget from life's surprises with an Assurant Home Warranty, backed by a partner that supports you through every step of homeownership. Explore Plans.
©2026 Century 21 Real Estate LLC. All rights reserved. CENTURY 21®, the CENTURY 21 Logo and C21® are service marks owned by Century 21 Real Estate LLC. Century 21 Real Estate LLC fully supports the principles of the Fair Housing Act and the Equal Opportunity Act. Each office is independently owned and operated. Listing information is deemed reliable but not guaranteed accurate.