
505 Jane Lane, Oakley, CA 94561
Local realty services provided by:CENTURY 21 Lois Lauer Realty
505 Jane Lane,Oakley, CA 94561
$898,000
- 5 Beds
- 5 Baths
- 4,365 sq. ft.
- Single family
- Active
Listed by: janie kao
Office: pacific first realty925-363-9400
MLS#:41143590
Source:CRMLS
Price summary
- Price:$898,000
- Price per sq. ft.:$205.73
About this home
$100K PRICE CHANGE Welcome to this beautiful former model home which has all the upgrade items you wish to have. 6 bedrooms 5 bath, 4 car garage, Upstairs with a in-law unit with 2 rooms and bath and small kitchen. European Beach Wood Cabinets with Champagne stain in the kitchen, Walnut Stain for the Island and on secondary cabinets. 3 fireplaces with tv niche at master room retreat. Coffer ceiling and can lighting in dining room. Music system ..... too many upgrades to count
Contact an agent
Home facts
- Year built:2004
- Subdivision & Development:NEROLY
- Listing ID #:41143590
- Added:46 day(s) ago
- Updated:September 17, 2026 at 02:32 AM
Rooms and interior
- Bedrooms:5
- Total bathrooms:5
- Full bathrooms:5
- Flooring:Carpet, Tile, Wood
- Living area:4,365 sq. ft.
Heating and cooling
- Cooling:Central Air
- Heating:Forced Air
- Central air:Yes
Structure and exterior
- Roof:Tile
- Year built:2004
- Building area:4,365 sq. ft.
- Lot area:0.17 Acres
- Lot Features:Back Yard, Front Yard, Garden, Street Level, Yard
- Architectural Style:Traditional
- Construction Materials:Stucco
- Exterior Features:Deck, Patio
- Foundation Description:Slab
- Levels:2 Story
Finances and disclosures
- Price:$898,000
- Price per sq. ft.:$205.73
Features and amenities
- Amenities:Gas Water Heater
Parking
- Total parking spaces:4
- Parking description:Garage, Garage Door Opener
- Garage:Yes
- Garage spaces:4
New listings near 505 Jane Lane
- Coming Soon
 $1,148,800Coming Soon4 beds 3 baths3,361 sq. ft.
18 Pinenut Ct, Oakley, CA 94561
MLS# 41148189Listed by: FLAT RATE REALTY
- Coming Soon
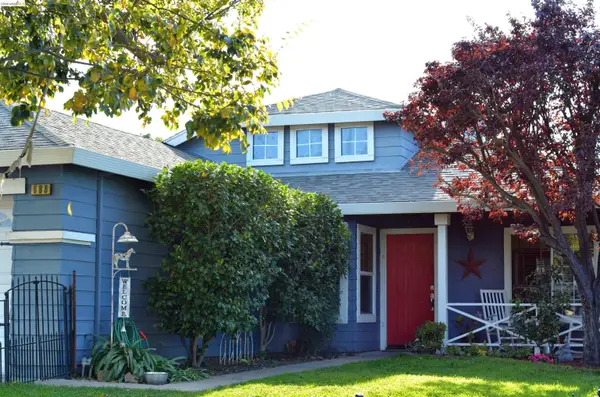 $569,000Coming Soon3 beds 2 baths1,109 sq. ft.
686 Frazier Drive, Oakley, CA 94561
MLS# 41146885Listed by: E3 REALTY & LOANS - Coming Soon
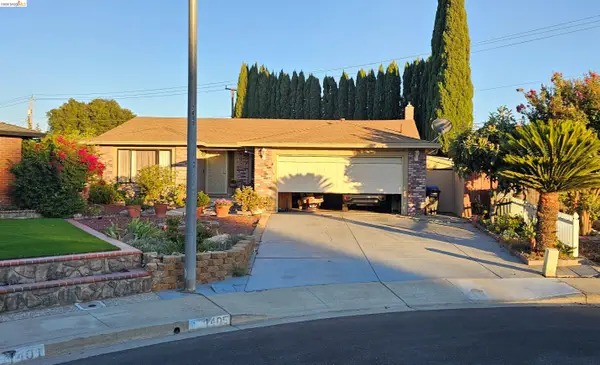 $650,000Coming Soon4 beds 2 baths1,540 sq. ft.
1405 Kale Ct, Oakley, CA 94561
MLS# 41142767Listed by: HOMESMART OPTIMA REALTY - New
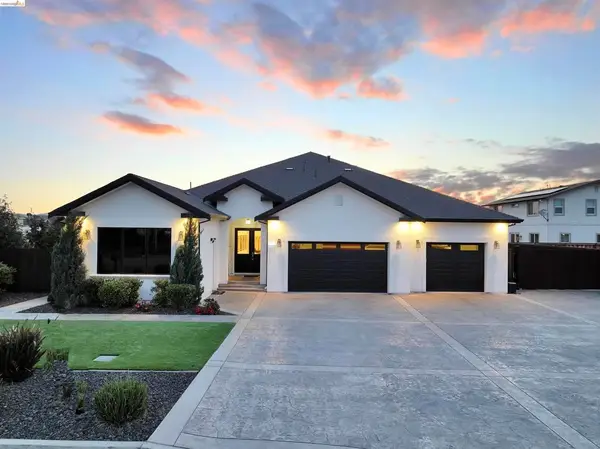 $1,650,000Active5 beds 4 baths3,642 sq. ft.
Address Withheld By Seller, Oakley, CA 94561
MLS# 41148468Listed by: DELTA RANCHES & HOMES - New
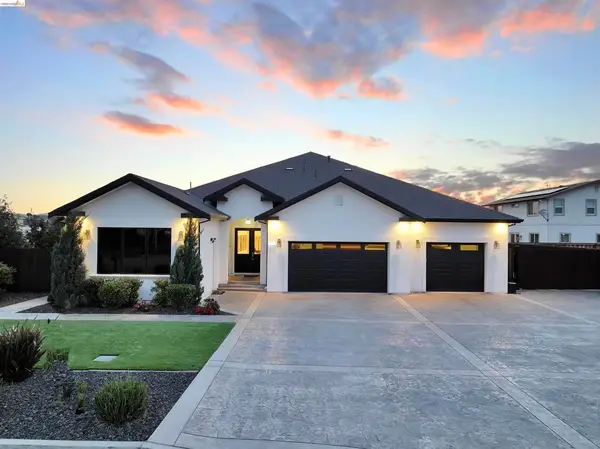 $16,500,000Active4 beds 3 baths3,642 sq. ft.
Address Withheld By Seller, Oakley, CA 94561
MLS# 41148451Listed by: DELTA RANCHES & HOMES - New
 $715,000Active4 beds 3 baths1,981 sq. ft.
1695 Ponderosa Dr, Oakley, CA 94561
MLS# 41148407Listed by: REAL BROKERAGE TECHNOLOGIES - New
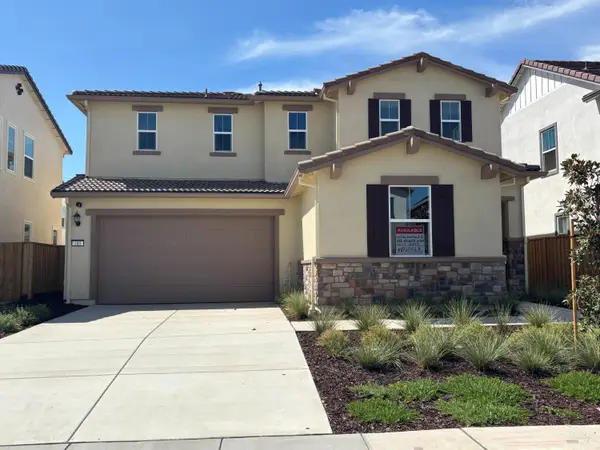 $695,500Active4 beds 3 baths2,347 sq. ft.
485 Wrights Street, Oakley, CA 94561
MLS# 326078968Listed by: DENOVA HOME SALES INC - New
 $569,000Active4 beds 2 baths1,370 sq. ft.
1897 Sherry Circle, Oakley, CA 94561
MLS# 326077537Listed by: LUXE PLACES INTERNATIONAL REALTY - New
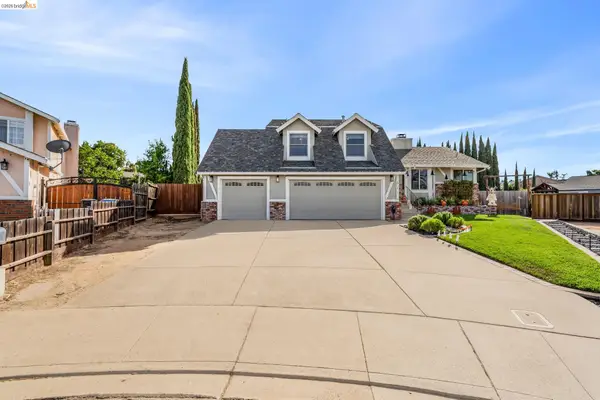 $769,000Active4 beds 3 baths1,987 sq. ft.
611 Woodbury Pl, Oakley, CA 94561
MLS# 41148025Listed by: MARPLES & ASSOCIATES REALTORS - New
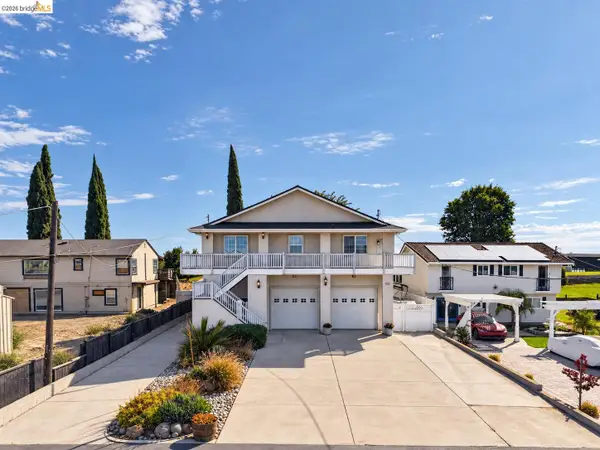 $899,000Active2 beds 3 baths2,430 sq. ft.
5600 Sandmound Blvd, Oakley, CA 94561
MLS# 41148027Listed by: BOYD REAL ESTATE, INC.


Protect your home and budget from life's surprises with an Assurant Home Warranty, backed by a partner that supports you through every step of homeownership. Explore Plans.
©2026 Century 21 Real Estate LLC. All rights reserved. CENTURY 21®, the CENTURY 21 Logo and C21® are service marks owned by Century 21 Real Estate LLC. Century 21 Real Estate LLC fully supports the principles of the Fair Housing Act and the Equal Opportunity Act. Each office is independently owned and operated. Listing information is deemed reliable but not guaranteed accurate.