
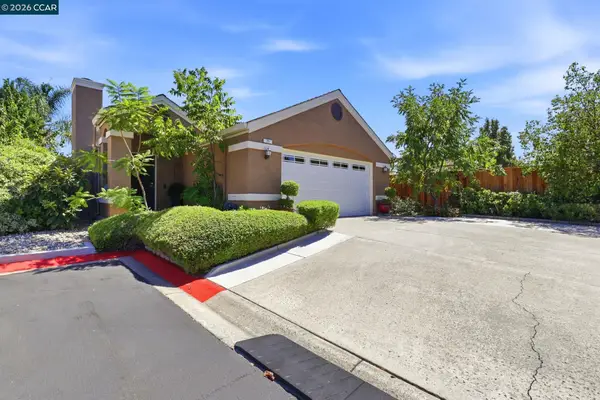
527 Peyton Ct, Oakley, CA 94561
Local realty services provided by:CENTURY 21 Classic Estates
527 Peyton Ct,Oakley, CA 94561
$699,950
- 3 Beds
- 2 Baths
- 2,068 sq. ft.
- Single family
- Pending
Listed by: nancy gonzales
Office: exp realty888-584-9427
MLS#:41141810
Source:CRMLS
Price summary
- Price:$699,950
- Price per sq. ft.:$338.47
- Monthly HOA dues:$156
About this home
BETTER THAN NEW! Why wait for new construction when this meticulously maintained, move-in-ready home has it all? Located at the end of a quiet court in Oakley's desirable Summer Lake community, this stunning single-story home sits on a premium 10,000± sq. ft. lot and offers 3 bedrooms, 2 baths, an open-concept great room, and a 3-car garage with custom built-in cabinetry and an epoxy floor. The thoughtfully designed interior features easy-care tile flooring, quartz countertops, stainless steel appliances, remote-controlled blinds, a cozy faux fireplace with custom built-in wall cabinetry, and a covered loggia with remote-controlled shades. The refrigerator, washer, and dryer are all included! Step outside to a beautifully landscaped, drought-tolerant backyard designed for relaxing and entertaining. Enjoy the included gazebo, raised garden beds, mature fruit trees, and spacious side yard. Relax in your hot tub as you prefer. Every detail has been carefully maintained, and the sellers have invested thousands in upgrades—saving you the expense and hassle of buying new. A detailed list of improvements is available. Enjoy the exceptional Summer Lake lifestyle with resort-style amenities including a clubhouse, community pool, tennis courts, parks, picnic areas, and scenic walking and biking trails. This home truly stands above the competition—offering premium upgrades, an oversized lot, an end-of-court location, and exceptional value that nearby new construction simply can't match!...
Contact an agent
Home facts
- Year built:2013
- Subdivision & Development:SUMMERLAKE
- Listing ID #:41141810
- Added:58 day(s) ago
- Updated:September 13, 2026 at 08:06 AM
Rooms and interior
- Bedrooms:3
- Total bathrooms:2
- Full bathrooms:2
- Flooring:Carpet, Tile
- Living area:2,068 sq. ft.
Heating and cooling
- Cooling:Central Air
- Heating:Forced Air
- Central air:Yes
Structure and exterior
- Roof:Tile
- Year built:2013
- Building area:2,068 sq. ft.
- Lot area:0.25 Acres
- Lot Features:Back Yard, Front Yard
- Architectural Style:Contemporary
- Construction Materials:Stucco, Wood Siding
- Levels:1 Story
Finances and disclosures
- Price:$699,950
- Price per sq. ft.:$338.47
Features and amenities
- Appliances:Dryer, Washer
- Laundry features:Dryer, Washer
- Pool features:Association, Pool
Parking
- Total parking spaces:3
- Parking description:Garage, Garage Door Opener
- Garage:Yes
- Garage spaces:3
New listings near 527 Peyton Ct
- Coming Soon
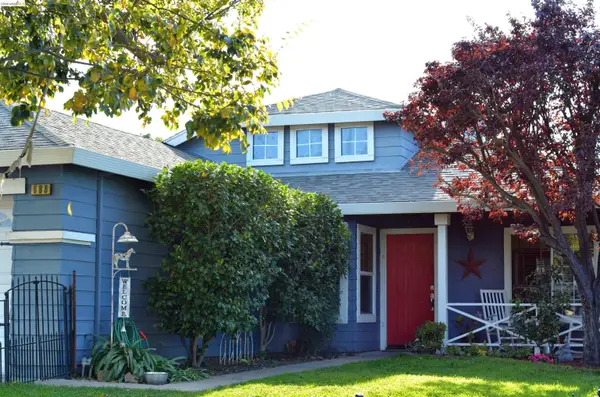 $569,000Coming Soon3 beds 2 baths1,109 sq. ft.
686 Frazier Drive, Oakley, CA 94561
MLS# 41146885Listed by: E3 REALTY & LOANS - Coming Soon
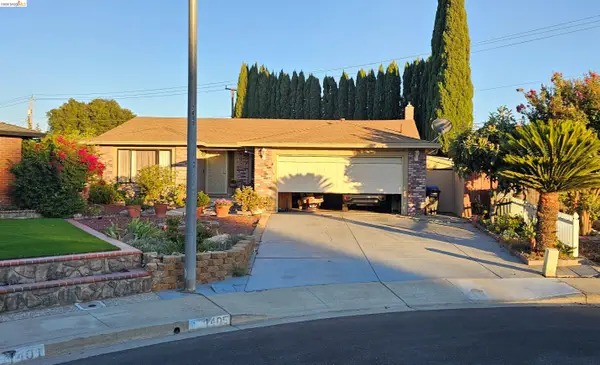 $650,000Coming Soon4 beds 2 baths1,540 sq. ft.
1405 Kale Ct, Oakley, CA 94561
MLS# 41142767Listed by: HOMESMART OPTIMA REALTY - New
 $769,000Active4 beds 3 baths1,987 sq. ft.
611 Woodbury Pl, Oakley, CA 94561
MLS# 41148025Listed by: MARPLES & ASSOCIATES REALTORS
- New
 $899,000Active2 beds 3 baths2,430 sq. ft.
5600 Sandmound Blvd, Oakley, CA 94561
MLS# 41148027Listed by: BOYD REAL ESTATE, INC. - New
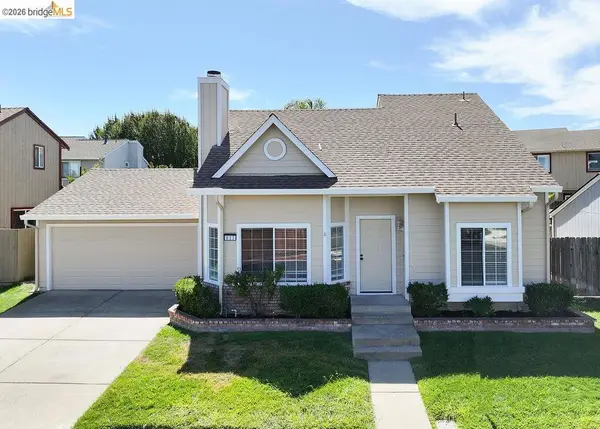 $525,000Active3 beds 2 baths1,203 sq. ft.
833 Oakwood Way, Oakley, CA 94561
MLS# 41147985Listed by: ROMARCO PROPERTIES - New
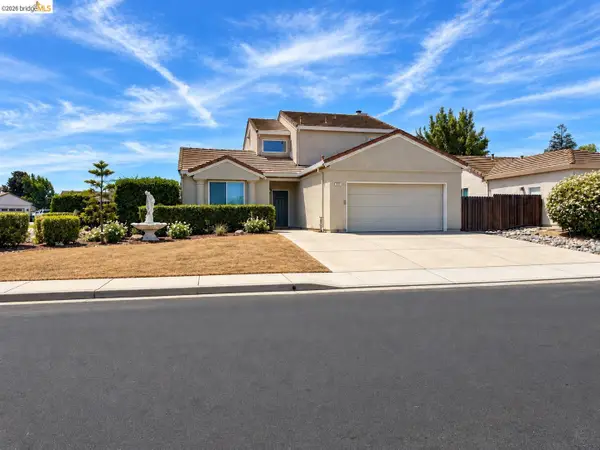 $534,950Active4 beds 3 baths1,676 sq. ft.
336 Lakespring Pl, Oakley, CA 94561
MLS# 41147875Listed by: EXP REALTY OF NORTHERN CAL.INC. - New
 $764,000Active4 beds 3 baths2,465 sq. ft.
486 Windflower Way, Oakley, CA 94561
MLS# 41147756Listed by: RE/MAX ACCORD - New
 $720,000Active4 beds 3 baths2,023 sq. ft.
2142 Harborage Way, Oakley, CA 94561
MLS# 41147653Listed by: LPT REALTY, INC - New
 $564,900Active3 beds 2 baths1,141 sq. ft.
25 Sparrow Hawk Ct., Oakley, CA 94561
MLS# 41147614Listed by: COMPASS  $735,000Pending4 beds 3 baths2,904 sq. ft.
804 Ibis Rd, Oakley, CA 94561
MLS# 41145341Listed by: TWIN OAKS REAL ESTATE


Protect your home and budget from life's surprises with an Assurant Home Warranty, backed by a partner that supports you through every step of homeownership. Explore Plans.
©2026 Century 21 Real Estate LLC. All rights reserved. CENTURY 21®, the CENTURY 21 Logo and C21® are service marks owned by Century 21 Real Estate LLC. Century 21 Real Estate LLC fully supports the principles of the Fair Housing Act and the Equal Opportunity Act. Each office is independently owned and operated. Listing information is deemed reliable but not guaranteed accurate.