
5284 Elm Ln, Oakley, CA 94561
Local realty services provided by:CENTURY 21 Sierra Properties
5284 Elm Ln,Oakley, CA 94561
$599,000
- 3 Beds
- 1 Baths
- 1,383 sq. ft.
- Single family
- Pending
Listed by: arnoldo diaz
Office: christie's intl re sereno925-251-2500
MLS#:41128138
Source:Bay East, CCAR, bridgeMLS
Price summary
- Price:$599,000
- Price per sq. ft.:$433.12
About this home
Large lot with huge recreational room for large gatherings, 3 bedrooms, 1 bath, 1 car garage. RV parking.
Contact an agent
Home facts
- Year built:1951
- Listing ID #:41128138
- Added:115 day(s) ago
- Updated:July 15, 2026 at 08:54 AM
Rooms and interior
- Bedrooms:3
- Total bathrooms:1
- Full bathrooms:1
- Rooms Total:6
- Flooring:Tile, Wood
- Kitchen Description:Free-Standing Range
- Living area:1,383 sq. ft.
Heating and cooling
- Cooling:Ceiling Fan(s), Multi Units
- Heating:Fireplace Insert, MultiUnits, Wall Furnace
Structure and exterior
- Roof:Shingle
- Year built:1951
- Building area:1,383 sq. ft.
- Lot area:0.53 Acres
- Lot Features:Back Yard, Level
- Architectural Style:Single Family Residence
- Construction Materials:Wood Siding
- Exterior Features:Back Yard, Level
- Levels:1 Story, 1 Story
Utilities
- Water:Well
- Sewer:Septic Tank
Finances and disclosures
- Price:$599,000
- Price per sq. ft.:$433.12
Features and amenities
- Appliances:Free-Standing Range, Gas Water Heater
- Laundry features:Hookups Only, In Garage
- Amenities:Carbon Monoxide Detector(s), Smoke Detector(s)
Parking
- Parking description:Attached, Off Street, RV/Boat Parking, Side Yard Access
- Garage:Yes
- Garage spaces:1
 Bay East 2026. CCAR 2026 bridgeMLS 2026. Information Deemed Reliable But Not Guaranteed. This information is being provided by the Bay East MLS, or CCAR MLS, or bridgeMLS. The listings presented here may or may not be listed by the Broker/Agent operating this website. This information is intended for the personal use of consumers and may not be used for any purpose other than to identify prospective properties consumers may be interested in purchasing. Data last updated at July 15, 2026 CA_BRIDGEMLS Member Broker: Jesse Gibbs
New listings near 5284 Elm Ln
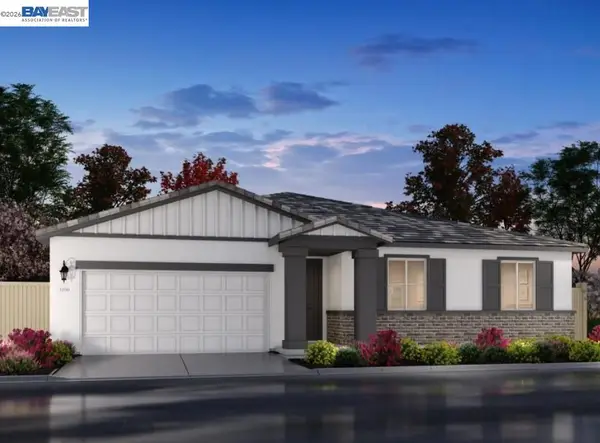 $737,600Pending4 beds 3 baths2,350 sq. ft.
537 Headwater Way, Oakley, CA 94561
MLS# 41141442Listed by: MERITAGE HOMES- Open Thu, 9:30am to 12pmNew
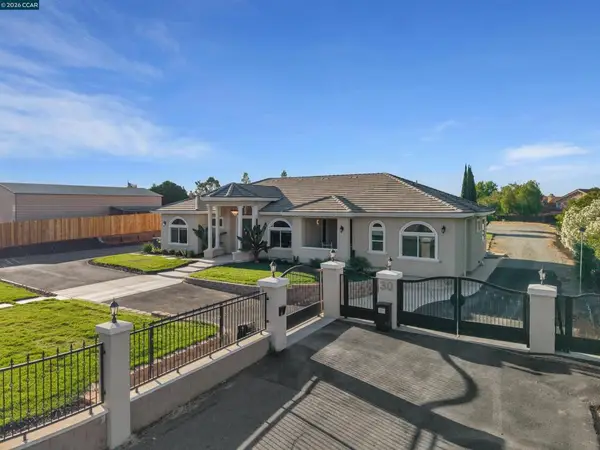 $1,475,000Active4 beds 3 baths2,926 sq. ft.
30 W Cypress Place, Oakley, CA 94561
MLS# 41141415Listed by: LOCAL LIVING - New
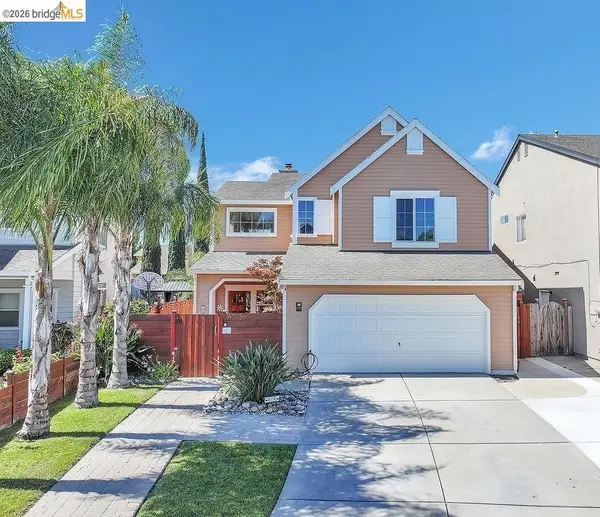 $675,000Active3 beds 3 baths1,725 sq. ft.
4798 Canopy Ln, Oakley, CA 94561
MLS# 41141320Listed by: HOMES BY DELIA, INC. - Open Wed, 10am to 12pmNew
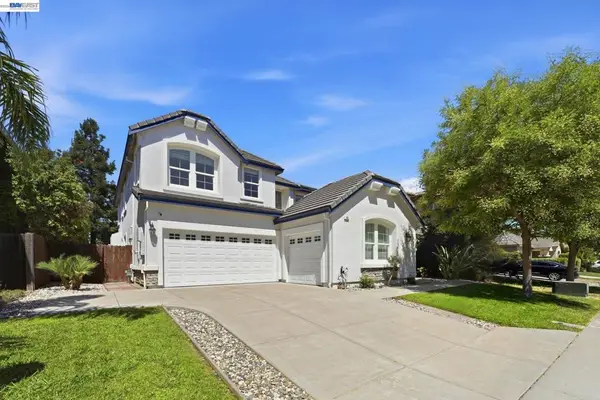 $719,800Active5 beds 3 baths2,864 sq. ft.
15 Vitruvius Ct, Oakley, CA 94561
MLS# 41141176Listed by: CONNECT CALIFORNIA HOMES - Open Sun, 1 to 4pmNew
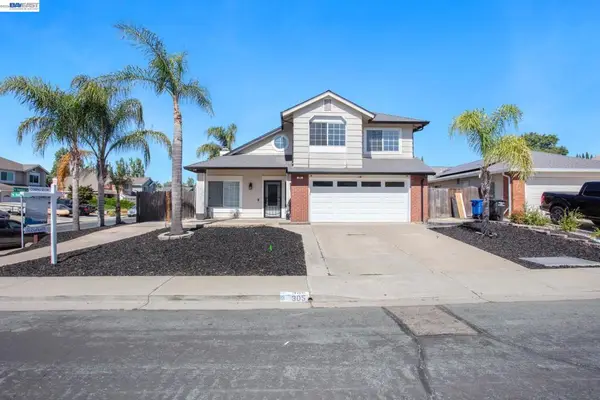 $599,900Active3 beds 3 baths1,521 sq. ft.
305 Helena Ct., Oakley, CA 94561
MLS# 41141193Listed by: PROSPER REAL ESTATE - New
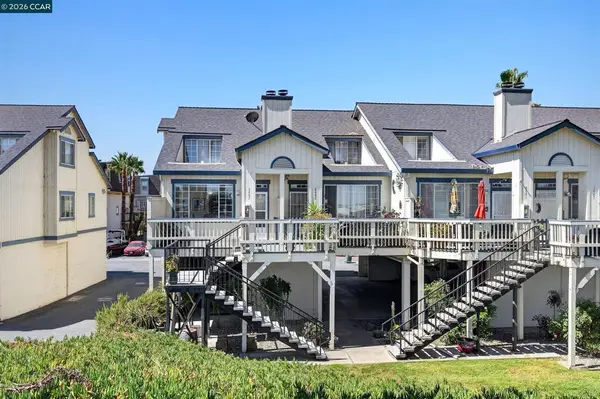 $368,000Active2 beds 2 baths1,090 sq. ft.
3495 Wells Rd, Oakley, CA 94561
MLS# 41141023Listed by: COMPASS - New
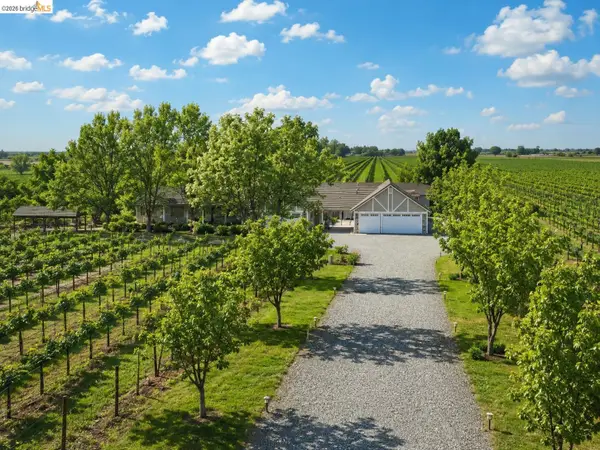 $2,080,000Active7 beds 7 baths4,036 sq. ft.
6170 Sellers Ave, Oakley, CA 94561
MLS# 41140954Listed by: DELTA RANCHES & HOMES - New
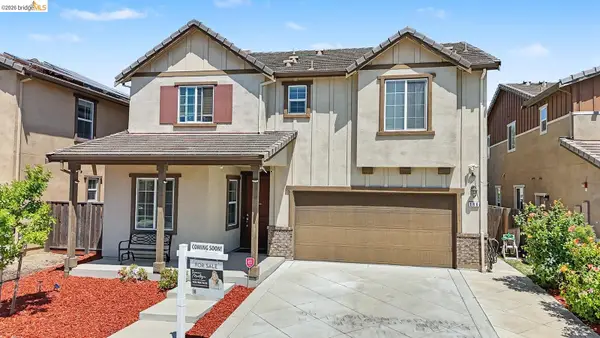 $699,999Active5 beds 3 baths2,449 sq. ft.
186 Willowrun Way, Oakley, CA 94561
MLS# 41137177Listed by: WR PROPERTIES - New
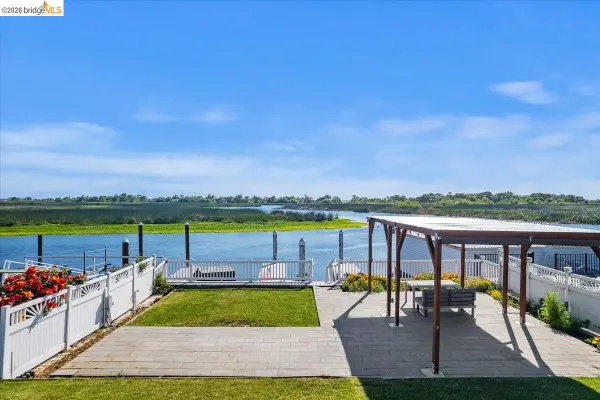 $375,000Active0.19 Acres
5218 Sandmound Blvd, Oakley, CA 94561
MLS# 41140903Listed by: BOYD REAL ESTATE, INC. - New
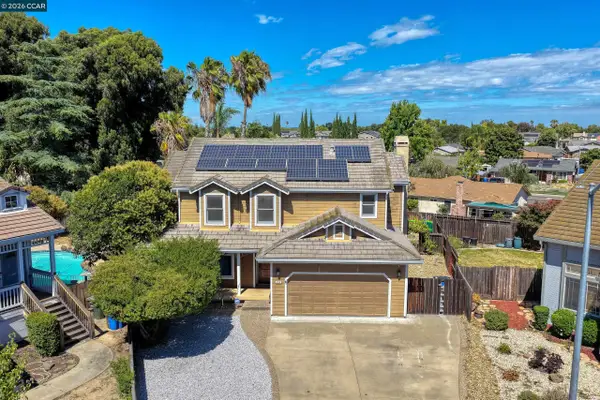 $788,000Active4 beds 3 baths2,425 sq. ft.
454 Bristol Ct, Oakley, CA 94561
MLS# 41140833Listed by: REALTY INVESTMENT SOLUTIONS


Protect your home and budget from life's surprises with an Assurant Home Warranty, backed by a partner that supports you through every step of homeownership. Explore Plans.
©2026 Century 21 Real Estate LLC. All rights reserved. CENTURY 21®, the CENTURY 21 Logo and C21® are service marks owned by Century 21 Real Estate LLC. Century 21 Real Estate LLC fully supports the principles of the Fair Housing Act and the Equal Opportunity Act. Each office is independently owned and operated. Listing information is deemed reliable but not guaranteed accurate.