
617 Channel Cir, Oakley, CA 94561
Local realty services provided by:CENTURY 21 Valley Properties
617 Channel Cir,Oakley, CA 94561
$827,235
- 5 Beds
- 4 Baths
- 3,247 sq. ft.
- Single family
- Pending
Listed by: adam hieb
Office: meritage homes707-934-3096
MLS#:41135971
Source:CRMLS
Price summary
- Price:$827,235
- Price per sq. ft.:$254.77
- Monthly HOA dues:$93
About this home
Brand new, energy-efficient home available by Jun 2026! There's room for everyone in this five-bedroom, open concept home. The primary suite boasts a huge walk-in closet and five-piece bath, the perfect place to recharge. Riverine joins Oakley, CA. This collection of 76 single-family homes offers four distinct floorplans ranging from 2,343-3,247 sq. ft. Each layout is designed for you in-mind, including flexible spaces, large upstairs lofts and a third garage bay. Riverine will feature a community park with playground, and with close proximity to the San Joaquin River, residents enjoy easy access to an array of activities on the Delta. Each of our homes is built with innovative, energy-efficient features designed to help you enjoy more savings, better health, real comfort and peace of mind.
Contact an agent
Home facts
- Year built:2026
- Listing ID #:41135971
- Added:49 day(s) ago
- Updated:July 15, 2026 at 08:54 AM
Rooms and interior
- Bedrooms:5
- Total bathrooms:4
- Full bathrooms:3
- Half bathrooms:1
- Flooring:Carpet, Laminate, Tile
- Living area:3,247 sq. ft.
Heating and cooling
- Cooling:Central Air
- Heating:Electric
- Central air:Yes
Structure and exterior
- Roof:Tile
- Year built:2026
- Building area:3,247 sq. ft.
- Lot area:0.14 Acres
- Lot Features:Front Yard, Street Level
- Architectural Style:Spanish
- Construction Materials:Stucco
- Foundation Description:Slab
- Levels:2 Story
Finances and disclosures
- Price:$827,235
- Price per sq. ft.:$254.77
Features and amenities
- Appliances:Dryer, Washer
- Laundry features:Dryer, Washer
Parking
- Total parking spaces:3
- Parking description:Garage, Garage Door Opener
- Garage:Yes
- Garage spaces:3
New listings near 617 Channel Cir
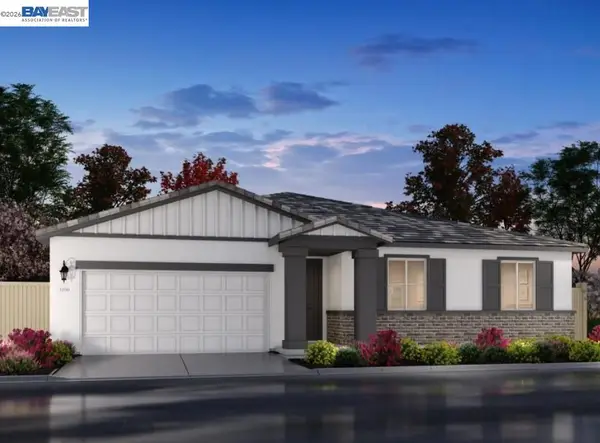 $737,600Pending4 beds 3 baths2,350 sq. ft.
537 Headwater Way, Oakley, CA 94561
MLS# 41141442Listed by: MERITAGE HOMES- Open Thu, 9:30am to 12pmNew
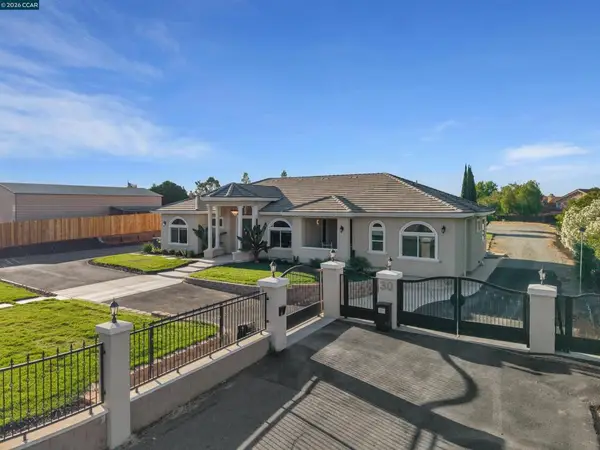 $1,475,000Active4 beds 3 baths2,926 sq. ft.
30 W Cypress Place, Oakley, CA 94561
MLS# 41141415Listed by: LOCAL LIVING - New
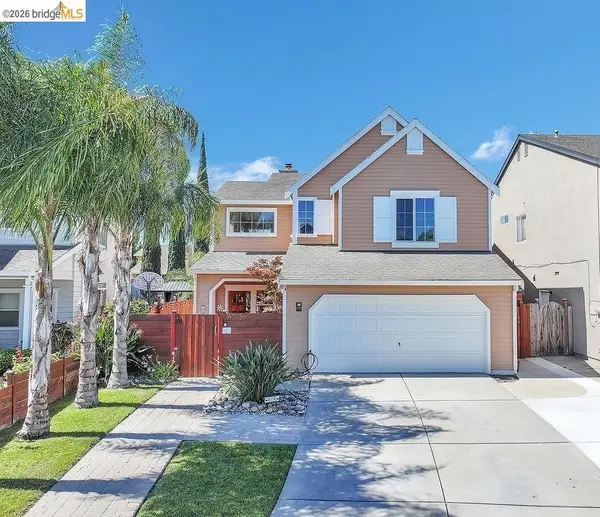 $675,000Active3 beds 3 baths1,725 sq. ft.
4798 Canopy Ln, Oakley, CA 94561
MLS# 41141320Listed by: HOMES BY DELIA, INC. - Open Wed, 10am to 12pmNew
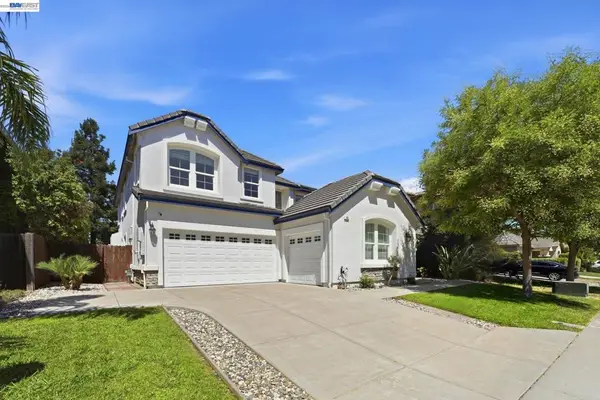 $719,800Active5 beds 3 baths2,864 sq. ft.
15 Vitruvius Ct, Oakley, CA 94561
MLS# 41141176Listed by: CONNECT CALIFORNIA HOMES - Open Sun, 1 to 4pmNew
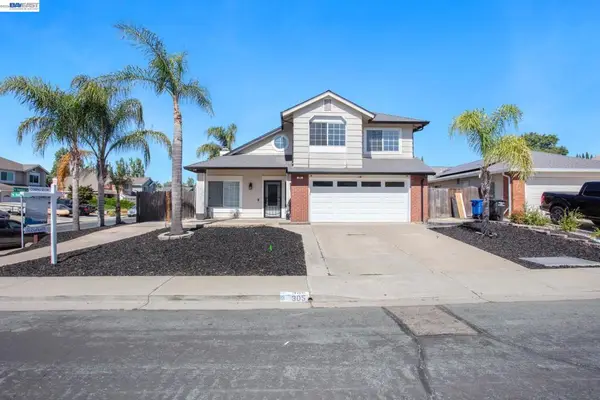 $599,900Active3 beds 3 baths1,521 sq. ft.
305 Helena Ct., Oakley, CA 94561
MLS# 41141193Listed by: PROSPER REAL ESTATE - New
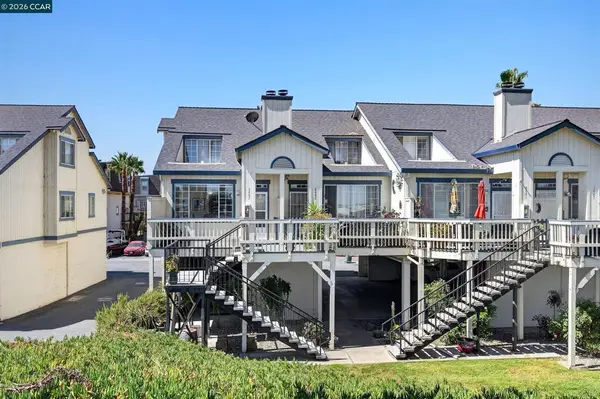 $368,000Active2 beds 2 baths1,090 sq. ft.
3495 Wells Rd, Oakley, CA 94561
MLS# 41141023Listed by: COMPASS - New
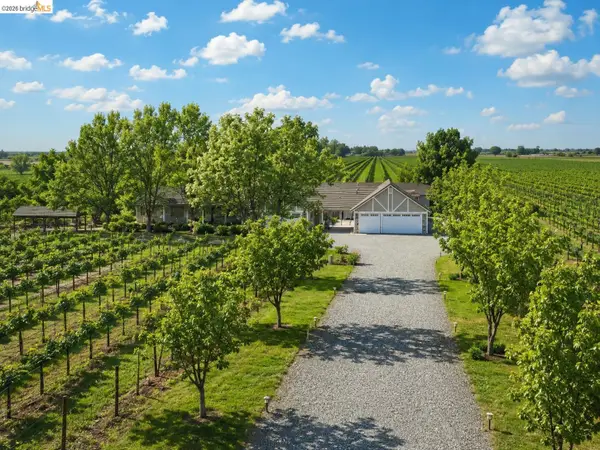 $2,080,000Active7 beds 7 baths4,036 sq. ft.
6170 Sellers Ave, Oakley, CA 94561
MLS# 41140954Listed by: DELTA RANCHES & HOMES
- New
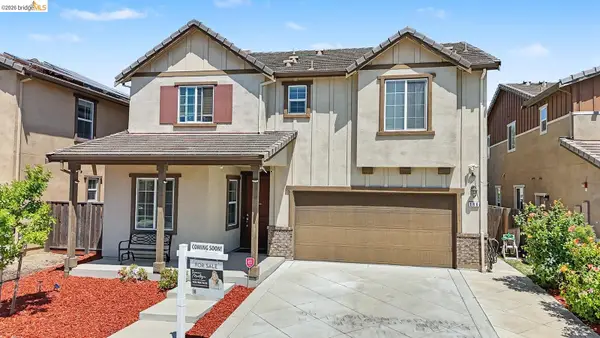 $699,999Active5 beds 3 baths2,449 sq. ft.
186 Willowrun Way, Oakley, CA 94561
MLS# 41137177Listed by: WR PROPERTIES - New
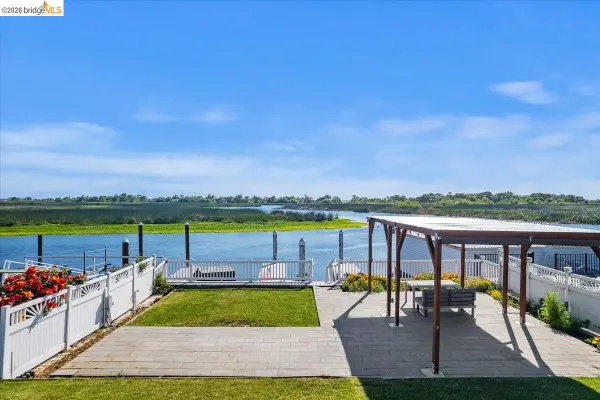 $375,000Active0.19 Acres
5218 Sandmound Blvd, Oakley, CA 94561
MLS# 41140903Listed by: BOYD REAL ESTATE, INC. - New
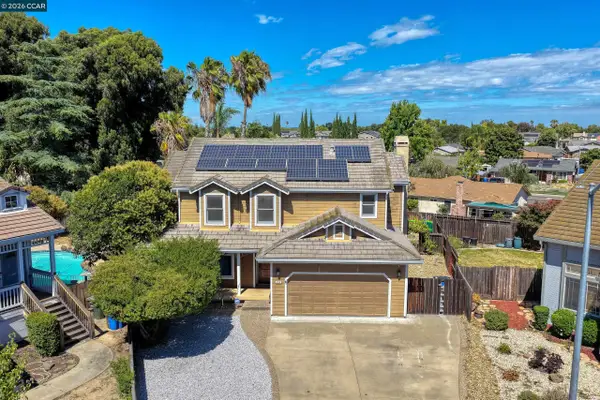 $788,000Active4 beds 3 baths2,425 sq. ft.
454 Bristol Ct, Oakley, CA 94561
MLS# 41140833Listed by: REALTY INVESTMENT SOLUTIONS


Protect your home and budget from life's surprises with an Assurant Home Warranty, backed by a partner that supports you through every step of homeownership. Explore Plans.
©2026 Century 21 Real Estate LLC. All rights reserved. CENTURY 21®, the CENTURY 21 Logo and C21® are service marks owned by Century 21 Real Estate LLC. Century 21 Real Estate LLC fully supports the principles of the Fair Housing Act and the Equal Opportunity Act. Each office is independently owned and operated. Listing information is deemed reliable but not guaranteed accurate.