
655 West Cliff St, Oakley, CA 94561
Local realty services provided by:CENTURY 21 Select Real Estate, Inc.
655 West Cliff St,Oakley, CA 94561
$931,405
- 5 Beds
- 4 Baths
- 3,090 sq. ft.
- Single family
- Pending
Upcoming open houses
- Tue, Oct 2710:30 am - 05:00 pm
- Wed, Oct 2810:30 am - 05:00 pm
- Fri, Oct 3010:30 am - 05:00 pm
- Sat, Oct 3110:30 am - 05:00 pm
- Sun, Nov 0110:30 am - 05:00 pm
- Mon, Nov 0210:30 am - 05:00 pm
- Thu, Nov 0510:30 am - 05:00 pm
- Fri, Nov 0610:30 am - 05:00 pm
- Sat, Nov 0710:30 am - 05:00 pm
- Sun, Nov 0810:30 am - 05:00 pm
- Mon, Nov 0910:30 am - 05:00 pm
Listed by: brielle carranza
Office: discovery realty inc925-995-4015
MLS#:41145929
Source:CRMLS
Price summary
- Price:$931,405
- Price per sq. ft.:$301.43
About this home
The Flora is Rosewood Estates' largest plan, offering 3,090 square feet of expansive living space. This two-story home features 5 bedrooms and 4 bathrooms, offering space, style, and functionality. A welcoming entryway opens into a bright and airy foyer with the formal dining room to one side, and a beautiful winding staircase and large coat closet to the other. The main level of the home includes a bedroom and full bathroom, offering flexibility and privacy. The kitchen, nook and family room flow together perfectly, creating a spacious, open environment ideal for both everyday living and entertaining. The large kitchen island includes an undermount sink, pull-down faucet, and dishwasher, allowing for even more functional space on the long countertops behind it. The all-electric stainless steel appliances and spacious walk-in pantry add to the elevated look and feeling of this gourmet kitchen. The electric fireplace in the family room creates the perfect space for relaxation with a stunning focal point. Upstairs, the Primary Suite serves as a relaxing retreat with a spacious walk-in-closet and a gorgeous soaking tub featuring solid marblestone surfaces, a glass enclosed shower, and dual sink vanity. A jr suite with a jack and jill bathroom attached to bedroom 4 on one side, an additional bedroom and bathroom on the other next to a centrally located loft provide ample space for family, work or play. The open to below design enhances natural light and creates a connected feeling throughout the home. Rosewood Estates in Oakley offers more than new homes; it offers a lifestyle shaped by generous living spaces, outdoor recreation, and the convenience of nearby amenities. Whether you’re enjoying views of the Delta at Big Break, biking the Marsh Creek Trail, or simply relaxing in your own backyard, Rosewood Estates provides the perfect setting to grow, connect, and thrive....
Contact an agent
Home facts
- Year built:2026
- Subdivision & Development:Not Listed
- Listing ID #:41145929
- Added:63 day(s) ago
- Updated:October 25, 2026 at 08:16 AM
Rooms and interior
- Bedrooms:5
- Total bathrooms:4
- Full bathrooms:4
- Flooring:Carpet, Tile
- Kitchen Description:Electric Water Heater
- Living area:3,090 sq. ft.
Heating and cooling
- Cooling:Central Air
- Heating:Heat Pump, Solar
- Central air:Yes
Structure and exterior
- Roof:Tile
- Year built:2026
- Building area:3,090 sq. ft.
- Lot area:0.14 Acres
- Lot Features:Back Yard, Front Yard, Yard
- Architectural Style:Contemporary, Craftsman, Mediterranean
- Construction Materials:Stucco
- Exterior Features:Patio
- Foundation Description:Slab
- Levels:2 Story
Finances and disclosures
- Price:$931,405
- Price per sq. ft.:$301.43
Features and amenities
- Appliances:Electric Water Heater
- Amenities:Electric Water heater
Parking
- Total parking spaces:6
- Parking description:Garage, Garage Door Opener
- Garage:Yes
- Garage spaces:3
New listings near 655 West Cliff St
- Coming Soon
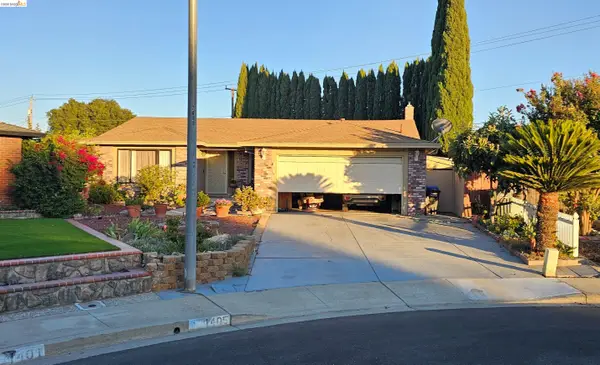 $650,000Coming Soon4 beds 2 baths1,540 sq. ft.
1405 Kale Ct, Oakley, CA 94561
MLS# 41142767Listed by: HOMESMART OPTIMA REALTY
- New
 $709,000Active3 beds 2 baths1,934 sq. ft.
551 Pino Lane, Oakley, CA 94561
MLS# 41152062Listed by: KEENAN HOWARD REALTY, INC. - New
 $398,000Active2 beds 2 baths1,013 sq. ft.
206 Almondtree Lane, Oakley, CA 94561
MLS# 41151632Listed by: LEGACY REAL ESTATE & ASSOC - New
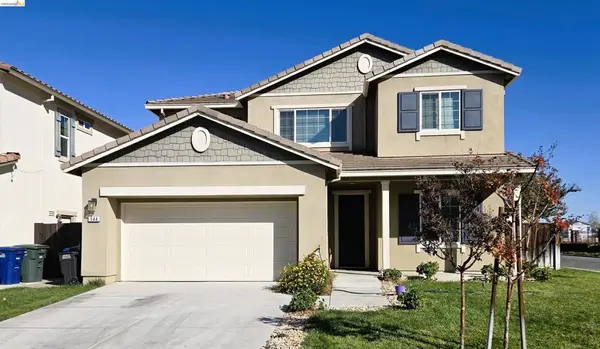 $730,000Active5 beds 3 baths2,724 sq. ft.
544 Brinwood Way, Oakley, CA 94561
MLS# 41151588Listed by: NOBLE REALTY - New
 $649,950Active4 beds 3 baths2,098 sq. ft.
4159 Blossom Court, Oakley, CA 94561
MLS# ML82064970Listed by: EXP REALTY OF CALIFORNIA INC 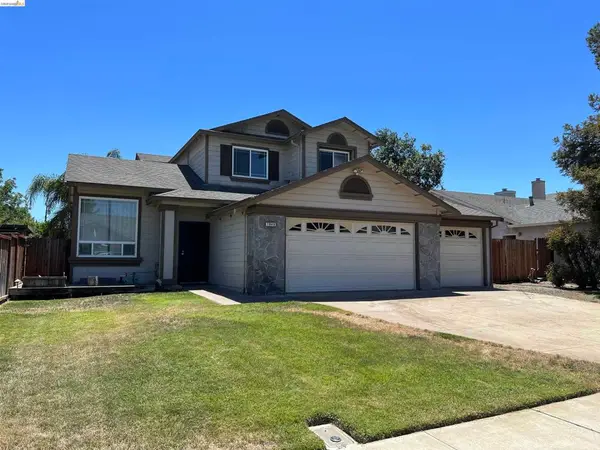 $585,000Pending4 beds 3 baths1,683 sq. ft.
1949 W Summerfield Ct, Oakley, CA 94561
MLS# 41151568Listed by: RE/MAX GOLD BLUE LINE GROUP- New
 $550,000Active3 beds 2 baths1,167 sq. ft.
5072 Fernwood Court, Oakley, CA 9
MLS# 326086488Listed by: EAGENT PRO REALTY - Open Sun, 3 to 5pm
 $650,000Pending4 beds 3 baths2,243 sq. ft.
539 Gemstone Way, Oakley, CA 94561
MLS# 41151381Listed by: KELLER WILLIAMS - Open Sun, 2 to 4pmNew
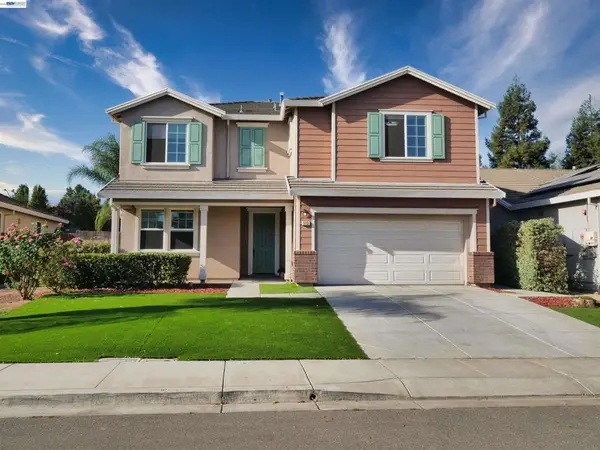 $693,000Active5 beds 3 baths2,154 sq. ft.
113 Silver Bell Way, Oakley, CA 94561
MLS# 41151218Listed by: BQ GROUP - Open Sun, 1 to 4pm
 $540,000Active4 beds 3 baths1,595 sq. ft.
5350 Delta Ranch Dr, Oakley, CA 94561
MLS# 41150886Listed by: KELLER WILLIAMS REALTY


Protect your home and budget from life's surprises with an Assurant Home Warranty, backed by a partner that supports you through every step of homeownership. Explore Plans.
©2026 Century 21 Real Estate LLC. All rights reserved. CENTURY 21®, the CENTURY 21 Logo and C21® are service marks owned by Century 21 Real Estate LLC. Century 21 Real Estate LLC fully supports the principles of the Fair Housing Act and the Equal Opportunity Act. Each office is independently owned and operated. Listing information is deemed reliable but not guaranteed accurate.