
713 Avonelle Street, Oakley, CA 94561
Local realty services provided by:CENTURY 21 Kobetz Realty
713 Avonelle Street,Oakley, CA 94561
$877,500
- 4 Beds
- 4 Baths
- 3,479 sq. ft.
- Single family
- Active
Upcoming open houses
- Sun, Sep 1311:00 am - 04:00 pm
Listed by: ann marie olson
Office: denova home sales inc
MLS#:326064521
Source:CABAREIS
Price summary
- Price:$877,500
- Price per sq. ft.:$252.23
About this home
Thoughtfully designed for comfort, flexibility, and multi-generational living. Prairie style Residence 17 at Rustic Ranch Estates offers approximately 3,479 square feet of thoughtfully planned living space with 4 bedrooms, 4 full baths, and a private attached ADU. Perfect for extended family, guests, or independent living, the ADU features its own private front entrance and covered porch, comfortable living area, kitchenette, primary bedroom with a spacious walk-in closet, full bath, and dedicated laundry room, creating a truly self-contained living space while remaining seamlessly connected to the main residence. Just beyond the entry, the main home opens to an expansive great room that flows effortlessly into a chef-inspired kitchen featuring premium Bosch appliances, generous island sealing, and an open-concept design ideal for entertaining and everyday living. The first floor also includes an additional bedroom and full bath, offering exceptional flexibility for guests or a home office. Upstairs, the oversized owner's suite serves as a relaxing retreat, complemented by a spacious loft, two additional bedrooms, a full bath, and a generously sized laundry room with upper and lower cabinetry designed for everyday convenience. Abundant storage throughout, a covered patio for outdoor enjoyment, and a two-car garage plus a separate attached single-car garage complete this exceptional residence. Situated on an approximately 8,137-square-foot homesite in Rustic Ranch Estates by DeNova Homes at Summer Lake North with no HOA. Price increase due to addition of design center upgraded finishes selected for this home....
Contact an agent
Home facts
- Year built:2026
- Listing ID #:326064521
- Updated:September 13, 2026 at 02:34 PM
Rooms and interior
- Bedrooms:4
- Total bathrooms:4
- Full bathrooms:4
- Flooring:Carpet, Laminate, Tile, Wood
- Dining Description:Dining Bar, Dining/Family Combo, Formal Area
- Bathrooms Description:Double Sinks, Master Bath: Double Sinks, Shower Stall(s), Soaking Tub, Stone, Tile, Tub, Tub w/Shower Over, Window
- Kitchen Description:Breakfast Area, Built-In Electric Oven, Dishwasher, Disposal, Double Oven, ENERGY STAR Qualified Appliances, Free Standing Gas Oven, Gas Cook Top, Hood Over Range, Island w/Sink, Kitchen/Family Combo, Microwave, Pantry Closet, Plumbed For Ice Maker, Quartz Counter, Self/Cont Clean Oven, Slab Counter
- Living area:3,479 sq. ft.
Heating and cooling
- Cooling:Ceiling Fan(s), Central, Multi Zone
- Heating:Central
Structure and exterior
- Roof:Tile
- Year built:2026
- Building area:3,479 sq. ft.
- Lot area:0.19 Acres
- Lot Features:Auto Sprinkler Front, Curb(s)/Gutter(s), Lake Access, Landscape Front, Low Maintenance, Private, Street Lights
- Construction Materials:Concrete, Frame, Stone, Stucco, Wall Insulation, Wood
- Foundation Description:Concrete, Slab
- Levels:2 Story
Schools
- Elementary school:Oakley Union Elem
Utilities
- Water:Public
- Sewer:Public Sewer
Finances and disclosures
- Price:$877,500
- Price per sq. ft.:$252.23
Features and amenities
- Appliances:Built-In Electric Oven, Dishwasher, Disposal, Double Oven, ENERGY STAR Qualified Appliances, Free Standing Gas Oven, Gas Cook Top, Hood Over Range, Microwave, Plumbed For Ice Maker, Self/Cont Clean Oven
- Laundry features:Cabinets, Electric, Hookups Only, Inside Room, Laundry, Upper Floor
Parking
- Total parking spaces:3
- Parking description:Attached, Covered, EV Charging, Enclosed, Garage Door Opener, Garage Facing Front, Interior Access, Side-by-Side
- Garage spaces:3
New listings near 713 Avonelle Street
- Coming Soon
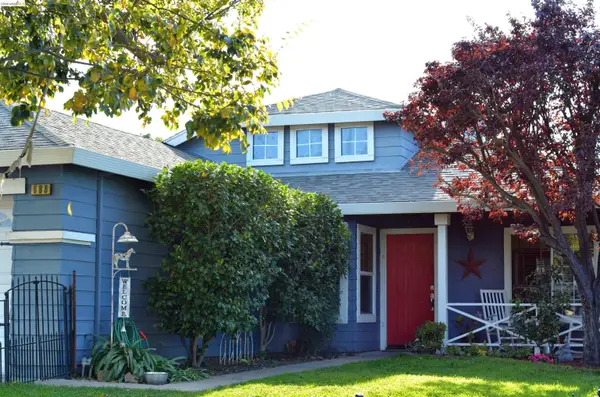 $569,000Coming Soon3 beds 2 baths1,109 sq. ft.
686 Frazier Drive, Oakley, CA 94561
MLS# 41146885Listed by: E3 REALTY & LOANS - Coming Soon
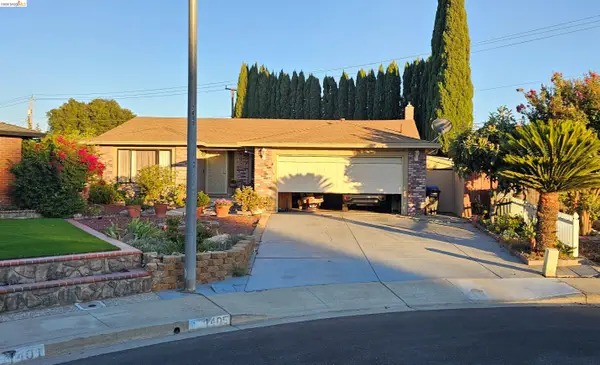 $650,000Coming Soon4 beds 2 baths1,540 sq. ft.
1405 Kale Ct, Oakley, CA 94561
MLS# 41142767Listed by: HOMESMART OPTIMA REALTY - New
 $769,000Active4 beds 3 baths1,987 sq. ft.
611 Woodbury Pl, Oakley, CA 94561
MLS# 41148025Listed by: MARPLES & ASSOCIATES REALTORS
- New
 $899,000Active2 beds 3 baths2,430 sq. ft.
5600 Sandmound Blvd, Oakley, CA 94561
MLS# 41148027Listed by: BOYD REAL ESTATE, INC. - New
 $525,000Active3 beds 2 baths1,203 sq. ft.
833 Oakwood Way, Oakley, CA 94561
MLS# 41147985Listed by: ROMARCO PROPERTIES - New
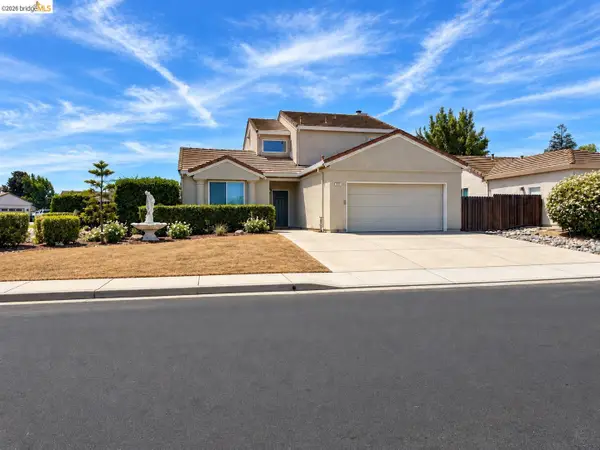 $534,950Active4 beds 3 baths1,676 sq. ft.
336 Lakespring Pl, Oakley, CA 94561
MLS# 41147875Listed by: EXP REALTY OF NORTHERN CAL.INC. - New
 $764,000Active4 beds 3 baths2,465 sq. ft.
486 Windflower Way, Oakley, CA 94561
MLS# 41147756Listed by: RE/MAX ACCORD - New
 $720,000Active4 beds 3 baths2,023 sq. ft.
2142 Harborage Way, Oakley, CA 94561
MLS# 41147653Listed by: LPT REALTY, INC - New
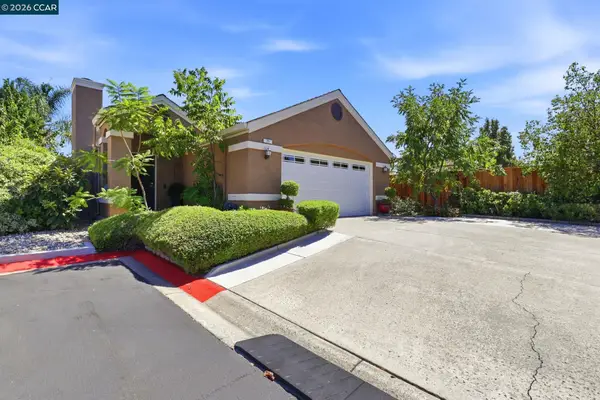 $564,900Active3 beds 2 baths1,141 sq. ft.
25 Sparrow Hawk Ct., Oakley, CA 94561
MLS# 41147614Listed by: COMPASS  $735,000Pending4 beds 3 baths2,904 sq. ft.
804 Ibis Rd, Oakley, CA 94561
MLS# 41145341Listed by: TWIN OAKS REAL ESTATE


Protect your home and budget from life's surprises with an Assurant Home Warranty, backed by a partner that supports you through every step of homeownership. Explore Plans.
©2026 Century 21 Real Estate LLC. All rights reserved. CENTURY 21®, the CENTURY 21 Logo and C21® are service marks owned by Century 21 Real Estate LLC. Century 21 Real Estate LLC fully supports the principles of the Fair Housing Act and the Equal Opportunity Act. Each office is independently owned and operated. Listing information is deemed reliable but not guaranteed accurate.