
728 Temescal Street, Oakley, CA 94561
Local realty services provided by:CENTURY 21 Masters
728 Temescal Street,Oakley, CA 94561
$760,000
- 4 Beds
- 3 Baths
- 2,279 sq. ft.
- Single family
- Active
Upcoming open houses
- Sun, Sep 2012:30 pm - 03:00 pm
Listed by: cecile m crisostomo
Office: intero burlingame
MLS#:426151470
Source:CABCREIS
Price summary
- Price:$760,000
- Price per sq. ft.:$333.48
About this home
Discover a lifestyle of comfort and convenience at 728 Temescal St, Oakley, CA, USA. This attractive residential property, presented in almost new condition, offers a compelling blend of classic ranch architectural style with contemporary amenities designed for effortless living. The heart of this home is undoubtedly its open-plan kitchen, seamlessly integrated with the living room. Here, culinary enthusiasts will appreciate the double oven, while a central island, complete with a sink, provides both a practical workspace and a gathering point for everyday moments. The well-appointed bathroom offers a double vanity and a spacious walk-in shower, providing a serene retreat. Step outside to a private yard, an inviting space for relaxation and recreation. The dedicated outdoor living space and a charming patio extend your entertaining options, while the presence of seller owned solar panels contributes to a more sustainable lifestyle. Further conveniences include a dedicated laundry room and an attached garage. This property presents an exceptional opportunity to embrace a vibrant and comfortable California lifestyle; schedule your viewing today....
Contact an agent
Home facts
- Year built:2025
- Listing ID #:426151470
- Added:46 day(s) ago
- Updated:September 19, 2026 at 03:07 PM
Rooms and interior
- Bedrooms:4
- Total bathrooms:3
- Full bathrooms:3
- Rooms Total:8
- Flooring:Simulated Wood
- Dining Description:Dining/Living Combo
- Bathrooms Description:Shower Stall(s), Soaking Tub, Walk-In Closet, Window
- Kitchen Description:Breakfast Area, Dishwasher, Double Oven, Island w/Sink, Kitchen Island, Pantry Closet, Range Hood
- Living area:2,279 sq. ft.
Heating and cooling
- Cooling:Ceiling Fan(s), Central Air
- Heating:Fireplace(s), Solar
- Central air:Yes
Structure and exterior
- Year built:2025
- Building area:2,279 sq. ft.
- Lot area:0.14 Acres
- Lot Features:Curb(s), Garden, Grass Artificial, Landscape Front, Landscaped, Low Maintenance
- Architectural Style:Contemporary
- Exterior Features:Uncovered Courtyard
Utilities
- Water:Water District
Finances and disclosures
- Price:$760,000
- Price per sq. ft.:$333.48
Features and amenities
- Appliances:Dishwasher, Double Oven, Dryer, Electric Water Heater, Range Hood, Washer
- Laundry features:Cabinets, Dryer, Electric Dryer Hookup, Inside, Washer
Parking
- Total parking spaces:4
- Parking description:Covered, Driveway, Enclosed, Garage Door Opener, Guest, Inside Entrance, On Site (Single Family Only), Side By Side, Side By Side Garage
- Garage:Yes
- Garage spaces:2
New listings near 728 Temescal Street
- Coming Soon
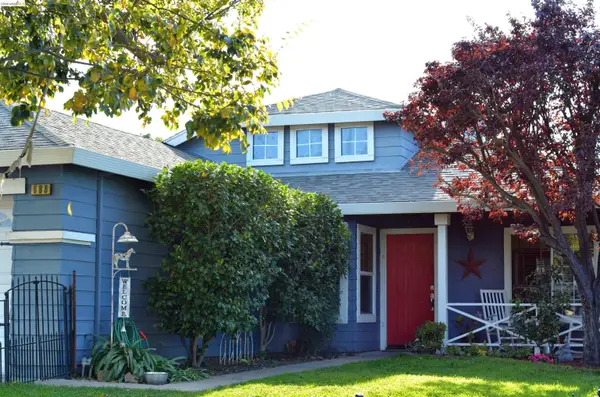
 $1,148,800Coming Soon4 beds 3 baths3,361 sq. ft.
18 Pinenut Ct, Oakley, CA 94561
MLS# 41148189Listed by: FLAT RATE REALTY - Coming Soon
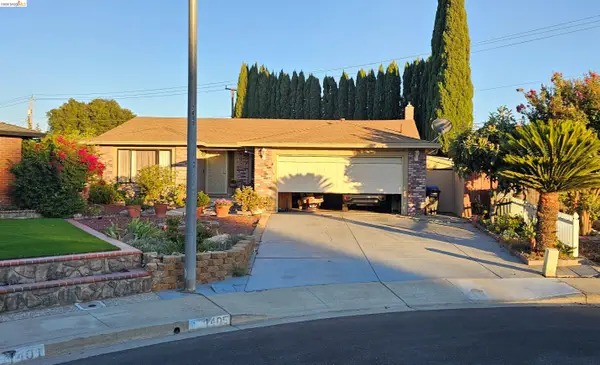
 $569,000Coming Soon3 beds 2 baths1,109 sq. ft.
686 Frazier Drive, Oakley, CA 94561
MLS# 41146885Listed by: E3 REALTY & LOANS - Coming Soon
 $650,000Coming Soon4 beds 2 baths1,540 sq. ft.
1405 Kale Ct, Oakley, CA 94561
MLS# 41142767Listed by: HOMESMART OPTIMA REALTY - Open Sun, 2:30 to 4:30pmNew
 $589,000Active4 beds 2 baths1,569 sq. ft.
16 Foreman St, Oakley, CA 94561
MLS# 41148701Listed by: REALTY ONE GROUP ELITE - New
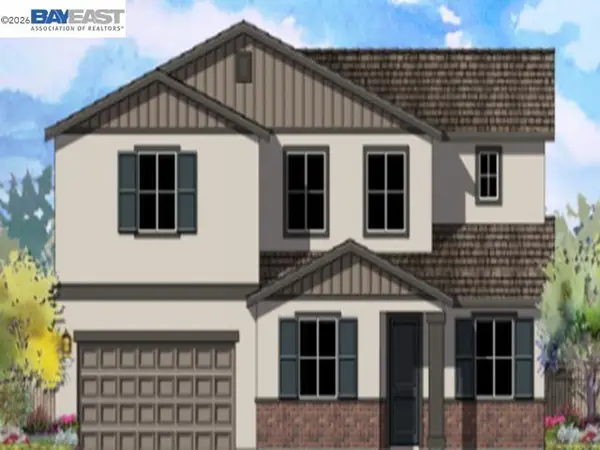 $826,400Active5 beds 4 baths3,247 sq. ft.
397 Badlands Circle, Oakley, CA 94561
MLS# 41148556Listed by: MERITAGE HOMES - Open Sat, 1 to 4pmNew
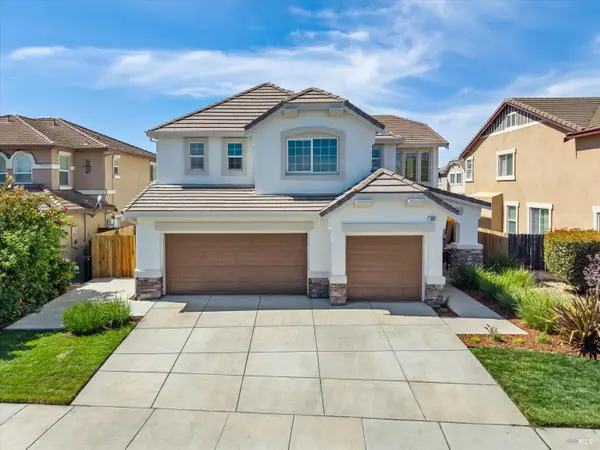 $735,000Active5 beds 3 baths2,778 sq. ft.
129 Picasso Drive, Oakley, CA 94561
MLS# 326078341Listed by: A-1 REALTY & MORTGAGE - New
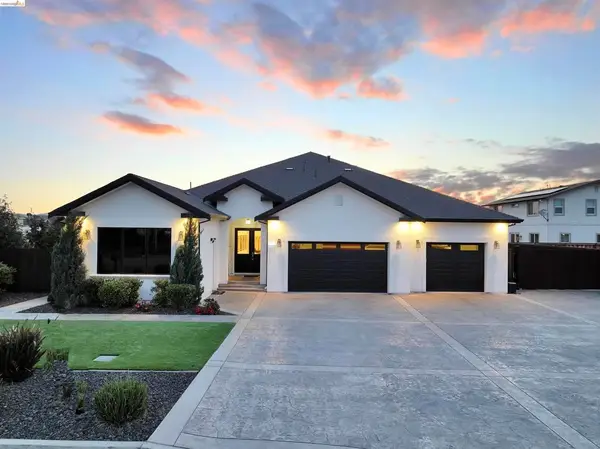 $1,650,000Active5 beds 4 baths3,642 sq. ft.
Address Withheld By Seller, Oakley, CA 94561
MLS# 41148468Listed by: DELTA RANCHES & HOMES - New
 $715,000Active4 beds 3 baths1,981 sq. ft.
1695 Ponderosa Dr, Oakley, CA 94561
MLS# 41148407Listed by: REAL BROKERAGE TECHNOLOGIES - Open Sat, 11am to 4pmNew
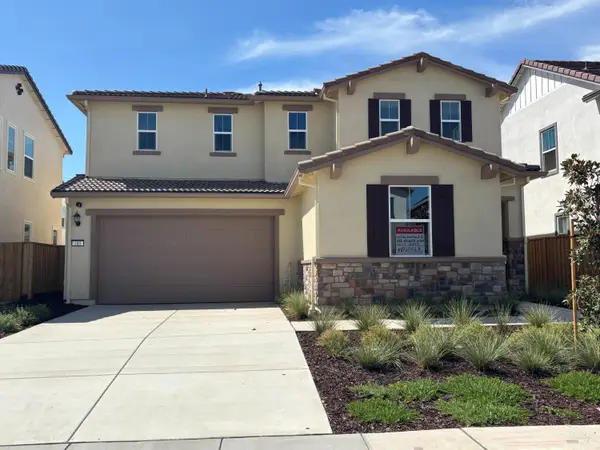 $695,500Active4 beds 3 baths2,347 sq. ft.
485 Wrights Street, Oakley, CA 94561
MLS# 326078968Listed by: DENOVA HOME SALES INC - New
 $569,000Active4 beds 2 baths1,370 sq. ft.
1897 Sherry Circle, Oakley, CA 94561
MLS# 326077537Listed by: LUXE PLACES INTERNATIONAL REALTY


Protect your home and budget from life's surprises with an Assurant Home Warranty, backed by a partner that supports you through every step of homeownership. Explore Plans.
©2026 Century 21 Real Estate LLC. All rights reserved. CENTURY 21®, the CENTURY 21 Logo and C21® are service marks owned by Century 21 Real Estate LLC. Century 21 Real Estate LLC fully supports the principles of the Fair Housing Act and the Equal Opportunity Act. Each office is independently owned and operated. Listing information is deemed reliable but not guaranteed accurate.