
1034 Turnstone Way, Oceanside, CA 92057
Local realty services provided by:CENTURY 21 Village Realty
Listed by: michelle zepp carrillo
Office: professional realty services760-603-8377
MLS#:NDP2601043
Source:CRMLS
Price summary
- Price:$525,000
- Price per sq. ft.:$507.74
- Monthly HOA dues:$485
About this home
2.6%***VA ASSUMABLE LOAN***2.6% interest rate Motivated Seller Oceana lll ages 55+ Updated, turnkey home, end unit, top of tract, greenbelt views from living room, plantation shutters throughout, dual pane windows, fresh paint, crown molding, 5 in baseboards, LVP flooring, laundry area in garage and includes washer, gas dryer. Newer water heater, forced air heat and central air conditioning. The primary bedroom looks out to nice sized, private, gated, covered patio. The updated primary bathroom dual vanity, granite counters, lots of drawers for his/her, granite countertops, brushed nickel fixtures, travertine flooring, walk in shower. Second bedroom overlooks greenbelt. The second bathroom has travertine floors, pedestal sink, brushed nickel fixtures, combination tub and shower. Remodeled kitchen, updated cabinets and granite countertops, travertine flooring, stainless steel appliances, included with sale, gas stove, above range microwave, dishwasher and refrigerator. Oceana lll, adult 55+ community in North San Diego County. Situated just 4 miles from the ocean. Residents can enjoy the breezy Oceanside lifestyle and Southern California climate. Community Pool & Spa & Clubhouse. Water Trash Sewer included in monthly HOA ***...
Contact an agent
Home facts
- Year built:1981
- Listing ID #:NDP2601043
- Added:178 day(s) ago
- Updated:July 30, 2026 at 04:49 PM
Rooms and interior
- Bedrooms:2
- Total bathrooms:2
- Full bathrooms:2
- Kitchen Description:Dishwasher, Disposal, Gas Oven, Ice Maker, Microwave, Refrigerator, Self Cleaning Oven, Water To Refrigerator
- Living area:1,034 sq. ft.
Heating and cooling
- Cooling:Central Air
- Heating:Forced Air
- Central air:Yes
Structure and exterior
- Roof:Composition
- Year built:1981
- Building area:1,034 sq. ft.
- Lot area:0.04 Acres
- Exterior Features:Covered, Enclosed, Patio, Tile
- Foundation Description:Concrete Perimenter
- Levels:1 Story
Finances and disclosures
- Price:$525,000
- Price per sq. ft.:$507.74
Features and amenities
- Appliances:Dishwasher, Disposal, Dryer, Washer
- Laundry features:Dryer, Washer
- Amenities:Carbon Monoxide (CO2) Detector, Ceiling Fans, Crown Molding, Gas Water Heater, Granite Counters, Open Floor Plan, Recessed Lighting, Storage
- Pool features:Association, Pool
Parking
- Total parking spaces:1
- Garage:Yes
- Garage spaces:1
New listings near 1034 Turnstone Way
- New
 $699,000Active3 beds 2 baths1,296 sq. ft.
5327 Mead Street, Oceanside, CA 92056
MLS# NDP2607153Listed by: REALTY ONE GROUP WEST - Coming Soon
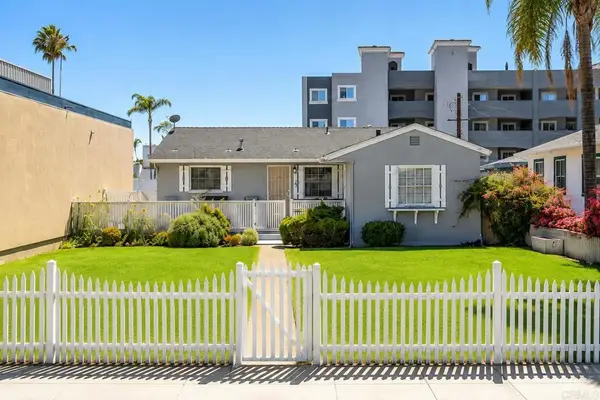 $2,250,000Coming Soon3 beds 2 baths
309 N Clementine Street N, Oceanside, CA 92054
MLS# NDP2607162Listed by: FIRST TEAM REAL ESTATE - New
 $545,000Active2 beds 2 baths1,056 sq. ft.
4362 Dowitcher Way, Oceanside, CA 92057
MLS# NDP2607167Listed by: BERKSHIRE HATHAWAY HOMESERVICE - New
 $749,000Active1 beds 2 baths899 sq. ft.
1118 S Pacific St Unit B #B, Oceanside, CA 92054
MLS# 260018544Listed by: EXP REALTY OF CALIFORNIA, INC. - Coming Soon
 $989,000Coming Soon5 beds 3 baths
5186 Cobalt Way, Oceanside, CA 92057
MLS# PTP2605739Listed by: EXP REALTY OF CALIFORNIA, INC - Open Sat, 12 to 2pmNew
 $824,999Active3 beds 1 baths864 sq. ft.
1421 Puls Street, Oceanside, CA 92058
MLS# NDP2607137Listed by: KELLER WILLIAMS SANDIEGO METRO
- New
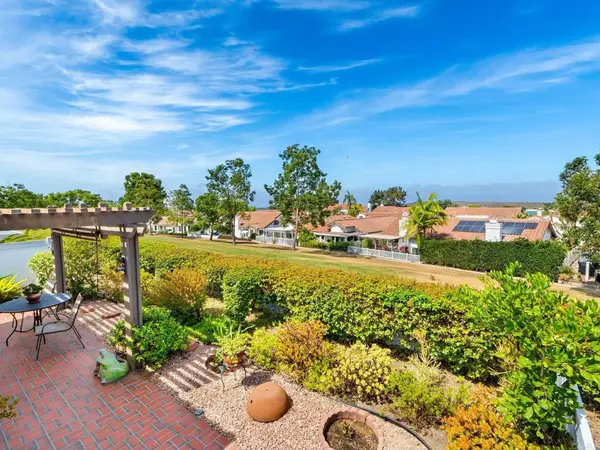 $1,049,000Active2 beds 2 baths1,807 sq. ft.
4564 Cordoba Way, Oceanside, CA 92056
MLS# NDP2607136Listed by: GOLD COAST REAL ESTATE - Open Sat, 12 to 3pmNew
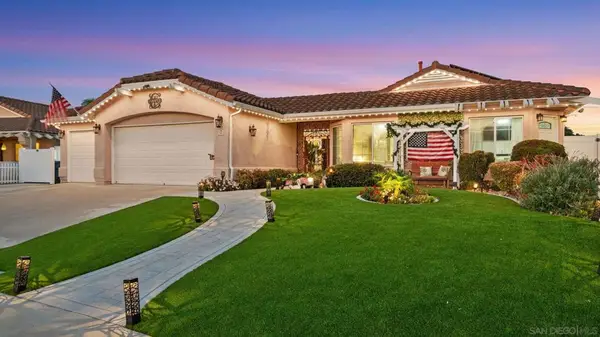 $1,324,900Active5 beds 3 baths2,274 sq. ft.
51 Trinity St, Oceanside, CA 92057
MLS# 260018470SDListed by: RE/MAX CONNECTIONS - New
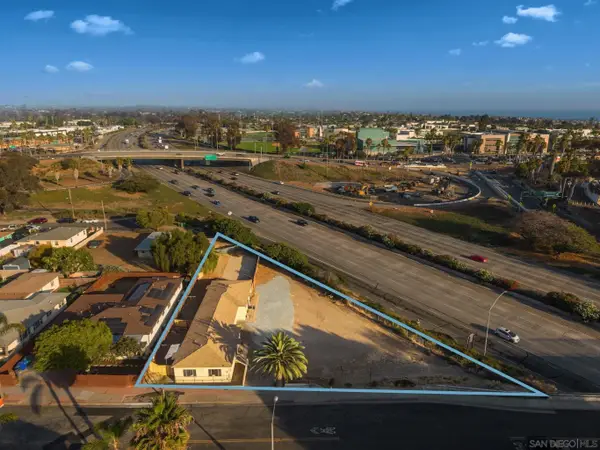 $1,200,000Active4 beds 2 baths1,632 sq. ft.
1303-5 Bush Street, Oceanside, CA 92058
MLS# 260018461Listed by: LANDMARK MULTIFAMILY AND DEVELOPMENT - New
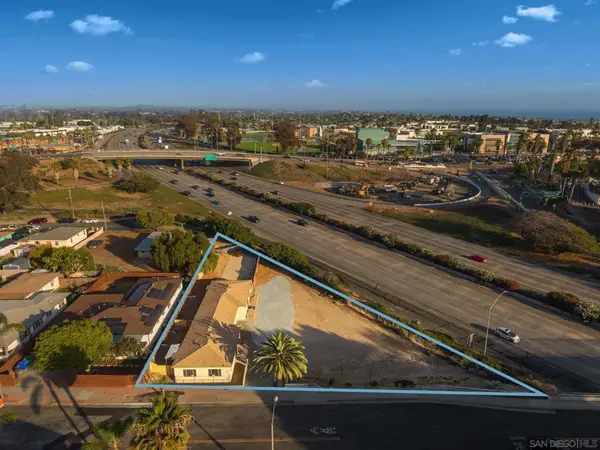 $1,200,000Active-- beds -- baths
1303 5 Bush Street, Oceanside, CA 92058
MLS# 260018461SDListed by: LANDMARK MULTIFAMILY AND DEVELOPMENT


Protect your home and budget from life's surprises with an Assurant Home Warranty, backed by a partner that supports you through every step of homeownership. Explore Plans.
©2026 Century 21 Real Estate LLC. All rights reserved. CENTURY 21®, the CENTURY 21 Logo and C21® are service marks owned by Century 21 Real Estate LLC. Century 21 Real Estate LLC fully supports the principles of the Fair Housing Act and the Equal Opportunity Act. Each office is independently owned and operated. Listing information is deemed reliable but not guaranteed accurate.