
2055 S El Camino Real, Oceanside, CA 92054
Local realty services provided by:CENTURY 21 Century Real Estate
2055 S El Camino Real,Oceanside, CA 92054
$885,000
- 2 Beds
- 2 Baths
- 1,278 sq. ft.
- Condominium
- Active
Listed by: thomas tucker
Office: homesmart760-844-7500
MLS#:219151214DA
Source:CRMLS
Price summary
- Price:$885,000
- Price per sq. ft.:$692.49
- Monthly HOA dues:$344
About this home
Better Than New in Oceanside -- Premium End-Unit Townhome with Owned Solar.Built in 2024, this tri-level 2BR/2BA end-unit townhome offers every builder upgrade plus thousands of dollars in thoughtfully selected owner enhancements. Ideally positioned as a premium end unit, the home enjoys additional windows and abundant natural light throughout its sophisticated, open-concept floor plan.Builder upgrades include: premium appliance package, upgraded quartz countertops with a distinctive herringbone tile backsplash, pull-out cabinet storage, modern pendant lighting and ceiling fan, frameless glass shower, upgraded interior paint, and recessed LED lighting with dimmers throughout.Owner enhancements elevate the home even further: epoxy-finished garage floor, custom paver front patio, motorized blackout shades in every room with smart-hub control, solid-wood closet doors, whole-house water filtration with a kitchen reverse-osmosis system, custom louvered AC cover, mounted smart televisions, and additional modern aesthetic finishes throughout.Smart & energy-efficient: owned solar, EV-ready garage, and smart garage access provide both everyday convenience and long-term efficiency.Prime Oceanside location: minutes from Sharp Tri-City and Scripps Coastal medical centers, Highway 78 and I-5, beaches, The Shoppes at Carlsbad, Sprouts, Trader Joe's, Target, and more. Enjoy a walkable, sidewalk-lined community with exceptional access to shopping, dining, healthcare, transportation, and the coast.Truly move-in ready....
Contact an agent
Home facts
- Year built:2024
- Subdivision & Development:Not Applicable-1
- Listing ID #:219151214DA
- Added:75 day(s) ago
- Updated:October 22, 2026 at 11:17 AM
Rooms and interior
- Bedrooms:2
- Total bathrooms:2
- Full bathrooms:2
- Flooring:Vinyl
- Kitchen Description:Dishwasher, Disposal, Electric Range, Electric Water Heater, Microwave, Refrigerator, Vented Exhaust Fan, Water To Refrigerator
- Living area:1,278 sq. ft.
Heating and cooling
- Cooling:Central Air, Electric
- Heating:Central, Electric
- Central air:Yes
Structure and exterior
- Year built:2024
- Building area:1,278 sq. ft.
- Lot area:0.48 Acres
- Lot Features:Planned Unit Development
- Architectural Style:Modern
- Construction Materials:Stucco
- Exterior Features:Brick Patio, RainGutters
- Foundation Description:Slab
Finances and disclosures
- Price:$885,000
- Price per sq. ft.:$692.49
Features and amenities
- Appliances:Dishwasher, Disposal, Electric Range, Electric Water Heater
- Amenities:All Bedrooms Up, Electric Water heater, High Ceilings, Rain Gutters, Water Heater, Water Purifier
Parking
- Total parking spaces:2
- Parking description:Garage, Garage Door Opener
- Garage:Yes
- Garage spaces:2
New listings near 2055 S El Camino Real
- Coming Soon
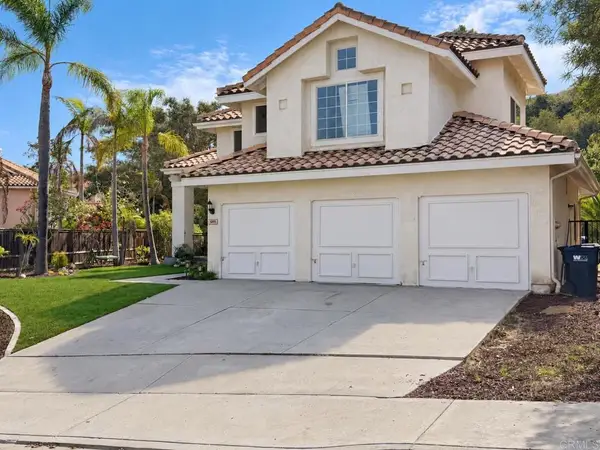 $1,150,000Coming Soon4 beds 3 baths2,850 sq. ft.
5275 Angelina Road, Oceanside, CA 92056
MLS# NDP2609736Listed by: SURE REAL ESTATE - Coming Soon
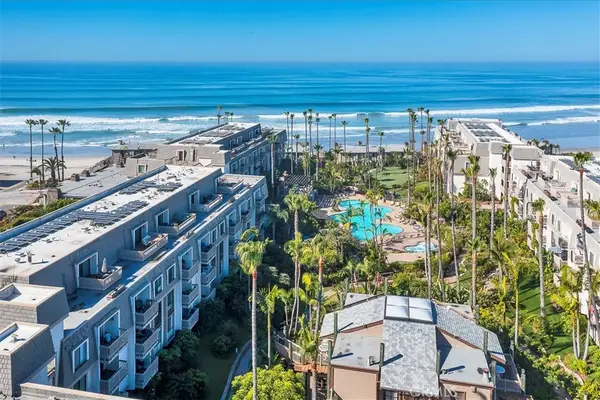 $999,999Coming Soon2 beds 2 baths1,040 sq. ft.
999 N Pacific #B200, Oceanside, CA 92054
MLS# SW26227283Listed by: REALTY ONE GROUP PACIFIC - Coming Soon
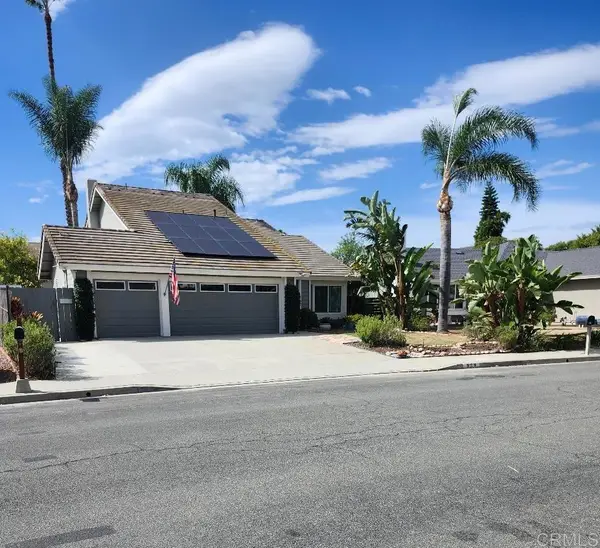 $940,000Coming Soon4 beds 3 baths1,710 sq. ft.
929 Goleta St., Oceanside, CA 92057
MLS# NDP2609653Listed by: WEB PACIFIC REALTY - Coming Soon
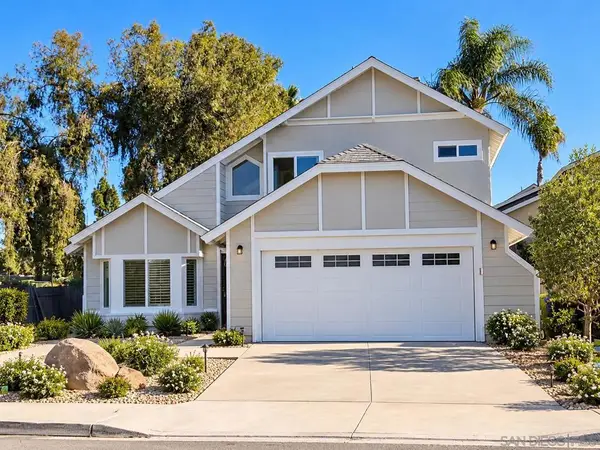 $975,000Coming Soon4 beds 3 baths1,764 sq. ft.
Address Withheld By Seller, Oceanside, CA 92057
MLS# 260025152SDListed by: RE/MAX CONNECTIONS - Coming Soon
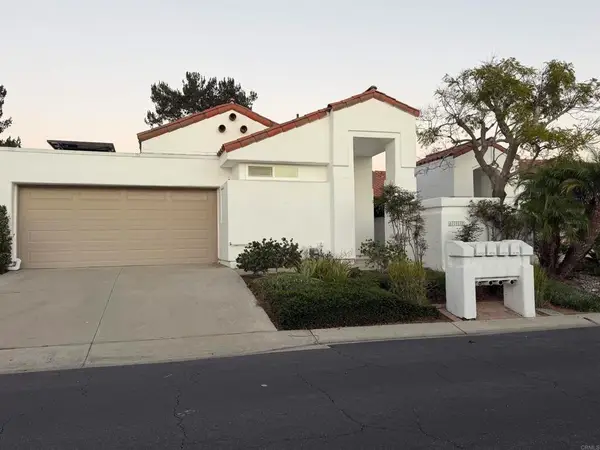 $1,240,000Coming Soon2 beds 2 baths1,880 sq. ft.
4712 Cordoba Way, Oceanside, CA 92056
MLS# NDP2609625Listed by: JMR REAL ESTATE - Coming Soon
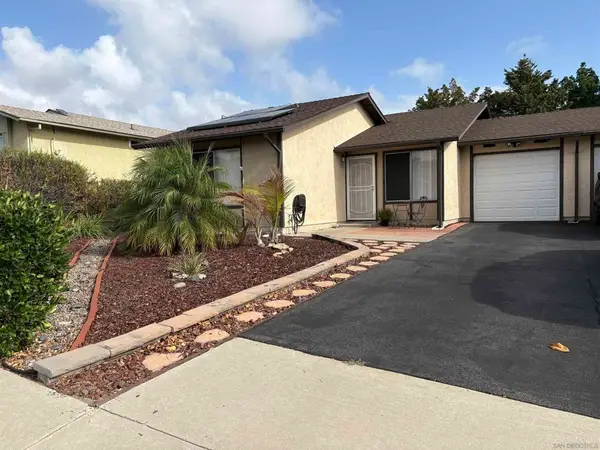 $549,000Coming Soon2 beds 1 baths834 sq. ft.
Address Withheld By Seller, Oceanside, CA 92056
MLS# 260024647SDListed by: CASA PACIFIC REALTY - Coming SoonOpen Sat, 12 to 3pm
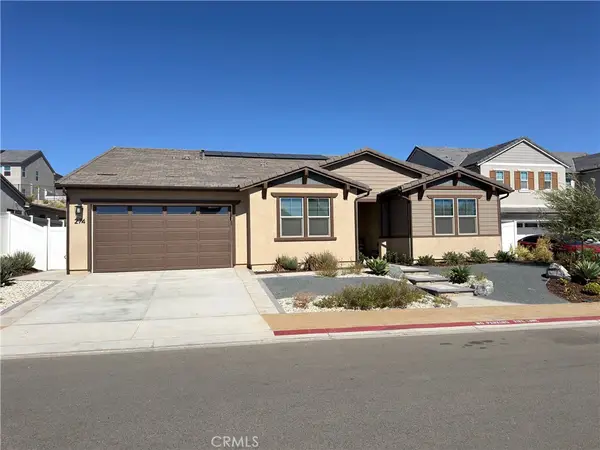 $1,380,000Coming Soon4 beds 4 baths3,335 sq. ft.
274 Hadley Way, Oceanside, CA 92057
MLS# SW26214822Listed by: JASON MITCHELL R. E. CALIF - Open Sat, 2 to 4pmNew
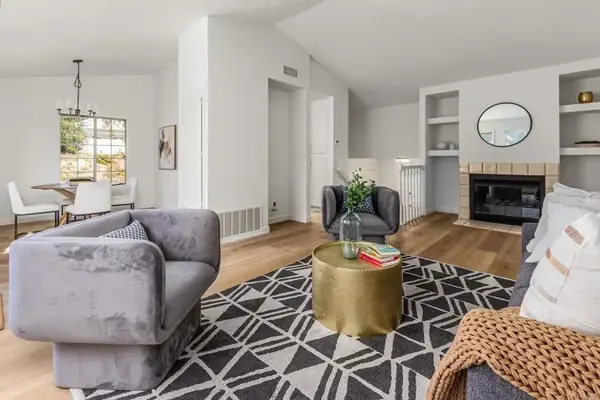 $735,000Active2 beds 3 baths1,356 sq. ft.
2035 Mountain Vista Way, Oceanside, CA 92054
MLS# NDP2609728Listed by: HARCOURTS ONE - Open Sat, 10am to 12pmNew
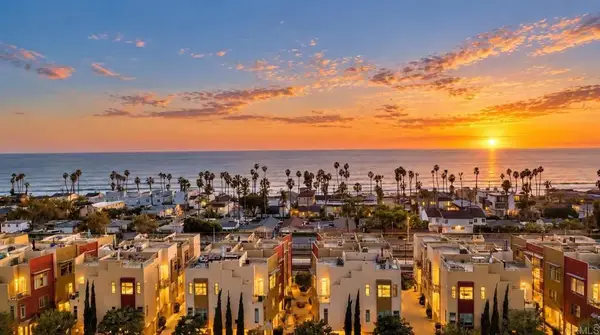 $1,349,888Active3 beds 4 baths2,041 sq. ft.
435 S Cleveland Street #102, Oceanside, CA 92054
MLS# NDP2609734Listed by: TRAVIS SCOTT, BROKER - New
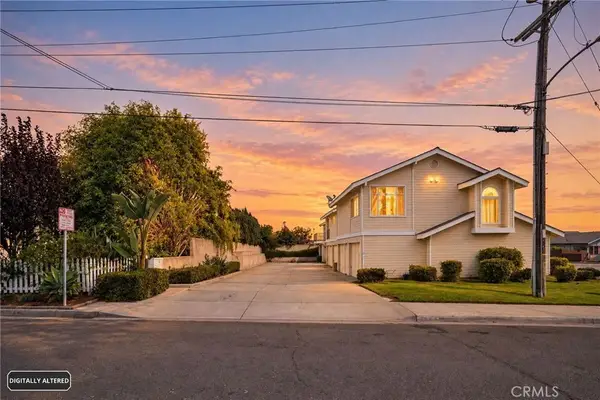 $1,795,000Active8 beds 8 baths
1144 S Nevada, Oceanside, CA 92054
MLS# PW26227722Listed by: THE CREM GROUP


Protect your home and budget from life's surprises with an Assurant Home Warranty, backed by a partner that supports you through every step of homeownership. Explore Plans.
©2026 Century 21 Real Estate LLC. All rights reserved. CENTURY 21®, the CENTURY 21 Logo and C21® are service marks owned by Century 21 Real Estate LLC. Century 21 Real Estate LLC fully supports the principles of the Fair Housing Act and the Equal Opportunity Act. Each office is independently owned and operated. Listing information is deemed reliable but not guaranteed accurate.