3565 Paseo De Los Californianos #247, Oceanside, CA 92056
Local realty services provided by:CENTURY 21 Affiliated
Listed by: george fillippis, serri rowell
Office: real brokerage technologies
MLS#:NDP2608543
Source:San Diego MLS via CRMLS
Price summary
- Price:$529,900
- Price per sq. ft.:$484.81
- Monthly HOA dues:$537
About this home
Enjoy quiet and private living in this desirable ground floor end-unit 2 bedroom, 2 bath condo in the gated Vista Way Village community! Light and bright throughout, the home offers peaceful open views of mature trees and beautiful evening sunsets, with a private balcony providing the perfect spot to enjoy the tranquil surroundings. The spacious kitchen features granite countertops and a stainless steel dishwasher/microwave, while the generously sized primary suite includes mirrored closet doors. Additional features include in-unit washer/dryer hookups and ceiling fans for added comfort. Residents of Vista Way Village enjoy an impressive array of amenities, including multiple pools, a spa, clubhouse, fitness center, playground and tennis courts. Ideally situated near hospitals, shopping, Camp Pendleton and all the beaches, dining, recreation, and attractions North County San Diego has to offer, this inviting home offers a wonderful combination of comfort, privacy and a convenient coastal lifestyle....
Contact an agent
Home facts
- Year built:1989
- Listing ID #:NDP2608543
- Added:45 day(s) ago
- Updated:October 27, 2026 at 03:30 PM
Rooms and interior
- Bedrooms:2
- Total bathrooms:2
- Full bathrooms:2
- Flooring:Carpet, Laminate, Tile
- Kitchen Description:Dishwasher, Disposal, Electric Oven, Electric Range, Microwave, Refrigerator, Self Cleaning Oven
- Living area:1,093 sq. ft.
Heating and cooling
- Heating:Forced Air Unit
Structure and exterior
- Year built:1989
- Building area:1,093 sq. ft.
- Exterior Features:Covered
- Levels:1 Story
Utilities
- Sewer:Public Sewer
Finances and disclosures
- Price:$529,900
- Price per sq. ft.:$484.81
Features and amenities
- Appliances:Dishwasher, Disposal, Electric Oven, Electric Range, Microwave, Refrigerator, Self Cleaning Oven
- Pool features:Association, Below Ground, Community/Common, Pool
Parking
- Total parking spaces:1
- Parking description:Assigned
- Garage spaces:1
 This information is deemed reliable but not guaranteed. You should rely on this information only to decide whether or not to further investigate a particular property. BEFORE MAKING ANY OTHER DECISION, YOU SHOULD PERSONALLY INVESTIGATE THE FACTS (e.g. square footage and lot size) with the assistance of an appropriate professional. You may use this information only to identify properties you may be interested in investigating further. All uses except for personal, non-commercial use in accordance with the foregoing purpose are prohibited. Redistribution or copying of this information, any photographs or video tours is strictly prohibited. This information is derived from the Internet Data Exchange (IDX) service provided by San Diego MLS®. Displayed property listings may be held by a brokerage firm other than the broker and/or agent responsible for this display. The information and any photographs and video tours and the compilation from which they are derived is protected by copyright. Compilation © 2020 San Diego MLS®, Inc. SANDICOR Member Broker: Nikki Coppa
New listings near 3565 Paseo De Los Californianos #247
- Coming Soon
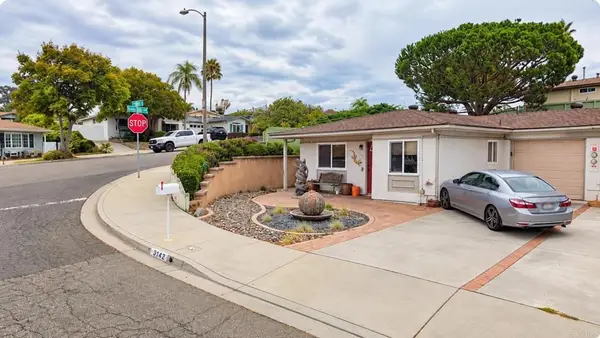
 $720,000Coming Soon2 beds 2 baths1,277 sq. ft.
3142 Calle Osuna, Oceanside, CA 92056
MLS# NDP2609790Listed by: CENTURY 21 MASTERS - Coming Soon
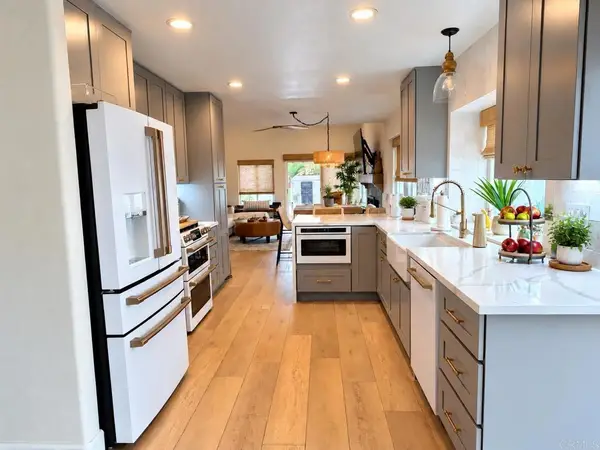 $1,225,000Coming Soon2 beds 2 baths1,807 sq. ft.
4740 Agora Way, Oceanside, CA 92056
MLS# NDP2609845Listed by: BRAY HOMES REALTY - Coming Soon
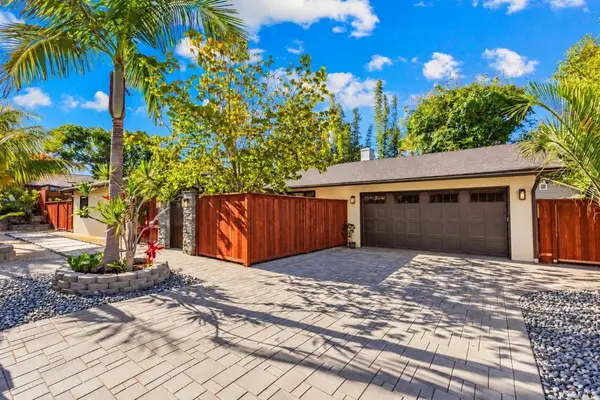 $1,350,000Coming Soon5 beds 2 baths1,522 sq. ft.
1639 Mountain View Avenue, Oceanside, CA 92054
MLS# PTP2608005Listed by: COMPASS - Coming SoonOpen Sun, 12 to 4pm
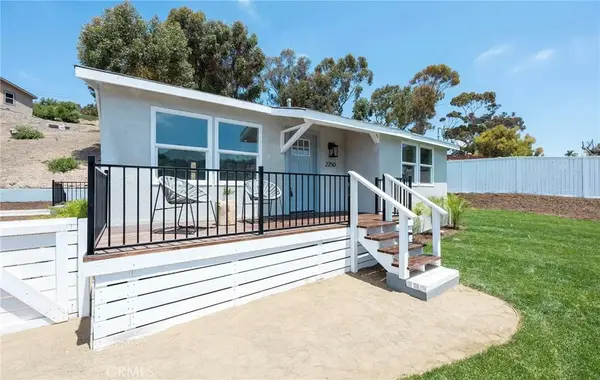 $849,000Coming Soon3 beds 2 baths1,188 sq. ft.
2250 Oceanside, Oceanside, CA 92054
MLS# SB26216220Listed by: EXP REALTY OF CALIFORNIA INC - Coming Soon
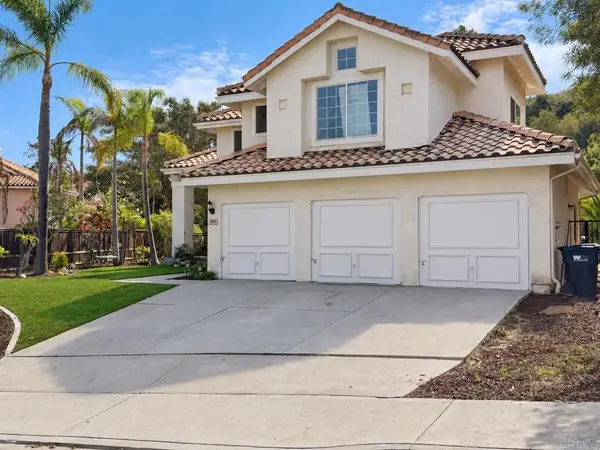 $1,150,000Coming Soon4 beds 3 baths2,850 sq. ft.
5275 Angelina Road, Oceanside, CA 92056
MLS# NDP2609736Listed by: SURE REAL ESTATE - Coming Soon
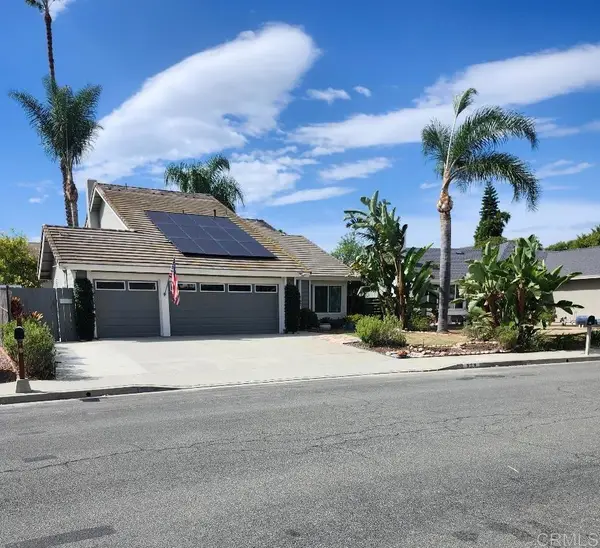 $940,000Coming Soon4 beds 3 baths1,710 sq. ft.
929 Goleta St., Oceanside, CA 92057
MLS# NDP2609653Listed by: WEB PACIFIC REALTY - Coming Soon
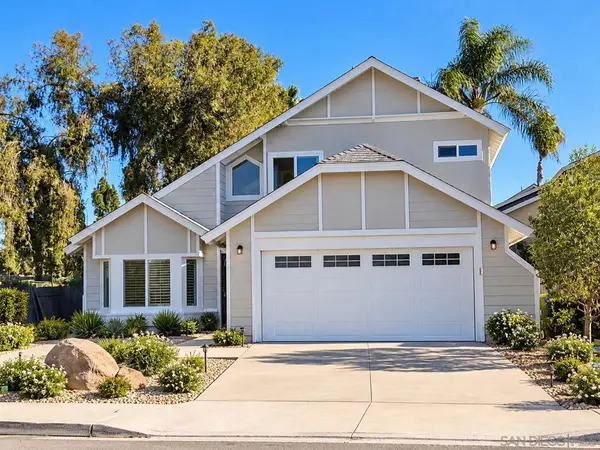 $975,000Coming Soon4 beds 3 baths1,764 sq. ft.
Address Withheld By Seller, Oceanside, CA 92057
MLS# 260025152SDListed by: RE/MAX CONNECTIONS - Coming Soon
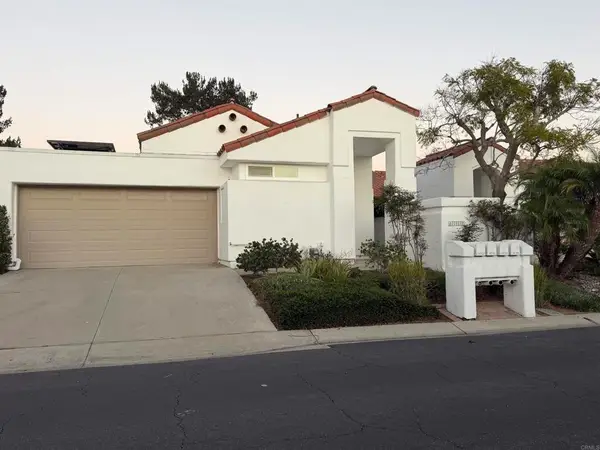 $1,240,000Coming Soon2 beds 2 baths1,880 sq. ft.
4712 Cordoba Way, Oceanside, CA 92056
MLS# NDP2609625Listed by: JMR REAL ESTATE - New
 $1,599,999Active2 beds 2 baths1,807 sq. ft.
4089 Arcadia Way, Oceanside, CA 92056
MLS# 260025744Listed by: COLDWELL BANKER REALTY - New
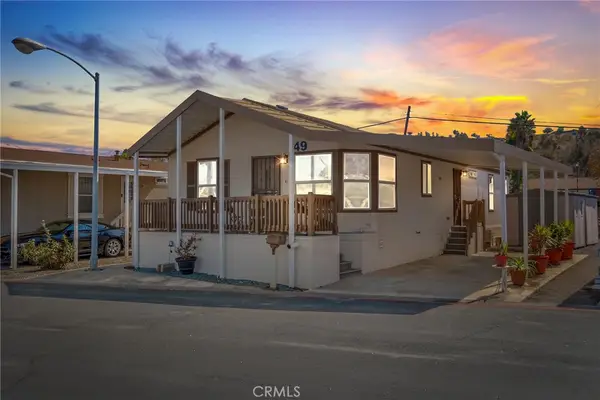 $279,000Active3 beds 2 baths1,230 sq. ft.
49 Ellen Lane #49, Oceanside, CA 92058
MLS# HD26231225Listed by: CENTURY 21 LEADERS REAL ESTATE


Protect your home and budget from life's surprises with an Assurant Home Warranty, backed by a partner that supports you through every step of homeownership. Explore Plans.
©2026 Century 21 Real Estate LLC. All rights reserved. CENTURY 21®, the CENTURY 21 Logo and C21® are service marks owned by Century 21 Real Estate LLC. Century 21 Real Estate LLC fully supports the principles of the Fair Housing Act and the Equal Opportunity Act. Each office is independently owned and operated. Listing information is deemed reliable but not guaranteed accurate.