
4878 Galicia Way, Oceanside, CA 92056
Local realty services provided by:CENTURY 21 Masters
Listed by: john t cabral
Office: the real estate office of rancho santa fe
MLS#:260021805
Source:San Diego MLS via CRMLS
Price summary
- Price:$1,275,000
- Price per sq. ft.:$708.33
- Monthly HOA dues:$744
About this home
Exceptional highly upgraded single level San Tropez Model with original atrium area enclosed (adding 80 sf for living space). This home offers tranquility and privacy. Situated on green belt with a quick walk to the 16th Green of the OHCC 18-hole executive golf course. Meticulously redesigned with custom renovations in virtually every room, including kitchen island, raised ceiling in kitchen, high-quality cabinetry for office area. Attractive Master and Guest Baths, expansive & high-quality storage cabinetry in garage plus pull-down ladder for attic access in both home and garage. Durable stone-look tile flooring, granite counters, skylights & Sola Tube that illuminate interiors with natural light. Professionally landscaped for easy maintenance. Beautiful exterior hardscape and patios for your pleasure and relaxation. Ocean Hills Country Club is a premier 55+ Gated Community with
Contact an agent
Home facts
- Year built:1986
- Subdivision & Development:Ocean Hills (OH)
- Listing ID #:260021805
- Added:10 day(s) ago
- Updated:September 14, 2026 at 02:39 PM
Rooms and interior
- Bedrooms:2
- Total bathrooms:2
- Full bathrooms:2
- Flooring:Carpet, Tile
- Kitchen Description:Dishwasher, Disposal, Double Oven
- Living area:1,800 sq. ft.
Heating and cooling
- Cooling:Central Forced Air, Electric, Gas
- Heating:Combination Heating, Forced Air Unit
Structure and exterior
- Roof:Composition, Tile/Clay
- Year built:1986
- Building area:1,800 sq. ft.
- Construction Materials:Stucco
- Levels:1 Story
Utilities
- Water:Meter on Property
- Sewer:Sewer Connected
Finances and disclosures
- Price:$1,275,000
- Price per sq. ft.:$708.33
Features and amenities
- Appliances:Dishwasher, Disposal, Double Oven, Pool/Spa/Equipment
- Laundry features:Electric, Gas, Washer Hookup
- Pool features:Association, Below Ground, Community/Common, Exercise, Fenced, Filtered, Gunite, Heated, Lap
Parking
- Total parking spaces:4
- Parking description:Attached
- Garage spaces:2
 This information is deemed reliable but not guaranteed. You should rely on this information only to decide whether or not to further investigate a particular property. BEFORE MAKING ANY OTHER DECISION, YOU SHOULD PERSONALLY INVESTIGATE THE FACTS (e.g. square footage and lot size) with the assistance of an appropriate professional. You may use this information only to identify properties you may be interested in investigating further. All uses except for personal, non-commercial use in accordance with the foregoing purpose are prohibited. Redistribution or copying of this information, any photographs or video tours is strictly prohibited. This information is derived from the Internet Data Exchange (IDX) service provided by San Diego MLS®. Displayed property listings may be held by a brokerage firm other than the broker and/or agent responsible for this display. The information and any photographs and video tours and the compilation from which they are derived is protected by copyright. Compilation © 2020 San Diego MLS®, Inc. SANDICOR Member Broker: Randy Thompson
New listings near 4878 Galicia Way
- Coming Soon
 $797,000Coming Soon3 beds 3 baths1,685 sq. ft.
Address Withheld By Seller, Oceanside, CA 92056
MLS# 260022541SDListed by: LPT REALTY, INC - Coming Soon
 $825,000Coming Soon4 beds 2 baths1,591 sq. ft.
4112 Pepperdine Avenue, Oceanside, CA 92056
MLS# NDP2608628Listed by: REALTY ONE GROUP PACIFIC - Coming Soon
 $560,000Coming Soon2 beds 2 baths1,093 sq. ft.
3564 Paseo De Los Californianos #155, Oceanside, CA 92056
MLS# NDP2608473Listed by: ERA RANCH & SEA REALTY - Coming Soon
 $1,450,000Coming Soon5 beds 3 baths3,288 sq. ft.
3259 Canyon View Drive, Oceanside, CA 92058
MLS# NDP2608294Listed by: REAL BROKERAGE TECHNOLOGIES - Coming Soon
 $650,000Coming Soon2 beds 2 baths1,161 sq. ft.
1666 Appaloosa, Oceanside, CA 92057
MLS# SW26192508Listed by: KW TEMECULA - New
 $700,000Active3 beds 3 baths1,365 sq. ft.
1469 Rancho Rose Way #Unit 28, Oceanside, CA 92057
MLS# 260022539SDListed by: REAL BROKER - New
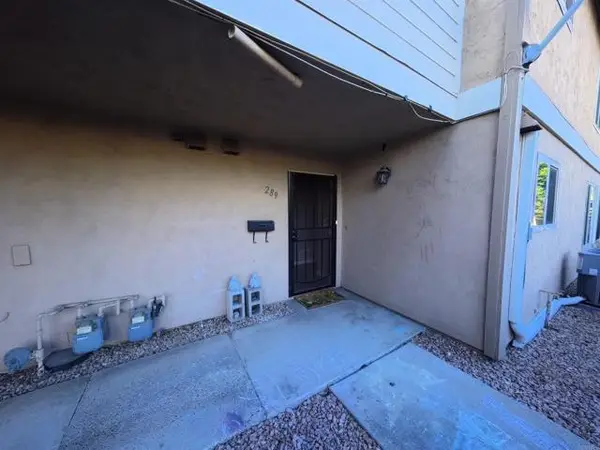 $469,000Active2 beds 2 baths1,186 sq. ft.
289 Stage Coach Rd, Oceanside, CA 92057
MLS# PTP2606947Listed by: THE FLOWERS REALTY INC - New
 $1,850,000Active3 beds 3 baths2,188 sq. ft.
409 S Freeman St., Oceanside, CA 92054
MLS# 260022500Listed by: COMPASS - New
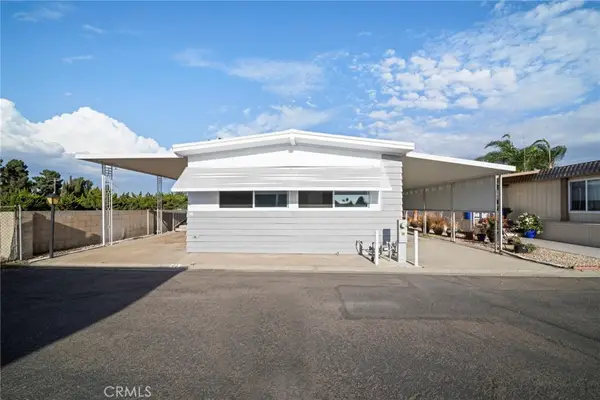 $339,000Active2 beds 2 baths1,440 sq. ft.
91 N El Camino Real #29, Oceanside, CA 92058
MLS# WS26198671Listed by: HARMONY COMMUNITIES 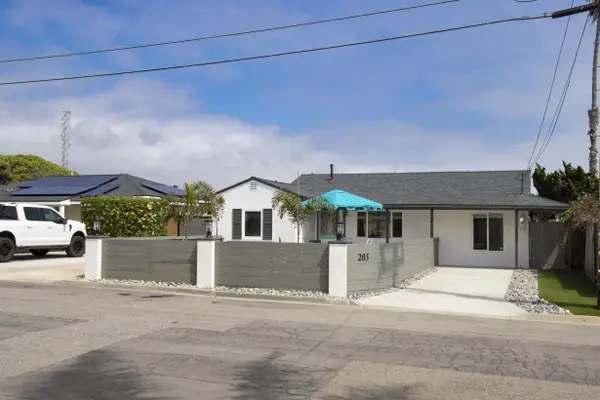 $1,775,000Pending3 beds 2 baths1,298 sq. ft.
205 Godfrey, Oceanside, CA 92054
MLS# 260022477Listed by: COMPASS


Protect your home and budget from life's surprises with an Assurant Home Warranty, backed by a partner that supports you through every step of homeownership. Explore Plans.
©2026 Century 21 Real Estate LLC. All rights reserved. CENTURY 21®, the CENTURY 21 Logo and C21® are service marks owned by Century 21 Real Estate LLC. Century 21 Real Estate LLC fully supports the principles of the Fair Housing Act and the Equal Opportunity Act. Each office is independently owned and operated. Listing information is deemed reliable but not guaranteed accurate.