
638 Sumner Way #1, Oceanside, CA 92058
Local realty services provided by:CENTURY 21 Masters
Listed by: donald engle
Office: harcourts one
MLS#:NDP2607183
Source:San Diego MLS via CRMLS
Price summary
- Price:$540,000
- Price per sq. ft.:$473.27
- Monthly HOA dues:$486
About this home
Exceptional Value in North Coastal San Diego County! Welcome to Brisbane, one of the area's most sought-after communities, where comfort, convenience, and value come together. This beautifully maintained 2-bedroom, 2-bath townhome offers 1,141 square feet of thoughtfully designed living space and represents one of the best opportunities currently available in North Coastal San Diego County. The open and inviting floor plan is complemented by a private balcony, creating the perfect place to enjoy your morning coffee or unwind at the end of the day. Parking is effortless with an attached one-car garage plus an assigned parking space, a rare convenience in today's market. Residents of Brisbane enjoy outstanding community amenities, including a gated swimming pool, relaxing recreation areas, and a playground, providing the ideal setting for both leisure and active lifestyles. Whether you're a first-time buyer, downsizing, or looking for an exceptional investment, this home delivers incredible value, an unbeatable location, and the lifestyle you've been searching for. Don't miss your opportunity to own one of the best-priced two-bedroom, two-bath townhomes in North Coastal San Diego County. Schedule your private showing today and discover why Brisbane continues to be one of the area's hidden gems....
Contact an agent
Home facts
- Year built:2003
- Subdivision & Development:Brisbane (BRIB)
- Listing ID #:NDP2607183
- Added:45 day(s) ago
- Updated:September 14, 2026 at 02:13 PM
Rooms and interior
- Bedrooms:2
- Total bathrooms:2
- Full bathrooms:2
- Flooring:Laminate, Linoleum/Vinyl
- Kitchen Description:Dishwasher, Disposal, Gas Cooking, Gas Oven, Gas Stove, Microwave, Refrigerator
- Living area:1,141 sq. ft.
Heating and cooling
- Cooling:Central Forced Air
- Heating:Forced Air Unit
Structure and exterior
- Roof:Tile/Clay
- Year built:2003
- Building area:1,141 sq. ft.
- Levels:2 Story
Utilities
- Water:Private
- Sewer:Public Sewer
Finances and disclosures
- Price:$540,000
- Price per sq. ft.:$473.27
Features and amenities
- Appliances:Dishwasher, Disposal, Dryer, Gas Cooking, Gas Oven, Gas Stove, Microwave, Refrigerator, Washer
- Laundry features:Dryer, Washer
- Pool features:Community/Common, Pool
Parking
- Total parking spaces:2
- Parking description:Direct Garage Access, Garage - Single Door
- Garage spaces:1
 This information is deemed reliable but not guaranteed. You should rely on this information only to decide whether or not to further investigate a particular property. BEFORE MAKING ANY OTHER DECISION, YOU SHOULD PERSONALLY INVESTIGATE THE FACTS (e.g. square footage and lot size) with the assistance of an appropriate professional. You may use this information only to identify properties you may be interested in investigating further. All uses except for personal, non-commercial use in accordance with the foregoing purpose are prohibited. Redistribution or copying of this information, any photographs or video tours is strictly prohibited. This information is derived from the Internet Data Exchange (IDX) service provided by San Diego MLS®. Displayed property listings may be held by a brokerage firm other than the broker and/or agent responsible for this display. The information and any photographs and video tours and the compilation from which they are derived is protected by copyright. Compilation © 2020 San Diego MLS®, Inc. SANDICOR Member Broker: Randy Thompson
New listings near 638 Sumner Way #1
- Coming Soon
 $560,000Coming Soon2 beds 2 baths1,093 sq. ft.
3564 Paseo De Los Californianos #155, Oceanside, CA 92056
MLS# NDP2608473Listed by: ERA RANCH & SEA REALTY - Coming Soon
 $1,450,000Coming Soon5 beds 3 baths3,288 sq. ft.
3259 Canyon View Drive, Oceanside, CA 92058
MLS# NDP2608294Listed by: REAL BROKERAGE TECHNOLOGIES - Coming Soon
 $650,000Coming Soon2 beds 2 baths1,161 sq. ft.
1666 Appaloosa, Oceanside, CA 92057
MLS# SW26192508Listed by: KW TEMECULA - Open Fri, 3 to 6pmNew
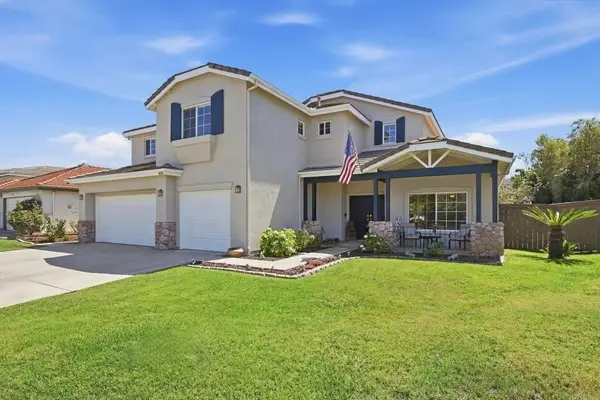 $1,379,000Active6 beds 3 baths2,631 sq. ft.
1635 Shire Avenue, Oceanside, CA 92057
MLS# NDP2608609Listed by: SELECT CALIFORNIA HOMES - New
 $797,900Active3 beds 2 baths1,500 sq. ft.
3147 Camino Crest Drive, Oceanside, CA 92056
MLS# NDP2608601Listed by: WIEGAND REALTY - New
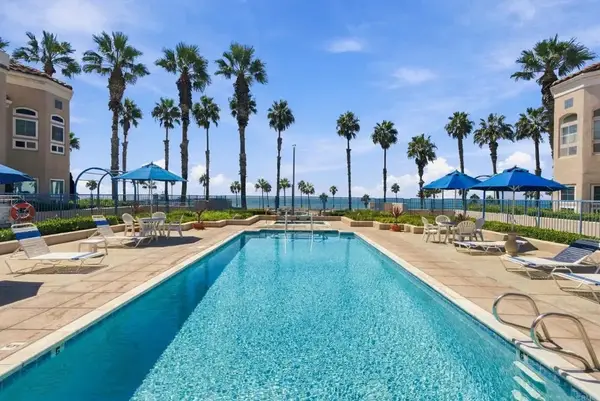 $1,450,000Active2 beds 2 baths1,137 sq. ft.
400 N Pacific Street #107, Oceanside, CA 92054
MLS# NDP2608592Listed by: FIRST TEAM REAL ESTATE - New
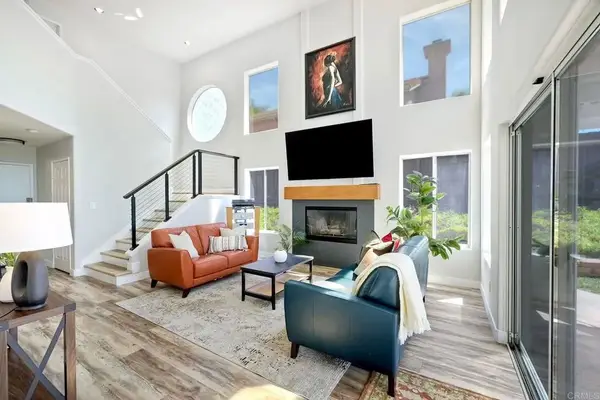 $899,900Active3 beds 3 baths1,624 sq. ft.
1651 Calle Las Casas, Oceanside, CA 92056
MLS# NDP2608594Listed by: FIRST TEAM REAL ESTATE - New
 $1,099,000Active2 beds 1 baths872 sq. ft.
1902 S Freeman Street, Oceanside, CA 92054
MLS# NDP2608589Listed by: COLDWELL BANKER REALTY - New
 $859,000Active1 beds 1 baths865 sq. ft.
1021 S Cleveland Street #313, San Diego, CA 92054
MLS# 260022410Listed by: PACIFIC SOTHEBY'S INTERNATIONAL REALTY - New
 $843,000Active3 beds 3 baths1,678 sq. ft.
1727 Avenida Vista Labera, Oceanside, CA 92056
MLS# ND26199948Listed by: HOWARD WEST COAST REALTY


Protect your home and budget from life's surprises with an Assurant Home Warranty, backed by a partner that supports you through every step of homeownership. Explore Plans.
©2026 Century 21 Real Estate LLC. All rights reserved. CENTURY 21®, the CENTURY 21 Logo and C21® are service marks owned by Century 21 Real Estate LLC. Century 21 Real Estate LLC fully supports the principles of the Fair Housing Act and the Equal Opportunity Act. Each office is independently owned and operated. Listing information is deemed reliable but not guaranteed accurate.