
1519 9th Avenue, Olivehurst, CA 95961
Local realty services provided by:CENTURY 21 Sierra Properties
1519 9th Avenue,Olivehurst, CA 95961
$414,900
- 4 Beds
- 2 Baths
- 1,520 sq. ft.
- Single family
- Active
Listed by: alexander shive
Office: keller williams realty-yuba sutter
MLS#:226095228
Source:MFMLS
Price summary
- Price:$414,900
- Price per sq. ft.:$272.96
About this home
Brand-new ranch-style home at 1519 9th Ave, Olivehurst offering 4 bedrooms, 2 bathrooms, and approximately 1,520 sq. ft. of thoughtfully designed living space on a generously sized 0.17 acre lot. This beautifully built single-story home showcases an open great-room floor plan with abundant natural light and stylish luxury vinyl plank flooring throughout the main living areas. The chef-inspired kitchen is designed for both everyday living and entertaining, featuring granite countertops, custom cabinetry, stainless steel appliances, a spacious center island with seating, and ample counter space. The private primary suite offers a relaxing retreat with an ensuite bathroom featuring an oversized shower. Three additional bedrooms provide flexibility for family, guests, or a home office. A spacious indoor laundry room with additional storage and an attached two-car garage add everyday convenience. Built with comfort and efficiency in mind, this home includes dual-pane windows, central heating and air conditioning, an owned and fully paid-off solar system, rain gutters, front-yard sprinklers, wood fencing, public water and sewer, and no HOA. The expansive backyard is a blank canvas with endless possibilities to create your dream outdoor living space, garden, pool, or entertaining area. For added peace of mind, the home is backed by a 2-10 Builder's Warranty. Conveniently located just minutes from Hard Rock Hotel & Casino Sacramento, Beale Air Force Base, shopping, dining, schools, and with an easy commute to Sacramento and Roseville, this move-in-ready home offers the perfect combination of modern style, quality craftsmanship, and everyday convenience. Don't miss this opportunity to own a brand-new home with premium finishes, energy-efficient features, and room to make it your own....
Contact an agent
Home facts
- Year built:2026
- Listing ID #:226095228
- Added:1 day(s) ago
- Updated:July 30, 2026 at 03:27 PM
Rooms and interior
- Bedrooms:4
- Total bathrooms:2
- Full bathrooms:2
- Flooring:Carpet, Vinyl
- Kitchen Description:Dishwasher, Disposal, Free Standing Electric Range, Microwave
- Living area:1,520 sq. ft.
Heating and cooling
- Cooling:Ceiling Fan(s), Central
- Heating:Central
Structure and exterior
- Roof:Composition Shingle
- Year built:2026
- Building area:1,520 sq. ft.
- Lot area:0.17 Acres
- Lot Features:Shape Regular
- Construction Materials:Frame, Stucco
- Foundation Description:Slab
- Levels:1 Story
Utilities
- Sewer:Public Sewer
Finances and disclosures
- Price:$414,900
- Price per sq. ft.:$272.96
Features and amenities
- Appliances:Dishwasher, Disposal, Free Standing Electric Range, Microwave
- Laundry features:Inside Laundry Room
Parking
- Garage spaces:2
 MetroList MLS 2026. This information is being provided by MetroList MLS. All measurements and calculations of area are approximate. Information provided by Seller/Other sources, not verified by Broker. All interested persons should independently verify accuracy of information. Provided properties may or may not be listed by the office/agent presenting the information. Data Updated: July 30, 2026. Information being provided is for consumers' personal, non-commercial use and may not be used for any purpose other than to identify prospective properties consumers may be interested in purchasing. Information deemed reliable but not guaranteed. Any offer of compensation is made only to Participants of MLS where the subject listing is filed and in accordance with such MLS's regulations or rules. MFMLS Member Broker: Jesse Gibbs
New listings near 1519 9th Avenue
- New
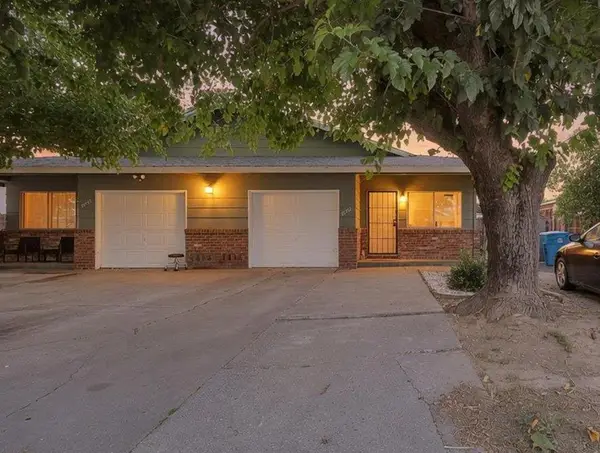 $449,900Active-- beds -- baths1,650 sq. ft.
1056 Hedge Avenue, Olivehurst, CA 95961
MLS# 226082566Listed by: KELLER WILLIAMS REALTY-YUBA SUTTER - New
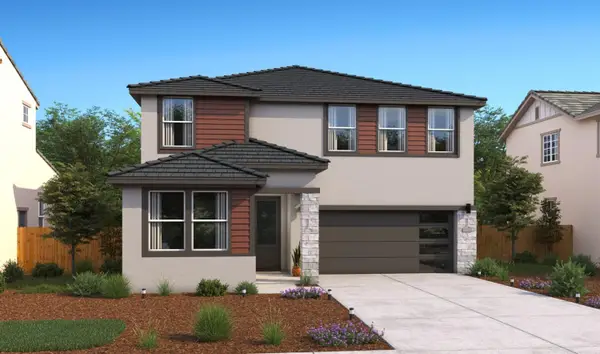 $566,980Active5 beds 4 baths2,530 sq. ft.
1344 Eiffel Drive, Plumas Lake, CA 95961
MLS# 226095803Listed by: K. HOVNANIAN CALIFORNIA OPERATIONS - New
 $279,900Active3 beds 2 baths1,152 sq. ft.
5212 Elizabeth Avenue, Olivehurst, CA 95961
MLS# 226095186Listed by: APEX REALTY GROUP 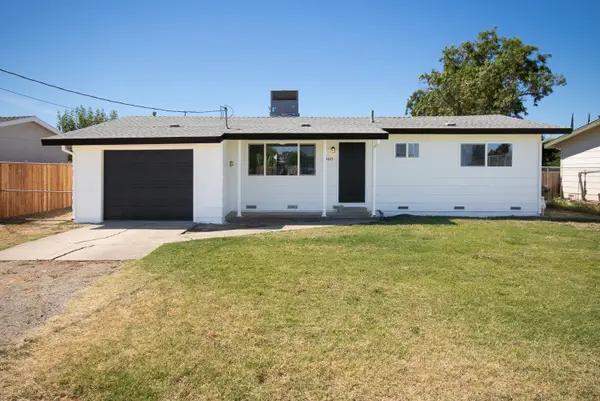 $329,900Pending3 beds 1 baths1,004 sq. ft.
1960 10th Avenue, Olivehurst, CA 95961
MLS# 226094248Listed by: AZTEC REAL ESTATE- New
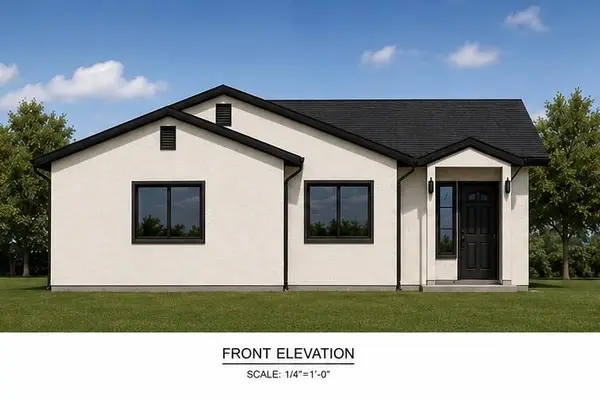 $159,900Active0.5 Acres
4600 Olivehurst Avenue, Olivehurst, CA 95961
MLS# 226093227Listed by: REALTY ONE GROUP COMPLETE - New
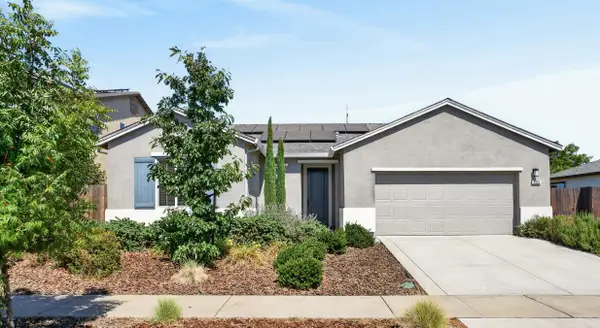 $440,000Active3 beds 2 baths1,349 sq. ft.
4083 Mcalister Court, Olivehurst, CA 95961
MLS# 226093154Listed by: LPT REALTY, INC - New
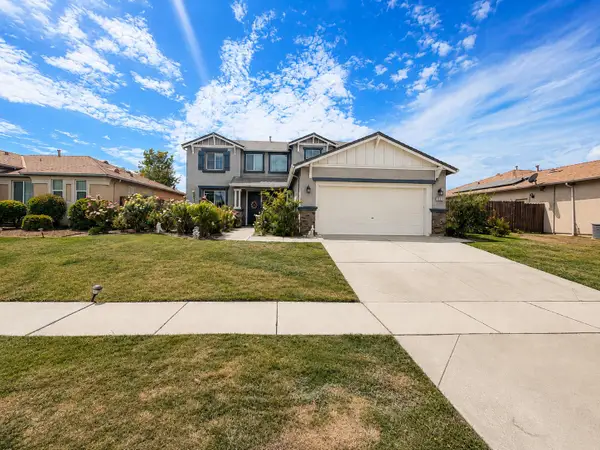 $520,000Active5 beds 3 baths2,594 sq. ft.
1632 Chateau Drive, Arboga, CA 95961
MLS# 226091455Listed by: BLACK BIRD REALTY - New
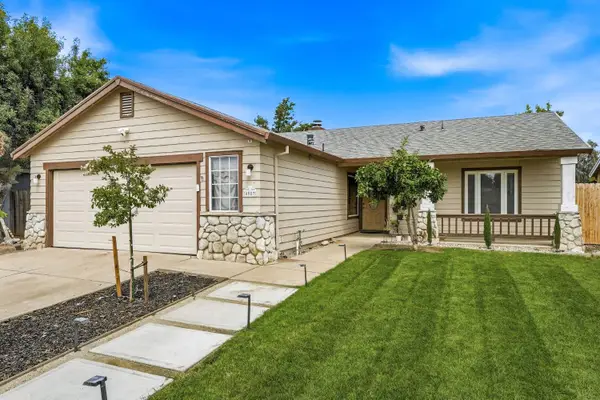 $375,000Active3 beds 2 baths1,319 sq. ft.
4087 Deaton Drive, Olivehurst, CA 95961
MLS# 226092452Listed by: REALTY ONE GROUP COMPLETE 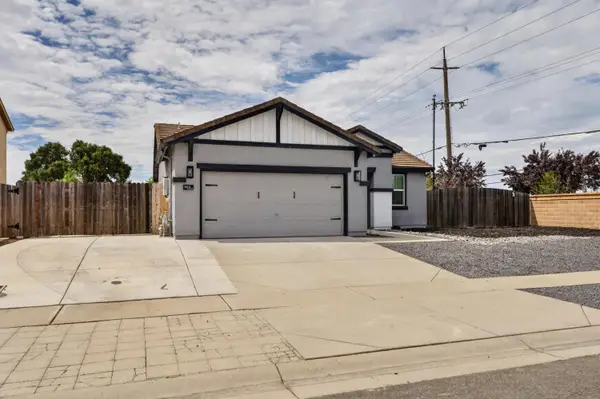 $415,000Pending3 beds 2 baths1,341 sq. ft.
1510 Maryclair Drive, Arboga, CA 95961
MLS# 226091696Listed by: REALTY ONE GROUP COMPLETE


Protect your home and budget from life's surprises with an Assurant Home Warranty, backed by a partner that supports you through every step of homeownership. Explore Plans.
©2026 Century 21 Real Estate LLC. All rights reserved. CENTURY 21®, the CENTURY 21 Logo and C21® are service marks owned by Century 21 Real Estate LLC. Century 21 Real Estate LLC fully supports the principles of the Fair Housing Act and the Equal Opportunity Act. Each office is independently owned and operated. Listing information is deemed reliable but not guaranteed accurate.