
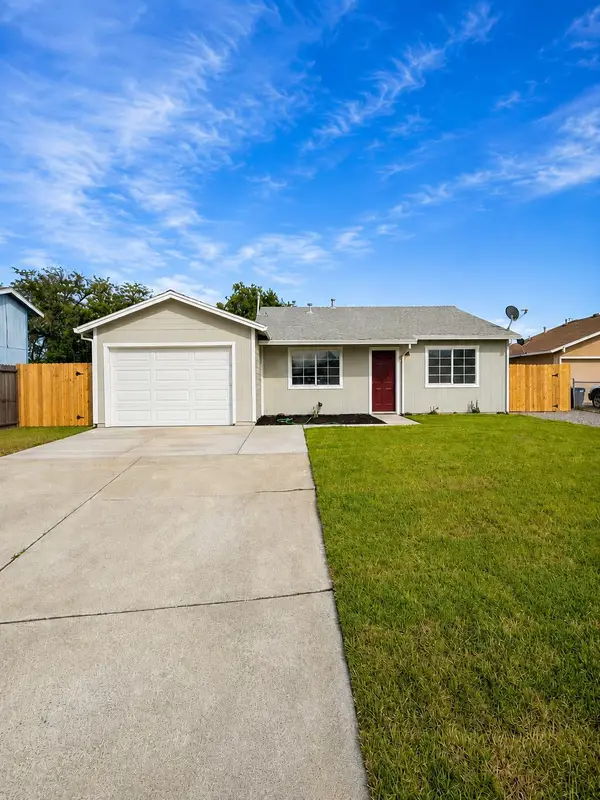
3766 Partridge Parkway, Olivehurst, CA 95961
Local realty services provided by:CENTURY 21 Sierra Properties
Listed by: sama singh
Office: lpt realty, inc
MLS#:226112951
Source:MFMLS
Price summary
- Price:$469,900
- Price per sq. ft.:$287.4
About this home
Spacious Corner Lot Home with NO HOA Discover the freedom of homeownership without restrictions. Located in a growing and family-friendly community, this home offers the convenience of having everyday essentials, shopping, dining, entertainment, and recreation all within a short drive. The surrounding area continues to grow with new businesses and amenities, including Holiday Markets, which recently opened on August 8, as well as Wendy's and other new dining options. The Costco Plaza area, approximately 10 minutes from the home, offers convenient shopping and dining, including Walmart, Dulce Bros Donuts, and the newly opened Chipotle. An Asian market is also approximately 10 minutes away, providing additional grocery and shopping options. Target and Sam's Club are approximately 15 minutes away, making everyday errands simple and convenient. For entertainment and dining, Hard Rock Casino is approximately 10 minutes away, offering an easy nearby destination for lunch, dinner, entertainment, or a quick getaway. With continued development and new conveniences coming to the area, residents can enjoy the benefits of a community where so much of what you need is close to home. A wonderful location for families, with a welcoming, kid-friendly community and convenient access to shopping, dining, groceries, entertainment, and everyday necessities....
Contact an agent
Home facts
- Year built:2019
- Listing ID #:226112951
- Added:3 day(s) ago
- Updated:September 12, 2026 at 03:08 PM
Rooms and interior
- Bedrooms:3
- Total bathrooms:2
- Full bathrooms:2
- Flooring:Simulated Wood
- Living area:1,635 sq. ft.
Heating and cooling
- Cooling:Central
- Heating:Central, Natural Gas
Structure and exterior
- Roof:Composition Shingle
- Year built:2019
- Building area:1,635 sq. ft.
- Lot area:0.21 Acres
- Lot Features:Curb(s), Landscape Front, Street Lights
- Construction Materials:Frame, Stucco
- Foundation Description:Slab
- Levels:1 Story
Utilities
- Sewer:Public Sewer
Finances and disclosures
- Price:$469,900
- Price per sq. ft.:$287.4
Features and amenities
- Laundry features:Gas Hook-up, Inside Laundry Area
Parking
- Garage spaces:2
 MetroList MLS 2026. This information is being provided by MetroList MLS. All measurements and calculations of area are approximate. Information provided by Seller/Other sources, not verified by Broker. All interested persons should independently verify accuracy of information. Provided properties may or may not be listed by the office/agent presenting the information. Data Updated: September 12, 2026. Information being provided is for consumers' personal, non-commercial use and may not be used for any purpose other than to identify prospective properties consumers may be interested in purchasing. Information deemed reliable but not guaranteed. Any offer of compensation is made only to Participants of MLS where the subject listing is filed and in accordance with such MLS's regulations or rules. MFMLS Member Broker: Jesse Gibbs
New listings near 3766 Partridge Parkway
- Open Sun, 1 to 3pmNew
 $379,900Active3 beds 2 baths1,296 sq. ft.
4327 Larson Street, Olivehurst, CA 95961
MLS# 226114694Listed by: TURNKEY REALTY - New
 $479,000Active3 beds 2 baths2,318 sq. ft.
4045 Huston Way, Olivehurst, CA 95961
MLS# 226113913Listed by: SIMPLE CO REAL ESTATE - New
 $395,000Active4 beds 2 baths1,491 sq. ft.
4072 Donald Drive, Olivehurst, CA 95961
MLS# 226113047Listed by: PLUMAS LAKE PROPERTIES - New
 $350,000Active3 beds 1 baths1,100 sq. ft.
4198 George Avenue, Olivehurst, CA 95961
MLS# 226113685Listed by: OPENDOOR BROKERAGE INC - New
 $429,900Active3 beds 2 baths1,508 sq. ft.
3771 Dove Drive, Arboga, CA 95961
MLS# 226113110Listed by: EXP REALTY OF CALIFORNIA, INC. - New
 $339,000Active3 beds 2 baths1,080 sq. ft.
4372 Evelyn Drive, Olivehurst, CA 95961
MLS# 226112770Listed by: EXP REALTY OF CALIFORNIA INC. - New
 $359,900Active3 beds 1 baths1,104 sq. ft.
5829 Garden Avenue, Olivehurst, CA 95961
MLS# 226110859Listed by: RE/MAX GOLD YUBA CITY - Open Sat, 10am to 1pmNew
 $339,500Active3 beds 3 baths840 sq. ft.
4834 Pacific Avenue, Olivehurst, CA 95961
MLS# 226111294Listed by: SUTTER BUTTES REAL ESTATE - New
 $365,000Active3 beds 2 baths1,971 sq. ft.
1075 Hedge Avenue, Olivehurst, CA 95961
MLS# 226108376Listed by: FRIENDS REAL ESTATE SERVICES


Protect your home and budget from life's surprises with an Assurant Home Warranty, backed by a partner that supports you through every step of homeownership. Explore Plans.
©2026 Century 21 Real Estate LLC. All rights reserved. CENTURY 21®, the CENTURY 21 Logo and C21® are service marks owned by Century 21 Real Estate LLC. Century 21 Real Estate LLC fully supports the principles of the Fair Housing Act and the Equal Opportunity Act. Each office is independently owned and operated. Listing information is deemed reliable but not guaranteed accurate.