
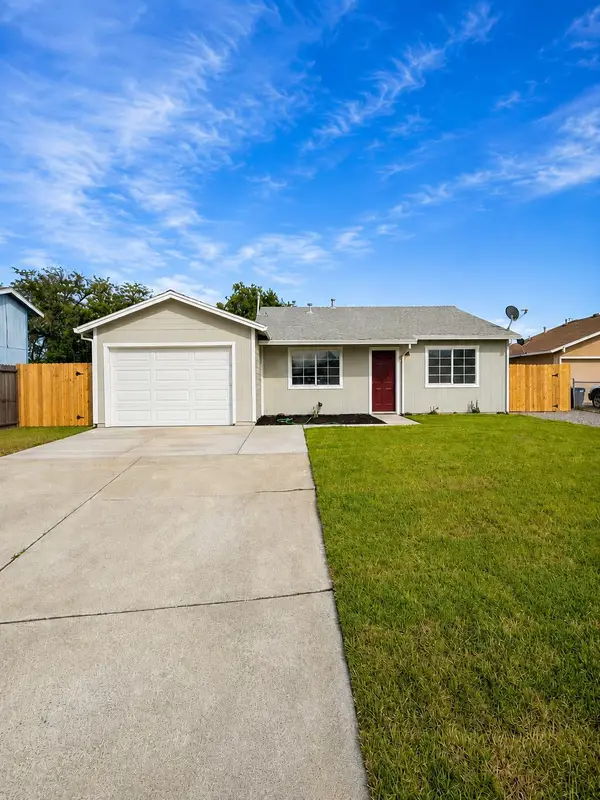
4585 Summer Ave, Olivehurst, CA 95961
Local realty services provided by:CENTURY 21 Sierra Properties
4585 Summer Ave,Olivehurst, CA 95961
$379,000
- 3 Beds
- 2 Baths
- 1,250 sq. ft.
- Single family
- Active
Listed by: carlos ramirez
Office: compass510-339-6460
MLS#:41145463
Source:Bay East, CCAR, bridgeMLS
Price summary
- Price:$379,000
- Price per sq. ft.:$303.2
About this home
Welcome to this beautifully appointed 3-bedroom, 2-bathroom home built in 2021, offering 1,250 sq ft of thoughtfully designed living space on a spacious 7,405 sq ft lot. Step inside to find gorgeous engineered hardwood flooring flowing throughout, paired with a stylish, modern kitchen featuring a gas cooktop and elegant stone countertops. Abundant natural light fills the home, creating a warm and inviting atmosphere in every room. Outside, this property truly stands out: a large detached 2-car garage offers exciting potential for an ADU conversion, plus dedicated RV parking for all your recreational toys. All this within an established Olivehurst neighborhood close to local amenities. Move-in ready and built to today's standards, this home is a perfect blend of comfort, style, modern efficiency, and future potential.
Contact an agent
Home facts
- Year built:2021
- Subdivision & Development:Other
- Listing ID #:41145463
- Added:23 day(s) ago
- Updated:September 12, 2026 at 02:30 PM
Rooms and interior
- Bedrooms:3
- Total bathrooms:2
- Full bathrooms:2
- Rooms Total:5
- Flooring:Carpet, Laminate, Tile
- Kitchen Description:Dishwasher, Gas Range, Refrigerator, Updated Kitchen
- Basement Description:Crawl Space
- Living area:1,250 sq. ft.
Heating and cooling
- Cooling:Central Air
- Heating:Forced Air
- Central air:Yes
Structure and exterior
- Roof:Shingle
- Year built:2021
- Building area:1,250 sq. ft.
- Lot area:0.17 Acres
- Lot Features:Back Yard, Paved
- Architectural Style:Contemporary, Single Family Residence
- Construction Materials:Wood Siding
- Exterior Features:Back Yard, Garden/Play, Landscaped, Paved
- Levels:1 Story, 1 Story
Utilities
- Water:Public
- Sewer:Public Sewer
Finances and disclosures
- Price:$379,000
- Price per sq. ft.:$303.2
Features and amenities
- Appliances:Dishwasher, Gas Range, Refrigerator
- Laundry features:Laundry Room
Parking
- Parking description:Detached, Garage Door Opener
- Garage:Yes
- Garage spaces:2
 Bay East 2026. CCAR 2026 bridgeMLS 2026. Information Deemed Reliable But Not Guaranteed. This information is being provided by the Bay East MLS, or CCAR MLS, or bridgeMLS. The listings presented here may or may not be listed by the Broker/Agent operating this website. This information is intended for the personal use of consumers and may not be used for any purpose other than to identify prospective properties consumers may be interested in purchasing. Data last updated at September 12, 2026 CA_BRIDGEMLS Member Broker: Jesse Gibbs
New listings near 4585 Summer Ave
- Open Sun, 1 to 3pmNew
 $379,900Active3 beds 2 baths1,296 sq. ft.
4327 Larson Street, Olivehurst, CA 95961
MLS# 226114694Listed by: TURNKEY REALTY - New
 $479,000Active3 beds 2 baths2,318 sq. ft.
4045 Huston Way, Olivehurst, CA 95961
MLS# 226113913Listed by: SIMPLE CO REAL ESTATE - New
 $395,000Active4 beds 2 baths1,491 sq. ft.
4072 Donald Drive, Olivehurst, CA 95961
MLS# 226113047Listed by: PLUMAS LAKE PROPERTIES - New
 $350,000Active3 beds 1 baths1,100 sq. ft.
4198 George Avenue, Olivehurst, CA 95961
MLS# 226113685Listed by: OPENDOOR BROKERAGE INC - New
 $429,900Active3 beds 2 baths1,508 sq. ft.
3771 Dove Drive, Arboga, CA 95961
MLS# 226113110Listed by: EXP REALTY OF CALIFORNIA, INC. - New
 $469,900Active3 beds 2 baths1,635 sq. ft.
3766 Partridge Parkway, Olivehurst, CA 95961
MLS# 226112951Listed by: LPT REALTY, INC - New
 $339,000Active3 beds 2 baths1,080 sq. ft.
4372 Evelyn Drive, Olivehurst, CA 95961
MLS# 226112770Listed by: EXP REALTY OF CALIFORNIA INC. - New
 $359,900Active3 beds 1 baths1,104 sq. ft.
5829 Garden Avenue, Olivehurst, CA 95961
MLS# 226110859Listed by: RE/MAX GOLD YUBA CITY - Open Sat, 10am to 1pmNew
 $339,500Active3 beds 3 baths840 sq. ft.
4834 Pacific Avenue, Olivehurst, CA 95961
MLS# 226111294Listed by: SUTTER BUTTES REAL ESTATE - New
 $365,000Active3 beds 2 baths1,971 sq. ft.
1075 Hedge Avenue, Olivehurst, CA 95961
MLS# 226108376Listed by: FRIENDS REAL ESTATE SERVICES


Protect your home and budget from life's surprises with an Assurant Home Warranty, backed by a partner that supports you through every step of homeownership. Explore Plans.
©2026 Century 21 Real Estate LLC. All rights reserved. CENTURY 21®, the CENTURY 21 Logo and C21® are service marks owned by Century 21 Real Estate LLC. Century 21 Real Estate LLC fully supports the principles of the Fair Housing Act and the Equal Opportunity Act. Each office is independently owned and operated. Listing information is deemed reliable but not guaranteed accurate.