
1038 J Street, Ontario, CA 91764
Local realty services provided by:CENTURY 21 Masters
1038 J Street,Ontario, CA 91764
$687,000
- 3 Beds
- 1 Baths
- 973 sq. ft.
- Single family
- Active
Upcoming open houses
- Sun, Sep 1301:00 pm - 03:00 pm
Listed by: jenn irvin
Office: re/max freedom
MLS#:HD26160917
Source:MLSListings
Price summary
- Price:$687,000
- Price per sq. ft.:$706.06
About this home
BUYER INCENTIVE! Seller is offering up to $10,121 toward an eligible buyer's allowable closing costs and/or temporary interest-rate buydown. When financing through preferred lender Megan Lower with Guild Mortgage, qualified buyers may also be eligible for an additional lender-funded contribution of up to $5,177.44, for a potential combined benefit of up to $15,298.44 toward the temporary buydown. Buyer is not required to use the preferred lender. Financing, lender contribution, eligibility and program terms are subject to lender approval and may change. Contact listing agent for details. This is NOT your typical remodeled home. EXTENSIVELY REBUILT FROM THE STUDS with major systems and finishes replaced or upgraded throughout, this 3-bedroom Ontario home offers something increasingly hard to find—the charm of an established neighborhood with the benefit of extensive modern improvements. No one has lived in the home since the renovation was completed. The extensive renovation included reframing, roof, dual-pane windows, electrical, plumbing, central heating and air conditioning, tankless water heater, insulation, stucco, concrete and more. Inside, nearly every surface has been transformed with luxury vinyl plank flooring, recessed LED lighting, ceiling fans and a beautifully...
Contact an agent
Home facts
- Year built:1947
- Listing ID #:HD26160917
- Added:52 day(s) ago
- Updated:September 13, 2026 at 10:41 PM
Rooms and interior
- Bedrooms:3
- Total bathrooms:1
- Full bathrooms:1
- Kitchen Description:Dishwasher, Garbage Disposal, Microwave, Oven Range, Pantry, Self Clean Oven
- Bedroom Description:Ground Floor Bedroom
- Living area:973 sq. ft.
Heating and cooling
- Cooling:Central Air
- Heating:Central Forced Air, Gas, Heat Pump
Structure and exterior
- Roof:Composition
- Year built:1947
- Building area:973 sq. ft.
- Lot area:0.17 Acres
- Lot Features:Greenbelt, Level, Mid Block, Paved
- Exterior Features:Automatic Sprinkler(s), Patio, Porch - Other, Sprinklers - Front
- Foundation Description:Raised
- Levels:1 Story
Utilities
- Water:District - Public, Gas Water Heater
Finances and disclosures
- Price:$687,000
- Price per sq. ft.:$706.06
Features and amenities
- Laundry features:In Laundry Room
- Amenities:Ceiling Fan(s), Double Pane Window(s), Wet Bar
Parking
- Parking description:Garage, Gate / Door Opener, Other
 The information being provided by Mlslistings Inc is for the consumer's personal, non-commercial use and may not be used for any purpose other than to identify prospective properties consumer may be interested in purchasing. Any information relating to real estate for sale referenced on this web site comes from the Internet Data Exchange (IDX) program of the Mlslistings Inc. CENTURY 21 Masters is not a Multiple Listing Service (MLS), nor does it offer MLS access. This website is a service of CENTURY 21 Masters, a broker participant of Mlslistings Inc. This web site may reference real estate listing(s) held by a brokerage firm other than the broker and/or agent who owns this web site.
The accuracy of all information, regardless of source, including but not limited to open house information, square footages and lot sizes, is deemed reliable but not guaranteed and should be personally verified through personal inspection by and/or with the appropriate professionals. The data contained herein is copyrighted by Mlslistings Inc and is protected by all applicable copyright laws. Any unauthorized dissemination of this information is in violation of copyright laws and is strictly prohibited.
Properties in listings may have been sold or may no longer be available.
Copyright 2026 Mlslistings Inc. All rights reserved. CAREIL Member Broker: Randy Thompson
The information being provided by Mlslistings Inc is for the consumer's personal, non-commercial use and may not be used for any purpose other than to identify prospective properties consumer may be interested in purchasing. Any information relating to real estate for sale referenced on this web site comes from the Internet Data Exchange (IDX) program of the Mlslistings Inc. CENTURY 21 Masters is not a Multiple Listing Service (MLS), nor does it offer MLS access. This website is a service of CENTURY 21 Masters, a broker participant of Mlslistings Inc. This web site may reference real estate listing(s) held by a brokerage firm other than the broker and/or agent who owns this web site.
The accuracy of all information, regardless of source, including but not limited to open house information, square footages and lot sizes, is deemed reliable but not guaranteed and should be personally verified through personal inspection by and/or with the appropriate professionals. The data contained herein is copyrighted by Mlslistings Inc and is protected by all applicable copyright laws. Any unauthorized dissemination of this information is in violation of copyright laws and is strictly prohibited.
Properties in listings may have been sold or may no longer be available.
Copyright 2026 Mlslistings Inc. All rights reserved. CAREIL Member Broker: Randy ThompsonNew listings near 1038 J Street
- Coming Soon
 $685,000Coming Soon4 beds 3 baths2,116 sq. ft.
1741 E D, Ontario, CA 91764
MLS# IG26200386Listed by: JL REALTY & MANAGEMENT - Coming Soon
 $750,000Coming Soon3 beds 2 baths1,456 sq. ft.
1911 S Holly Avenue, Ontario, CA 91762
MLS# IV26199651Listed by: RE/MAX TIME REALTY - Coming Soon
 $986,000Coming Soon5 beds 5 baths3,085 sq. ft.
2605 E Tatum, Ontario, CA 91762
MLS# PW26197159Listed by: CIRCA PROPERTIES, INC. - Coming Soon
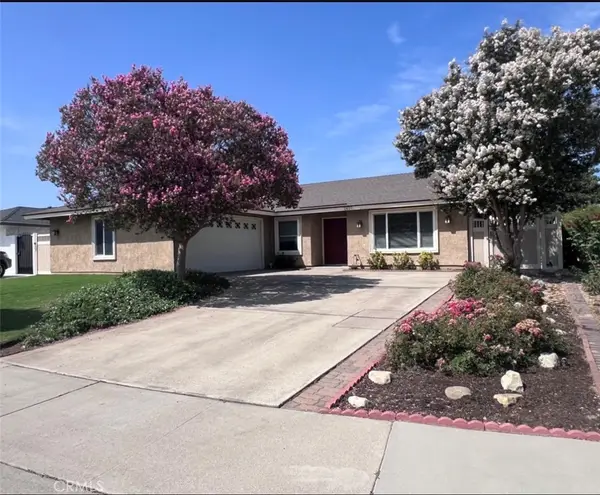 $760,000Coming Soon4 beds 2 baths1,800 sq. ft.
2620 S Plum Pl, Ontario, CA 91761
MLS# CV26189461Listed by: COLDWELL BANKER ENVISION - New
 $829,000Active3 beds 2 baths1,816 sq. ft.
761 W 6th, Ontario, CA 91762
MLS# CV26200057Listed by: KELLER WILLIAMS EMPIRE ESTATES - New
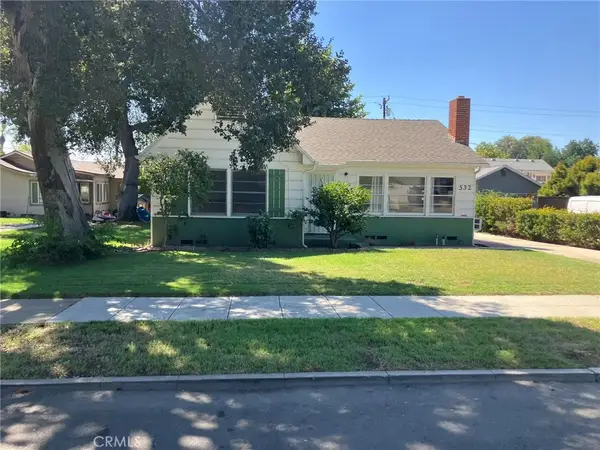 $630,000Active2 beds 1 baths1,104 sq. ft.
532 E Rosewood Court, Ontario, CA 91764
MLS# IV26191736Listed by: JUSTIN MOLDENHAUER, BROKER - New
 $185,000Active2 beds 2 baths2,040 sq. ft.
1456 E Philadelphia St Spc 402, Ontario, CA 91761
MLS# IV26199570Listed by: CABRILLO MANAGEMENT CORPORATION - New
 $169,999Active2 beds 2 baths1,830 sq. ft.
1456 E Philadelphia St Spc 286, Ontario, CA 91761
MLS# IV26199624Listed by: CABRILLO MANAGEMENT CORPORATION - New
 $615,000Active3 beds 3 baths1,618 sq. ft.
3662 S Basanite, Ontario, CA 91761
MLS# PW26199512Listed by: CIRCA PROPERTIES, INC. - New
 $849,900Active4 beds 4 baths2,528 sq. ft.
4248 S Heather Privado, Ontario, CA 91761
MLS# PW26199103Listed by: HOMEQUEST REAL ESTATE


Protect your home and budget from life's surprises with an Assurant Home Warranty, backed by a partner that supports you through every step of homeownership. Explore Plans.
©2026 Century 21 Real Estate LLC. All rights reserved. CENTURY 21®, the CENTURY 21 Logo and C21® are service marks owned by Century 21 Real Estate LLC. Century 21 Real Estate LLC fully supports the principles of the Fair Housing Act and the Equal Opportunity Act. Each office is independently owned and operated. Listing information is deemed reliable but not guaranteed accurate.