
1335 N Vine Avenue, Ontario, CA 91762
Local realty services provided by:CENTURY 21 Affiliated
1335 N Vine Avenue,Ontario, CA 91762
$779,999
- 4 Beds
- 3 Baths
- 1,884 sq. ft.
- Single family
- Active
Listed by: tiffany valentin
Office: berkshire hathaway homeservices california realty
MLS#:IV26202279
Source:San Diego MLS via CRMLS
Price summary
- Price:$779,999
- Price per sq. ft.:$414.01
About this home
Welcome to this beautifully maintained 4-bedroom, 2.5-bathroom home, ideally located just outside the Historic Armsley Square District in a peaceful, established neighborhood. Enjoy being just a short distance from Downtown Upland, where youll find a variety of restaurants, local shops, community events, and entertainment throughout the year. Thoughtfully cared for and extensively updated, this home offers a wonderful combination of character, comfort, and modern improvements. In addition to the four bedrooms, there is an extra space just off the dining room, currently being used as a home office, offering flexibility for a workspace, study area, hobby room, or additional living space. Numerous improvements have been made throughout the home, including updated bedroom, back, and side doors; updated electrical outlets, rocker switches, and cover plates; updated lighting throughout; ceiling fans; fresh interior paint; and replaced air vent registers. The home has also been re-piped with PEX piping throughout. The downstairs bathroom has been refreshed with an updated vanity and stylish barn door, while the upstairs features a new mini-split system for added comfort. Additional improvements include a newer A/C condenser, ductless range hood, kitchen sink, water heater, garage door, updated stair handrail, and new blinds in two rooms. Outside, enjoy an inviting hardscaped front courtyard with a pony wall and new vinyl gate, along with vinyl fencing on one side of the property. The backyard offers additional space to relax and gather outdoors, complete with a fire pit. The entir...
Contact an agent
Home facts
- Year built:1952
- Listing ID #:IV26202279
- Added:1 day(s) ago
- Updated:September 16, 2026 at 01:33 AM
Rooms and interior
- Bedrooms:4
- Total bathrooms:3
- Full bathrooms:2
- Half bathrooms:1
- Living area:1,884 sq. ft.
Heating and cooling
- Cooling:Central Forced Air
- Heating:Forced Air Unit
Structure and exterior
- Year built:1952
- Building area:1,884 sq. ft.
- Levels:2 Story
Utilities
- Water:Public
- Sewer:Public Sewer
Finances and disclosures
- Price:$779,999
- Price per sq. ft.:$414.01
Parking
- Total parking spaces:2
- Parking description:Garage
- Garage spaces:2
 This information is deemed reliable but not guaranteed. You should rely on this information only to decide whether or not to further investigate a particular property. BEFORE MAKING ANY OTHER DECISION, YOU SHOULD PERSONALLY INVESTIGATE THE FACTS (e.g. square footage and lot size) with the assistance of an appropriate professional. You may use this information only to identify properties you may be interested in investigating further. All uses except for personal, non-commercial use in accordance with the foregoing purpose are prohibited. Redistribution or copying of this information, any photographs or video tours is strictly prohibited. This information is derived from the Internet Data Exchange (IDX) service provided by San Diego MLS®. Displayed property listings may be held by a brokerage firm other than the broker and/or agent responsible for this display. The information and any photographs and video tours and the compilation from which they are derived is protected by copyright. Compilation © 2020 San Diego MLS®, Inc. SANDICOR Member Broker: Nikki Coppa
New listings near 1335 N Vine Avenue
- Coming Soon
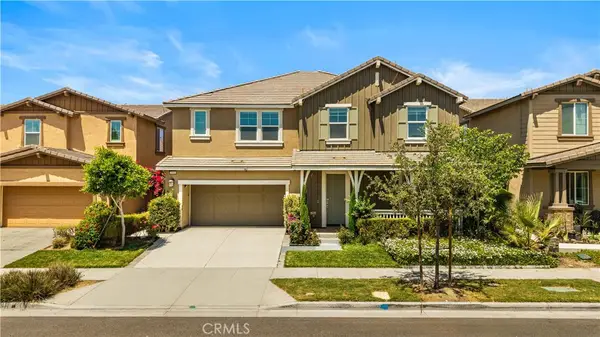 $890,000Coming Soon5 beds 3 baths2,985 sq. ft.
4846 S Wilson, Ontario, CA 91762
MLS# AR26199260Listed by: REAL BROKERAGE TECHNOLOGIES, INC - Coming SoonOpen Sat, 12 to 4pm
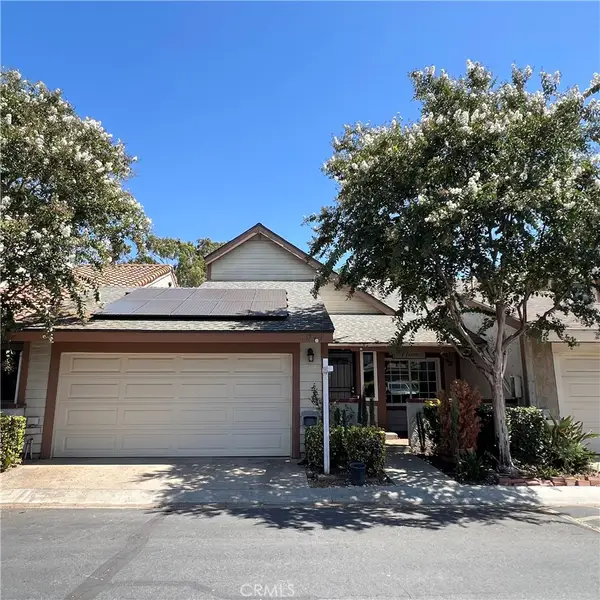 $615,000Coming Soon3 beds 3 baths1,458 sq. ft.
2947 Cherry Way, Ontario, CA 91761
MLS# DW26200191Listed by: ROA CALIFORNIA INC. - Coming Soon
 $750,000Coming Soon3 beds 2 baths1,456 sq. ft.
1911 S Holly Avenue, Ontario, CA 91762
MLS# IV26199651Listed by: RE/MAX TIME REALTY - Coming Soon
 $986,000Coming Soon5 beds 5 baths3,085 sq. ft.
2605 E Tatum, Ontario, CA 91762
MLS# PW26197159Listed by: CIRCA PROPERTIES, INC. - New
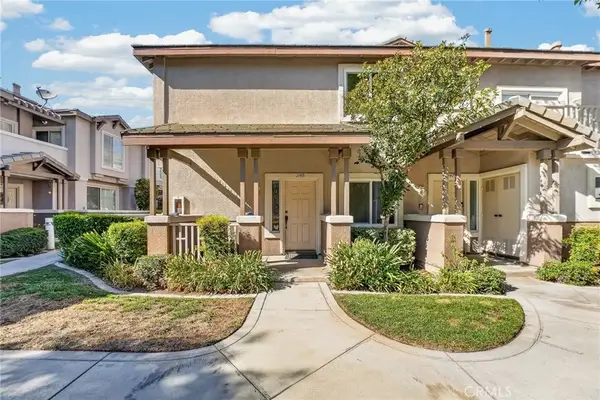 $537,000Active3 beds 3 baths1,681 sq. ft.
1014 N Turner #248, Ontario, CA 91764
MLS# IG26200961Listed by: BERKSHIRE HATHAWAY HOMESERVICES CALIFORNIA REALTY - New
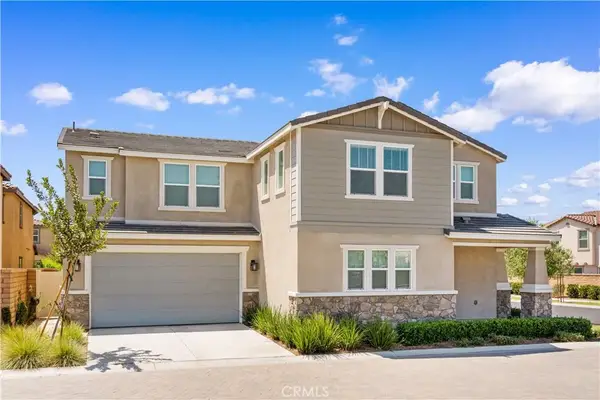 $849,000Active5 beds 3 baths2,501 sq. ft.
4140 E. Avila Privado, Ontario, CA 91761
MLS# OC26201873Listed by: REAL BROKER - New
 $839,950Active5 beds 3 baths2,622 sq. ft.
3142 Stallion Street, Ontario, CA 91761
MLS# TR26201517Listed by: ELEVATE REAL ESTATE AGENCY - New
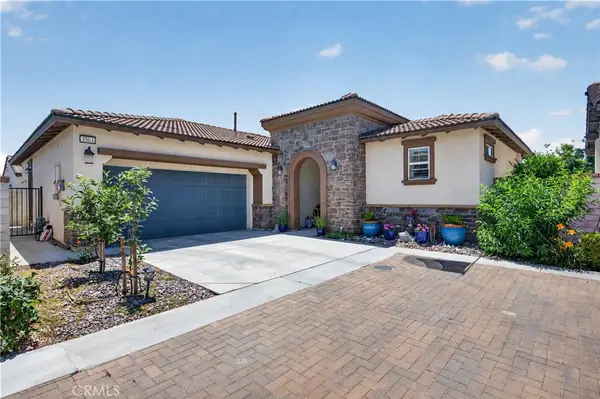 $710,000Active2 beds 2 baths1,555 sq. ft.
4564 S Afton Privado, Ontario, CA 91761
MLS# IG26201052Listed by: KELLER WILLIAMS REALTY - Open Sat, 11am to 1pmNew
 $829,000Active3 beds 2 baths1,816 sq. ft.
761 W 6th, Ontario, CA 91762
MLS# CV26200057Listed by: KELLER WILLIAMS EMPIRE ESTATES


Protect your home and budget from life's surprises with an Assurant Home Warranty, backed by a partner that supports you through every step of homeownership. Explore Plans.
©2026 Century 21 Real Estate LLC. All rights reserved. CENTURY 21®, the CENTURY 21 Logo and C21® are service marks owned by Century 21 Real Estate LLC. Century 21 Real Estate LLC fully supports the principles of the Fair Housing Act and the Equal Opportunity Act. Each office is independently owned and operated. Listing information is deemed reliable but not guaranteed accurate.