
1436 N Gardenia, Ontario, CA 91762
Local realty services provided by:CENTURY 21 Affiliated
1436 N Gardenia,Ontario, CA 91762
$465,000
- 3 Beds
- 2 Baths
- 1,176 sq. ft.
- Condominium
- Active
Listed by: scott jacobs
Office: kw college park
MLS#:TR26184343
Source:San Diego MLS via CRMLS
Price summary
- Price:$465,000
- Price per sq. ft.:$395.41
- Monthly HOA dues:$446
About this home
Welcome home to this impeccably maintained, single-story end-unit condo that truly feels like a completely detached home! Sharing only one common wall, this exceptional 3-bedroom, 2-bathroom residence features fresh interior paint, beautiful newer luxury vinyl plank flooring throughout, and a bright, spacious kitchen with an inviting dining area. Enjoy seamless indoor-outdoor living with a huge, fully private patio situated between the home and the garageperfect for relaxing or entertaining. Breathe clear with MicroPure Total Home in-duct whole house air cleaning system attached to HVAC. Additional highlights include a full two-car detached garage with a dedicated laundry area. Nestled in a quiet community offering resort-style amenities, including a swimming pool, clubhouse, handball courts and lighted tennis courts. Conveniently located near shopping centers and easy access to the 10 freeway. Exceptionally clean and move-in ready!
Contact an agent
Home facts
- Year built:1978
- Listing ID #:TR26184343
- Added:20 day(s) ago
- Updated:September 12, 2026 at 02:29 PM
Rooms and interior
- Bedrooms:3
- Total bathrooms:2
- Full bathrooms:2
- Flooring:Linoleum/Vinyl
- Kitchen Description:Dishwasher, Gas Oven, Gas Range, Gas Stove, Refrigerator
- Living area:1,176 sq. ft.
Heating and cooling
- Cooling:Central Forced Air, Energy Star
- Heating:Energy Star, Forced Air Unit
Structure and exterior
- Year built:1978
- Building area:1,176 sq. ft.
- Exterior Features:Concrete, Stone/Tile
- Levels:1 Story
Utilities
- Water:Public, Water Connected
- Sewer:Public Sewer, Sewer Connected
Finances and disclosures
- Price:$465,000
- Price per sq. ft.:$395.41
Features and amenities
- Appliances:Dishwasher, Dryer, Gas Oven, Gas Range, Gas Stove, Refrigerator, Washer
- Laundry features:Dryer, Washer
- Pool features:Association, Community/Common, Fenced, Pool
Parking
- Total parking spaces:2
- Parking description:Garage, Garage Door Opener
- Garage spaces:2
 This information is deemed reliable but not guaranteed. You should rely on this information only to decide whether or not to further investigate a particular property. BEFORE MAKING ANY OTHER DECISION, YOU SHOULD PERSONALLY INVESTIGATE THE FACTS (e.g. square footage and lot size) with the assistance of an appropriate professional. You may use this information only to identify properties you may be interested in investigating further. All uses except for personal, non-commercial use in accordance with the foregoing purpose are prohibited. Redistribution or copying of this information, any photographs or video tours is strictly prohibited. This information is derived from the Internet Data Exchange (IDX) service provided by San Diego MLS®. Displayed property listings may be held by a brokerage firm other than the broker and/or agent responsible for this display. The information and any photographs and video tours and the compilation from which they are derived is protected by copyright. Compilation © 2020 San Diego MLS®, Inc. SANDICOR Member Broker: Nikki Coppa
New listings near 1436 N Gardenia
- Coming Soon
 $750,000Coming Soon3 beds 2 baths1,456 sq. ft.
1911 S Holly Avenue, Ontario, CA 91762
MLS# IV26199651Listed by: RE/MAX TIME REALTY - Coming Soon
 $986,000Coming Soon5 beds 5 baths3,085 sq. ft.
2605 E Tatum, Ontario, CA 91762
MLS# PW26197159Listed by: CIRCA PROPERTIES, INC. - Coming Soon
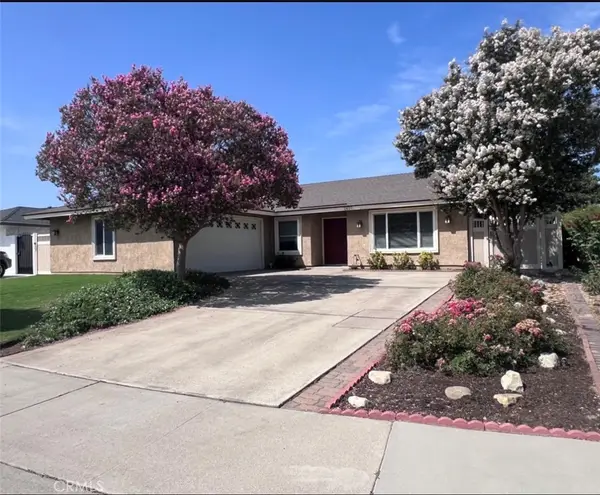 $760,000Coming Soon4 beds 2 baths1,800 sq. ft.
2620 S Plum Pl, Ontario, CA 91761
MLS# CV26189461Listed by: COLDWELL BANKER ENVISION - New
 $169,999Active2 beds 2 baths1,830 sq. ft.
1456 E Philadelphia St Spc 286, Ontario, CA 91761
MLS# IV26199624Listed by: CABRILLO MANAGEMENT CORPORATION - New
 $185,000Active2 beds 2 baths2,040 sq. ft.
1456 E Philadelphia St Spc 402, Ontario, CA 91761
MLS# IV26199570Listed by: CABRILLO MANAGEMENT CORPORATION - New
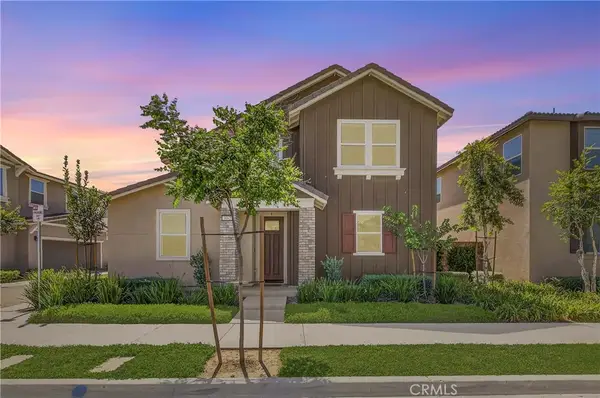 $615,000Active3 beds 3 baths1,618 sq. ft.
3662 S Basanite, Ontario, CA 91761
MLS# PW26199512Listed by: CIRCA PROPERTIES, INC. - New
 $849,900Active4 beds 4 baths2,528 sq. ft.
4248 S Heather Privado, Ontario, CA 91761
MLS# PW26199103Listed by: HOMEQUEST REAL ESTATE - New
 $749,999Active4 beds 2 baths1,945 sq. ft.
708 W Spruce Street, Ontario, CA 91762
MLS# CL26986485Listed by: CALIFORNIAN ESTATES - Open Sun, 12 to 3pmNew
 $759,000Active4 beds 3 baths2,513 sq. ft.
3830 S Silver Oak, Ontario, CA 91761
MLS# TR26199202Listed by: RE/MAX GALAXY - New
 $2,500,000Active0 Acres
549 W Holt, Ontario, CA 91762
MLS# AR26199101Listed by: TREELANE REALTY GROUP INC.


Protect your home and budget from life's surprises with an Assurant Home Warranty, backed by a partner that supports you through every step of homeownership. Explore Plans.
©2026 Century 21 Real Estate LLC. All rights reserved. CENTURY 21®, the CENTURY 21 Logo and C21® are service marks owned by Century 21 Real Estate LLC. Century 21 Real Estate LLC fully supports the principles of the Fair Housing Act and the Equal Opportunity Act. Each office is independently owned and operated. Listing information is deemed reliable but not guaranteed accurate.