1529 Hazeltine Street, Ontario, CA 91761
Local realty services provided by:CENTURY 21 Masters
1529 Hazeltine Street,Ontario, CA 91761
$849,990
- 3 Beds
- 2 Baths
- 1,948 sq. ft.
- Single family
- Active
Upcoming open houses
- Sun, Aug 0910:00 am - 05:00 pm
Listed by: eduardo centeno
Office: roa california inc.
MLS#:IG26172610
Source:MLSListings
Price summary
- Price:$849,990
- Price per sq. ft.:$436.34
About this home
Low tax rate, no HOA, RV parking, a private pool, and beautifully remodeled! This move-in-ready home offers the perfect combination of modern upgrades, versatile living space, and outdoor amenities—all in one of Ontario's most convenient locations. Step inside to a functional floor plan featuring fresh interior and exterior paint, new luxury vinyl plank flooring, recessed lighting, dual-pane windows, and modern finishes throughout. The thoughtfully designed layout lives much larger than its 1,948 square feet, offering multiple gathering spaces rarely found in homes of this size. The remodeled kitchen showcases white shaker cabinets, quartz countertops, stainless steel appliances, black hardware and fixtures, and ample cabinet space. Adjacent to the kitchen, the original fourth bedroom has been thoughtfully opened up and is currently used as a formal dining room, creating the perfect gathering space for family meals and entertaining. In addition to the main living room with a cozy fireplace, the home also features a separate permitted second living room, offering the extra space today's buyers are looking for. The private primary suite offers a beautifully updated ensuite bathroom, while the secondary bedrooms provide comfortable accommodations for family or guests. Both bathroo...
Contact an agent
Home facts
- Year built:1977
- Listing ID #:IG26172610
- Added:1 day(s) ago
- Updated:August 09, 2026 at 04:45 AM
Rooms and interior
- Bedrooms:3
- Total bathrooms:2
- Full bathrooms:2
- Dining Description:Formal Dining Room, In Kitchen
- Kitchen Description:Dishwasher
- Bedroom Description:Ground Floor Bedroom
- Living area:1,948 sq. ft.
Heating and cooling
- Cooling:Central Air
- Heating:Central Forced Air, Gas
Structure and exterior
- Roof:Shingle
- Year built:1977
- Building area:1,948 sq. ft.
- Lot area:0.17 Acres
- Lot Features:Mid Block
- Architectural Style:Traditional
- Exterior Features:Automatic Sprinkler(s), Patio, Sprinklers - Front
- Foundation Description:Concrete Slab
- Levels:1 Story
Schools
- High school:ONTARI
Utilities
- Water:District - Public, Gas Water Heater, Hot Water
Finances and disclosures
- Price:$849,990
- Price per sq. ft.:$436.34
Features and amenities
- Laundry features:In Garage
- Amenities:Ceiling Fan(s), Double Pane Window(s), High Ceiling
- Pool features:Pool
Parking
- Parking description:Garage, Other, RV Access
 The information being provided by Mlslistings Inc is for the consumer's personal, non-commercial use and may not be used for any purpose other than to identify prospective properties consumer may be interested in purchasing. Any information relating to real estate for sale referenced on this web site comes from the Internet Data Exchange (IDX) program of the Mlslistings Inc. CENTURY 21 Masters is not a Multiple Listing Service (MLS), nor does it offer MLS access. This website is a service of CENTURY 21 Masters, a broker participant of Mlslistings Inc. This web site may reference real estate listing(s) held by a brokerage firm other than the broker and/or agent who owns this web site.
The accuracy of all information, regardless of source, including but not limited to open house information, square footages and lot sizes, is deemed reliable but not guaranteed and should be personally verified through personal inspection by and/or with the appropriate professionals. The data contained herein is copyrighted by Mlslistings Inc and is protected by all applicable copyright laws. Any unauthorized dissemination of this information is in violation of copyright laws and is strictly prohibited.
Properties in listings may have been sold or may no longer be available.
Copyright 2026 Mlslistings Inc. All rights reserved. CAREIL Member Broker: Randy Thompson
The information being provided by Mlslistings Inc is for the consumer's personal, non-commercial use and may not be used for any purpose other than to identify prospective properties consumer may be interested in purchasing. Any information relating to real estate for sale referenced on this web site comes from the Internet Data Exchange (IDX) program of the Mlslistings Inc. CENTURY 21 Masters is not a Multiple Listing Service (MLS), nor does it offer MLS access. This website is a service of CENTURY 21 Masters, a broker participant of Mlslistings Inc. This web site may reference real estate listing(s) held by a brokerage firm other than the broker and/or agent who owns this web site.
The accuracy of all information, regardless of source, including but not limited to open house information, square footages and lot sizes, is deemed reliable but not guaranteed and should be personally verified through personal inspection by and/or with the appropriate professionals. The data contained herein is copyrighted by Mlslistings Inc and is protected by all applicable copyright laws. Any unauthorized dissemination of this information is in violation of copyright laws and is strictly prohibited.
Properties in listings may have been sold or may no longer be available.
Copyright 2026 Mlslistings Inc. All rights reserved. CAREIL Member Broker: Randy ThompsonNew listings near 1529 Hazeltine Street
- New
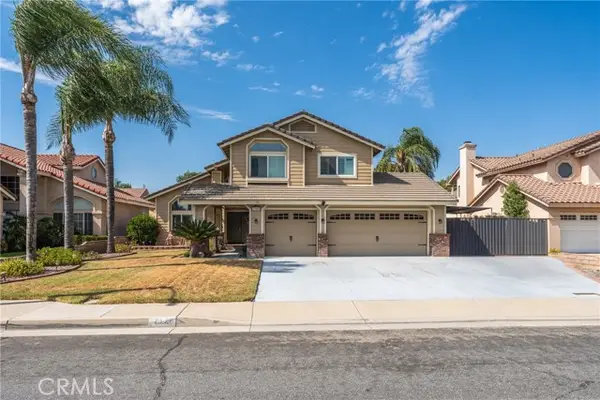 $749,999Active3 beds 3 baths2,241 sq. ft.
2949 Silver Saddle Street, Ontario, CA 91761
MLS# CV26173264Listed by: EXP REALTY OF SOUTHERN CALIFORNIA INC - New
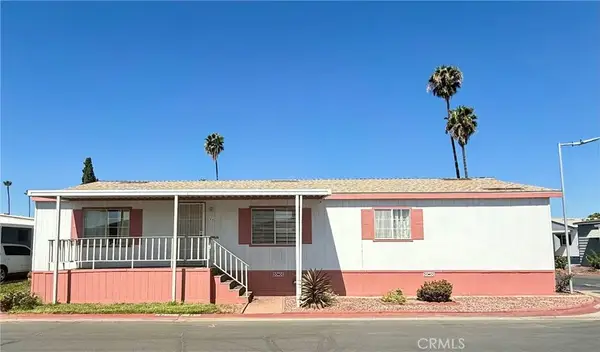 $140,000Active4 beds 2 baths
1855 E Riverside #342, Ontario, CA 91761
MLS# PW26172604Listed by: CIRCA PROPERTIES, INC. - New
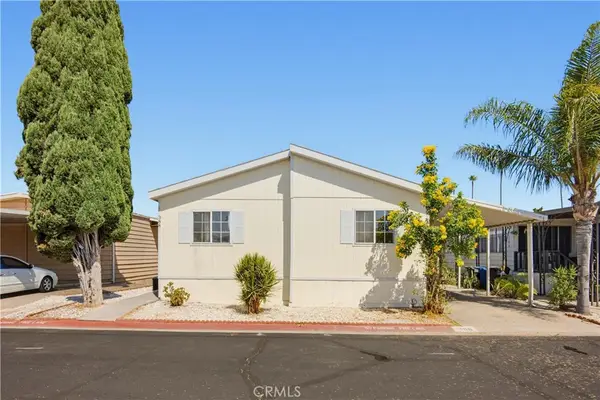
 $235,000Active3 beds 2 baths1,596 sq. ft.
1855 E Riverside #388, Ontario, CA 91761
MLS# CV26173231Listed by: KV & ASSOCIATES REALTY - New
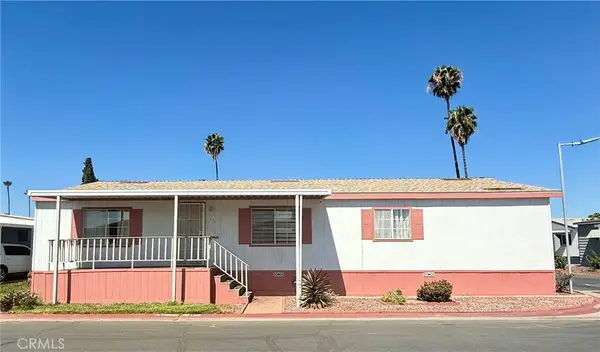 $140,000Active4 beds 2 baths
1855 E Riverside Drive #342, Ontario, CA 91761
MLS# PW26172604Listed by: CIRCA PROPERTIES, INC. - New
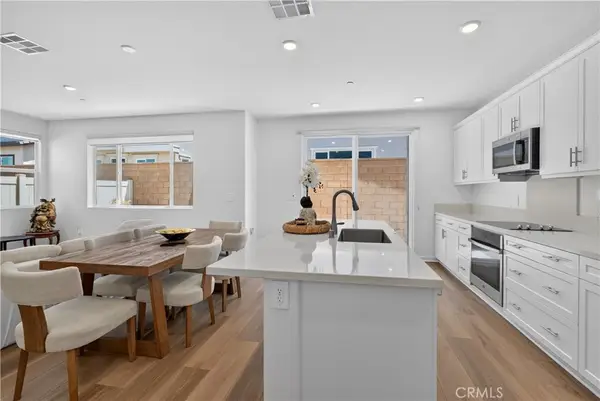 $684,900Active3 beds 3 baths1,742 sq. ft.
3181 Silo Paseo, Ontario, CA 91761
MLS# SR26173336Listed by: REAL ESTATE EBROKER, INC. - New
 $459,900Active3 beds 2 baths1,238 sq. ft.
508 Imperial, Ontario, CA 91764
MLS# CV26173353Listed by: SAL RAMOS, BROKER - New
 $583,000Active3 beds 3 baths1,455 sq. ft.
3923 Carmel Privado, Ontario, CA 91761
MLS# OC26173415Listed by: PINNACLE REAL ESTATE GROUP - New
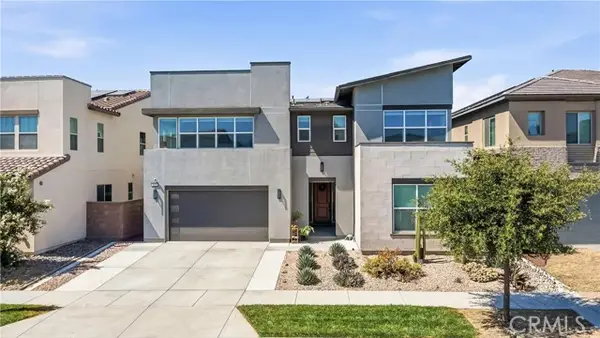 $960,000Active5 beds 5 baths3,085 sq. ft.
2653 Scarlett Lane, Ontario, CA 91762
MLS# TR26170968Listed by: WETRUST REALTY - New
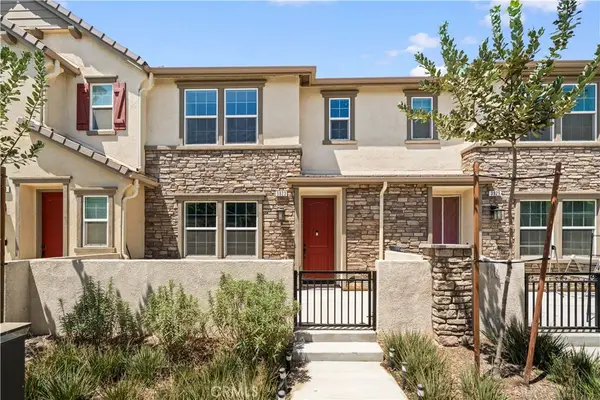 $583,000Active3 beds 3 baths1,455 sq. ft.
3923 E Carmel Privado, Ontario, CA 91761
MLS# OC26173415Listed by: PINNACLE REAL ESTATE GROUP - New
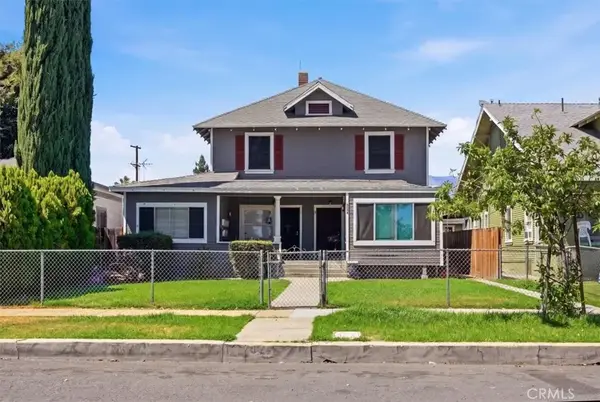 $999,777Active5 beds 4 baths
324 W C Street West, Ontario, CA 91762
MLS# CV26166166Listed by: EXP REALTY OF CALIFORNIA INC


Protect your home and budget from life's surprises with an Assurant Home Warranty, backed by a partner that supports you through every step of homeownership. Explore Plans.
©2026 Century 21 Real Estate LLC. All rights reserved. CENTURY 21®, the CENTURY 21 Logo and C21® are service marks owned by Century 21 Real Estate LLC. Century 21 Real Estate LLC fully supports the principles of the Fair Housing Act and the Equal Opportunity Act. Each office is independently owned and operated. Listing information is deemed reliable but not guaranteed accurate.