
1741 E D, Ontario, CA 91764
Local realty services provided by:CENTURY 21 Valley Properties
1741 E D,Ontario, CA 91764
$685,000
- 4 Beds
- 3 Baths
- 2,116 sq. ft.
- Single family
- Coming Soon
Listed by: julie lee
Office: jl realty & management213-321-5855
MLS#:IG26200386
Source:CRMLS
Price summary
- Price:$685,000
- Price per sq. ft.:$323.72
- Monthly HOA dues:$300
About this home
BEAUTIFULLY REMODELED SINGLE-FAMILY HOME IN ONTARIO’S SOUGHT-AFTER TRIO GLEN COMMUNITY! This quiet end-unit offers a desirable and functional floor plan with 4 bedrooms and 3 full bathrooms, including a convenient main-level bedroom and full bath—perfect for guests or extended family.
Freshly painted throughout, this home features a completely NEW kitchen with NEW cabinetry, elegant quartz countertops, a full tile backsplash, and a spacious center island. NEW tile flooring has been installed in the kitchen and all bathrooms, while NEW LVP flooring runs throughout the rest of the home. A cozy fireplace adds warmth and character to the main living area.
Upstairs, a versatile loft provides additional living space, along with two secondary bedrooms and a generous primary suite. The primary bedroom offers a walk-in closet and an ensuite bathroom with NEW large dual vanities.
Enjoy a low-maintenance backyard with mature trees, perfect for relaxing or entertaining outdoors. The home also includes a two-car attached garage with convenient interior access.
Residents enjoy outstanding community amenities, including two swimming pools, basketball courts, and a playground. Conveniently located near the 10 and 15 Freeways, Ontario Mills, Ontario International Airport, shopping, dining, restaurants, and everyday essentials.
Move-in ready with stylish upgrades, a functional floor plan, and an excellent location—this home is a must-see!...
Contact an agent
Home facts
- Year built:2005
- Listing ID #:IG26200386
- Updated:September 13, 2026 at 04:36 AM
Rooms and interior
- Bedrooms:4
- Total bathrooms:3
- Full bathrooms:3
- Living area:2,116 sq. ft.
Heating and cooling
- Cooling:Central Air
- Heating:Central
- Central air:Yes
Structure and exterior
- Year built:2005
- Building area:2,116 sq. ft.
- Lot area:0.04 Acres
- Levels:2 Story
Utilities
- Water:Public
- Sewer:Public Sewer
Finances and disclosures
- Price:$685,000
- Price per sq. ft.:$323.72
Features and amenities
- Amenities:Quartz Counters, Recessed Lighting
- Pool features:Association, Community, Pool
Parking
- Total parking spaces:2
- Garage:Yes
- Garage spaces:2
New listings near 1741 E D
- Coming Soon
 $750,000Coming Soon3 beds 2 baths1,456 sq. ft.
1911 S Holly Avenue, Ontario, CA 91762
MLS# IV26199651Listed by: RE/MAX TIME REALTY - Coming Soon
 $986,000Coming Soon5 beds 5 baths3,085 sq. ft.
2605 E Tatum, Ontario, CA 91762
MLS# PW26197159Listed by: CIRCA PROPERTIES, INC. - Coming Soon
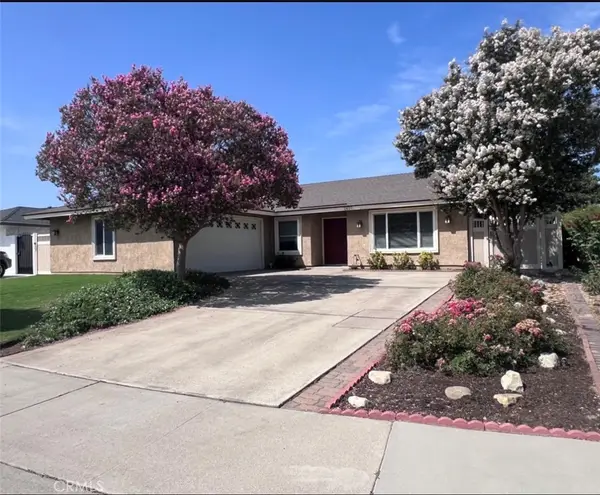 $760,000Coming Soon4 beds 2 baths1,800 sq. ft.
2620 S Plum Pl, Ontario, CA 91761
MLS# CV26189461Listed by: COLDWELL BANKER ENVISION - New
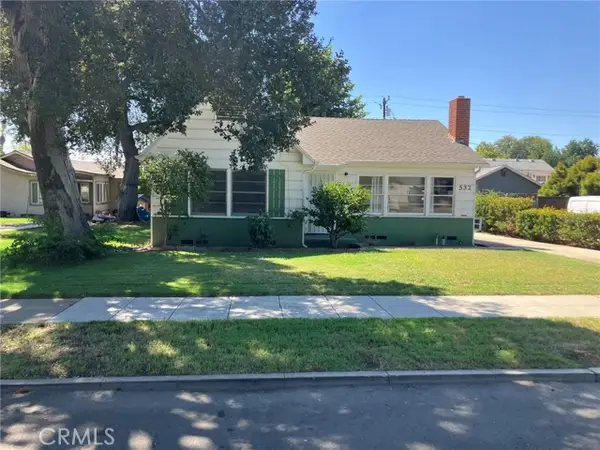 $630,000Active2 beds 1 baths1,104 sq. ft.
532 Rosewood Court, Ontario, CA 91764
MLS# IV26191736Listed by: JUSTIN MOLDENHAUER, BROKER
- New
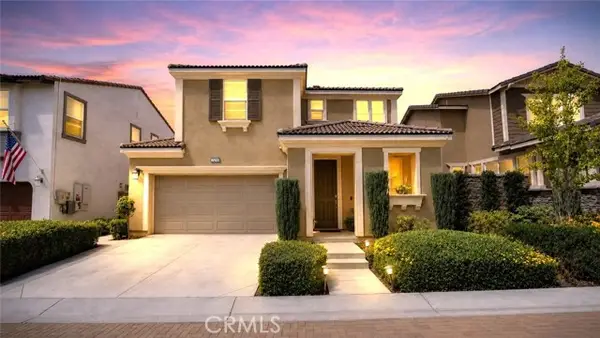 $669,999Active3 beds 3 baths1,676 sq. ft.
3144 Mt Rainier, Ontario, CA 91762
MLS# CV26192001Listed by: REMAX FOOTHILLS - New
 $169,999Active2 beds 2 baths1,830 sq. ft.
1456 E Philadelphia St Spc 286, Ontario, CA 91761
MLS# IV26199624Listed by: CABRILLO MANAGEMENT CORPORATION - New
 $185,000Active2 beds 2 baths2,040 sq. ft.
1456 E Philadelphia St Spc 402, Ontario, CA 91761
MLS# IV26199570Listed by: CABRILLO MANAGEMENT CORPORATION - New
 $615,000Active3 beds 3 baths1,618 sq. ft.
3662 Basanite, Ontario, CA 91761
MLS# PW26199512Listed by: CIRCA PROPERTIES, INC. - New
 $1,449,000Active-- beds -- baths
3230 Triumph Lane, Ontario, CA 91764
MLS# IV26193708Listed by: REALTY MASTERS & ASSOCIATES


Protect your home and budget from life's surprises with an Assurant Home Warranty, backed by a partner that supports you through every step of homeownership. Explore Plans.
©2026 Century 21 Real Estate LLC. All rights reserved. CENTURY 21®, the CENTURY 21 Logo and C21® are service marks owned by Century 21 Real Estate LLC. Century 21 Real Estate LLC fully supports the principles of the Fair Housing Act and the Equal Opportunity Act. Each office is independently owned and operated. Listing information is deemed reliable but not guaranteed accurate.