
2621 E Lincoln Paseo, Ontario, CA 91762
Local realty services provided by:CENTURY 21 Epic
2621 E Lincoln Paseo,Ontario, CA 91762
$626,800
- 4 Beds
- 4 Baths
- 1,809 sq. ft.
- Single family
- Active
Upcoming open houses
- Sun, Nov 2201:00 pm - 03:00 pm
Listed by: gloria chuangREbygloriac@gmail.com
Office: tendwell realty & invest.626-237-1268
MLS#:AR26244456
Source:CRMLS
Price summary
- Price:$626,800
- Price per sq. ft.:$346.49
- Monthly HOA dues:$197
About this home
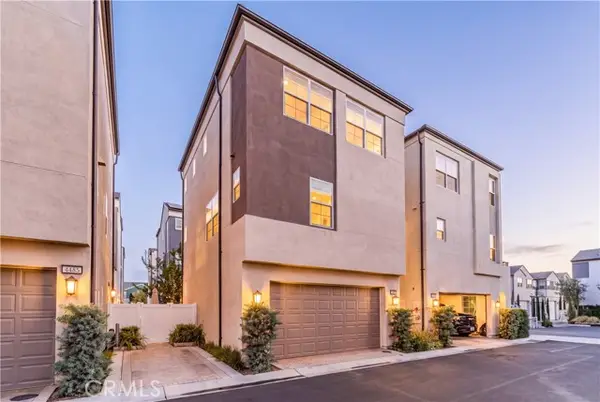
Welcome home to 2621 E Lincoln Paseo, a bright and inviting residence nestled within the sought-after gated community of Nuvo Parkside. Offered below new-construction pricing, this tri-level Mediterranean-style Allure model by Lennar combines modern luxury with everyday convenience across four spacious bedrooms and three-and-a-half baths in 1809 square feet of living space. Thoughtful upgrades elevate every corner of the home, from the lifetime-warranty flooring, high ceilings, and recessed LED lighting to the included refrigerator, washer, dryer, and two large-screen televisions. A versatile ground-level bedroom suite offers ideal privacy for guests or a home office, while solar panels paired with a Tesla backup battery ensure sustainable, energy-efficient living. Direct entry from the attached 2-car side-by-side garage with finished epoxy floor provides ease of access.
Upstairs, the expansive open-concept main living area is bathed in natural light, anchored by a gourmet kitchen designed to inspire any home chef. It boasts a generous center island with a breakfast counter, abundant cabinetry, stainless steel appliances, and a walk-in pantry. Just off the dining space, a private balcony creates a seamless flow for morning coffee or evening relaxation. Positioned at the front of a quiet cul-de-sac with street frontage, a charming covered front porch, and wide neighborhood views, the property feels welcoming from the moment you arrive.
Life inside Nuvo Parkside means enjoying resort-inspired amenities—including a sparkling pool, spa, fitness center, clubhouse, barbecue areas, and a children’s playground—all included with low association fees and protected by secure community gates. Beyond the gates, you are moments away from the 60 Freeway, local dining and shopping, Ontario Mills, Kaiser Permanente Medical Center, and Ontario International Airport. Best of all, the home sits directly across from the upcoming 370-acre Grand Park, which will bring amphitheaters, a farm hub, dog parks, and endless outdoor recreation right to your doorstep. Come experience a lifestyle where comfort, value, and community truly come together....
Contact an agent
Home facts
- Year built:2026
- Listing ID #:AR26244456
- Added:1 day(s) ago
- Updated:November 22, 2026 at 12:33 PM
Rooms and interior
- Bedrooms:4
- Total bathrooms:4
- Full bathrooms:3
- Half bathrooms:1
- Flooring:Tile, Vinyl
- Kitchen Description:Dishwasher, Disposal, Electric Cooktop, Electric Oven, Microwave, Pantry, Refrigerator
- Living area:1,809 sq. ft.
Heating and cooling
- Cooling:Central Air
- Central air:Yes
Structure and exterior
- Year built:2026
- Building area:1,809 sq. ft.
- Lot area:0.02 Acres
- Lot Features:Corner Lot, Cul De Sac, Paved
- Architectural Style:Contemporary, Mediterranean
- Construction Materials:Frame, Stucco
- Exterior Features:Covered, FrontPorch, Lighting
- Foundation Description:Slab
Schools
- High school:Colony
- Middle school:Grace Yokley
- Elementary school:Parkview
Utilities
- Water:Public, Water Connected
- Sewer:Public Sewer, Sewer Connected
Finances and disclosures
- Price:$626,800
- Price per sq. ft.:$346.49
Features and amenities
- Appliances:Dishwasher, Disposal, Dryer, Electric Cook Top, Electric Oven, Washer
- Laundry features:Dryer, Inside, Stacked, Washer
- Amenities:Balcony, Carbon Monoxide (CO2) Detector, Drapes, Koi Pond, Multiple Staircases, Open Floor Plan, Partially Furnished, Quartz Counters, Recessed Lighting, Tankless Water Heater, Walk In Closets
- Pool features:Association, Community, Fenced, In Ground, Pool
Parking
- Total parking spaces:2
- Parking description:Direct Access, Door-Multi, Garage, Garage Faces Side, No Driveway, Off Street, On Site, Side By Side
- Garage:Yes
- Garage spaces:2
New listings near 2621 E Lincoln Paseo
- Coming SoonOpen Sun, 2 to 4pm
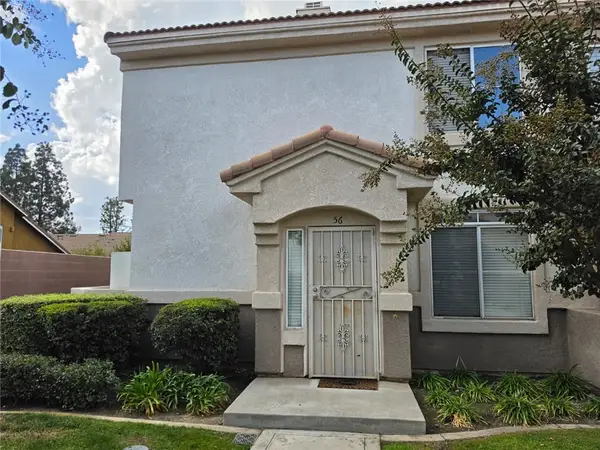 $519,900Coming Soon3 beds 3 baths1,721 sq. ft.
912 N Turner Avenue #56, Ontario, CA 91764
MLS# CV26246955Listed by: PINNACLE REAL ESTATE GROUP - New
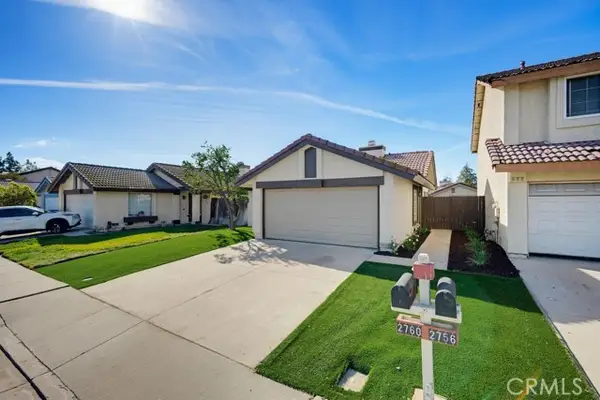 $589,900Active2 beds 2 baths882 sq. ft.
2760 Condor Creek, Ontario, CA 91761
MLS# DW26247652Listed by: DYNASTY REAL ESTATE
- New
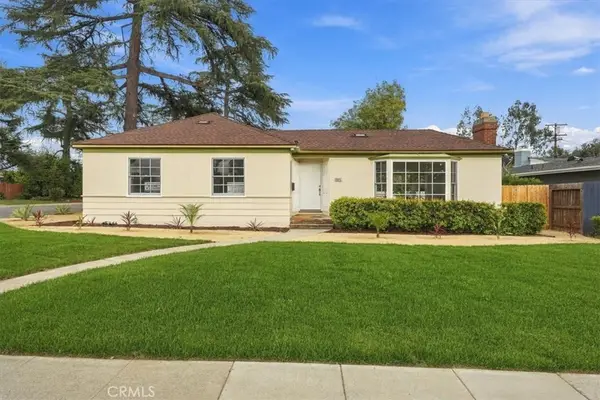 $805,000Active3 beds 2 baths1,619 sq. ft.
1524 N Euclid Avenue, Ontario, CA 91762
MLS# IV26244600Listed by: GS STRATEGIES, INC. - New
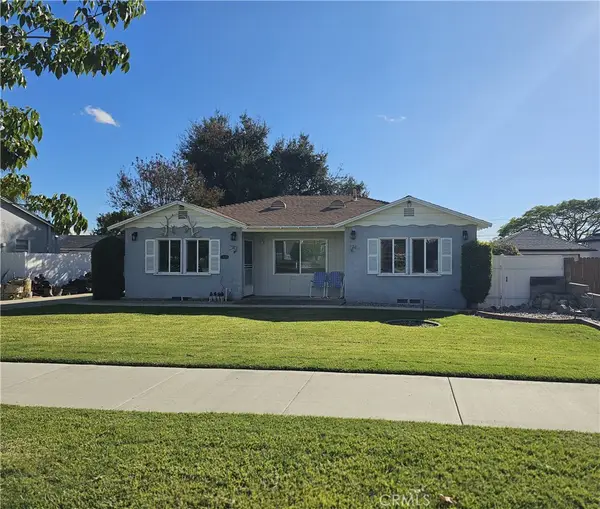 $550,000Active3 beds 2 baths1,278 sq. ft.
601 W I, Ontario, CA 91762
MLS# HD26247195Listed by: COLDWELL BANKER HOME SOURCE - New
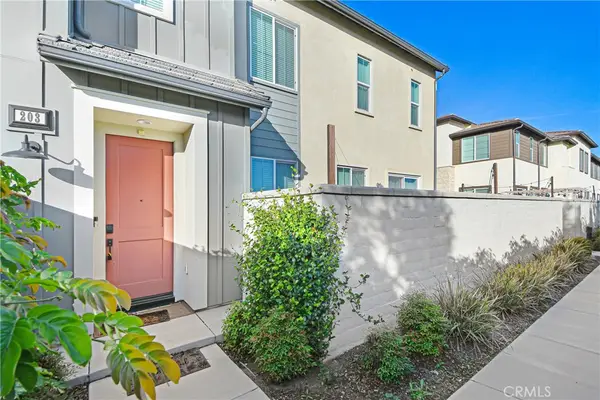 $575,000Active3 beds 3 baths1,726 sq. ft.
3530 E Delight Paseo #203, Ontario, CA 91761
MLS# PW26247033Listed by: KELLER WILLIAMS COASTAL PROP. - New
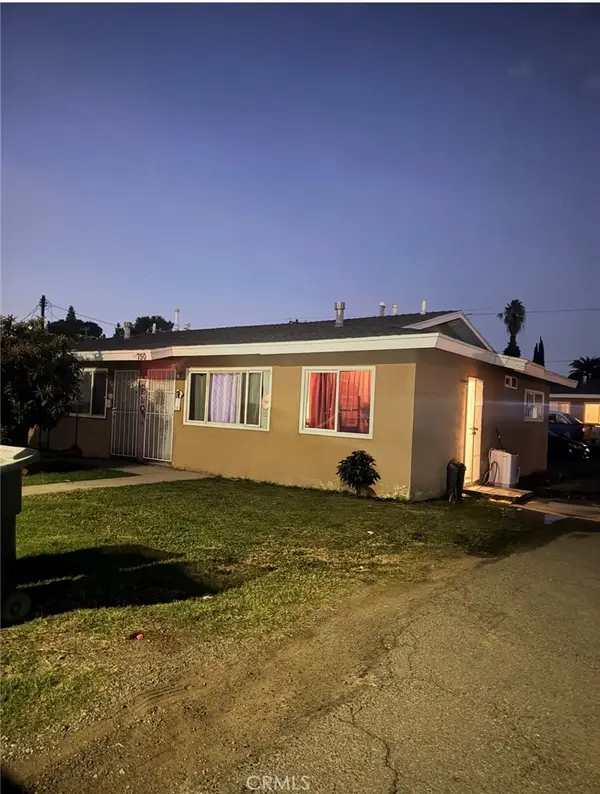 $999,000Active-- beds -- baths2,645 sq. ft.
750 W Ralston, Ontario, CA 91762
MLS# CV26246252Listed by: CHAMPIONS REAL ESTATE - New
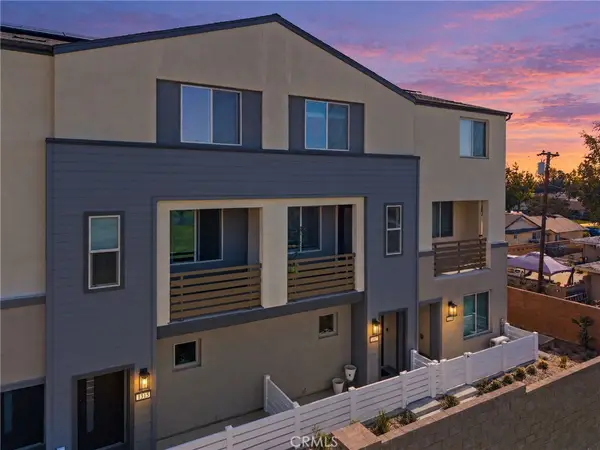 $570,000Active3 beds 3 baths1,546 sq. ft.
1317 N Pinecrest Paseo, Ontario, CA 91762
MLS# CV26246938Listed by: PINNACLE REAL ESTATE GROUP - New
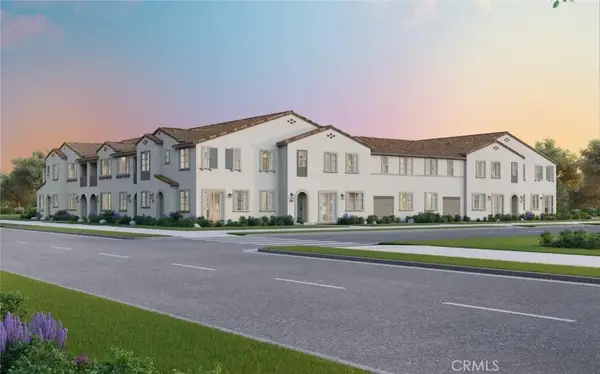 $535,694Active2 beds 3 baths1,154 sq. ft.
4194 S S. Wildflax Paseo #114, Ontario, CA 91761
MLS# OC26246723Listed by: BROOKFIELD RESIDENTIAL SALES INC. - New
 $589,000Active3 beds 3 baths1,550 sq. ft.
4487 Grant, Ontario, CA 91762
MLS# CV26246892Listed by: THE ASSOCIATES REALTY GROUP


Protect your home and budget from life's surprises with an Assurant Home Warranty, backed by a partner that supports you through every step of homeownership. Explore Plans.
©2026 Century 21 Real Estate LLC. All rights reserved. CENTURY 21®, the CENTURY 21 Logo and C21® are service marks owned by Century 21 Real Estate LLC. Century 21 Real Estate LLC fully supports the principles of the Fair Housing Act and the Equal Opportunity Act. Each office is independently owned and operated. Listing information is deemed reliable but not guaranteed accurate.