2659 E Mabel Lane, Ontario, CA 91762
Local realty services provided by:CENTURY 21 Affiliated
2659 E Mabel Lane,Ontario, CA 91762
$950,000
- 4 Beds
- 3 Baths
- 2,562 sq. ft.
- Single family
- Active
Listed by: david chen
Office: star max realty909-989-9788
MLS#:TR26167551
Source:CRMLS
Price summary
- Price:$950,000
- Price per sq. ft.:$370.8
- Monthly HOA dues:$165
About this home
Located in the highly desirable Ontario Ranch master-planned community, this beautifully upgraded residence offers approximately 2,562 sq. ft. with 4 bedrooms, 3 bathrooms, and a spacious loft. According to the seller, the builder invested approximately $180,000 in premium model home upgrades. The thoughtfully designed floor plan includes dual primary suites on the main level, ideal for multi-generational living, extended family, or guests. The open-concept living, dining, and kitchen areas provide a bright and inviting atmosphere. The gourmet kitchen features a large center island, quartz countertops, stainless steel appliances, and an upgraded high-performance range hood.The home is equipped with a solar energy system and has an HOA of approximately $165 per month. Additional upgrades include a whole-house water softener and filtration system, alkaline drinking water system, motorized living room window coverings, upgraded Kohler fixtures, smart toilet, smart home technology, a 9-channel HD security camera system, a 220V garage outlet, finished backyard hardscape, widened driveway, and two outdoor storage sheds. Located within the interior of the community, the home offers a relatively quiet setting while providing access to outstanding community amenities, including pools, parks, clubhouse, BBQ areas, playgrounds, and walking trails. Conveniently located near Costco, shopping, dining, Ontario International Airport, and major freeways including I-15, CA-60, and CA-71, this exceptional home combines model home quality, extensive upgrades, energy efficiency, smart home features, and an excellent location....
Contact an agent
Home facts
- Year built:2020
- Listing ID #:TR26167551
- Added:37 day(s) ago
- Updated:September 07, 2026 at 01:07 AM
Rooms and interior
- Bedrooms:4
- Total bathrooms:3
- Full bathrooms:3
- Living area:2,562 sq. ft.
Heating and cooling
- Cooling:Central Air
- Heating:Central
- Central air:Yes
Structure and exterior
- Year built:2020
- Building area:2,562 sq. ft.
- Lot area:0.1 Acres
- Lot Features:Back Yard, Front Yard
- Levels:2 Story
Utilities
- Water:Public
- Sewer:Public Sewer
Finances and disclosures
- Price:$950,000
- Price per sq. ft.:$370.8
Features and amenities
- Laundry features:Inside
- Pool features:Association, Pool
- Smart home:Yes
Parking
- Total parking spaces:2
- Garage:Yes
- Garage spaces:2
New listings near 2659 E Mabel Lane
- Coming Soon

 $539,000Coming Soon3 beds 3 baths1,554 sq. ft.
912 Turner Ave 58, Ontario, CA 91764
MLS# 2177305200089009817Listed by: CENTURY 21 MASTERS - Coming Soon
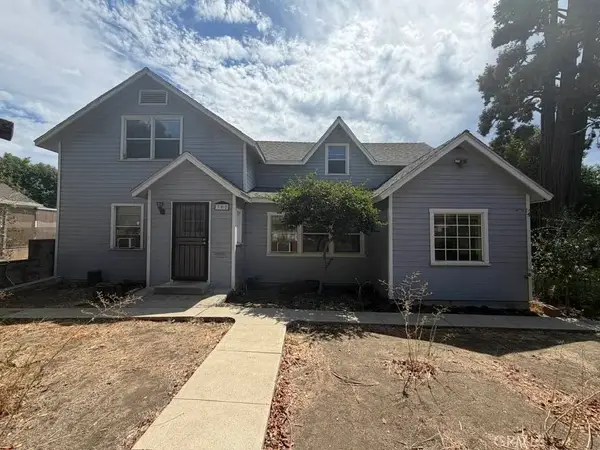 $599,000Coming Soon5 beds 2 baths2,224 sq. ft.
302 E 4th, Ontario, CA 91764
MLS# CV26195280Listed by: VISMAR REAL ESTATE - Coming SoonOpen Sat, 11am to 2pm
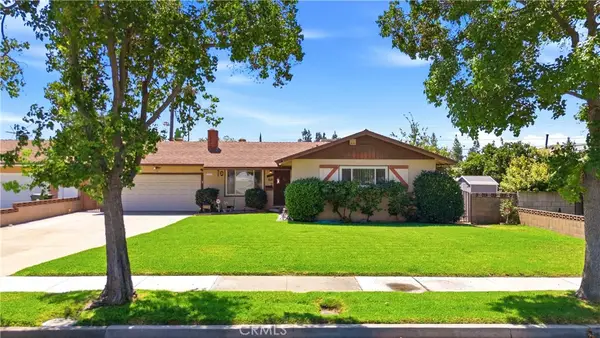 $639,900Coming Soon3 beds 2 baths1,288 sq. ft.
1359 West Granada Court, Ontario, CA 91762
MLS# IV26193662Listed by: ANOMALY REAL ESTATE - Coming SoonOpen Sat, 12 to 3pm
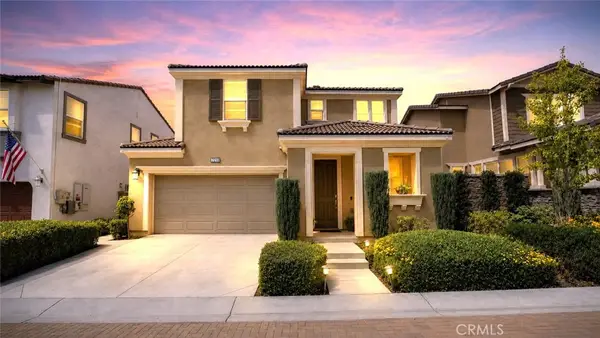 $669,999Coming Soon3 beds 3 baths1,676 sq. ft.
3144 E Mt Rainier, Ontario, CA 91762
MLS# CV26192001Listed by: REMAX FOOTHILLS - Coming SoonOpen Sat, 11am to 3pm
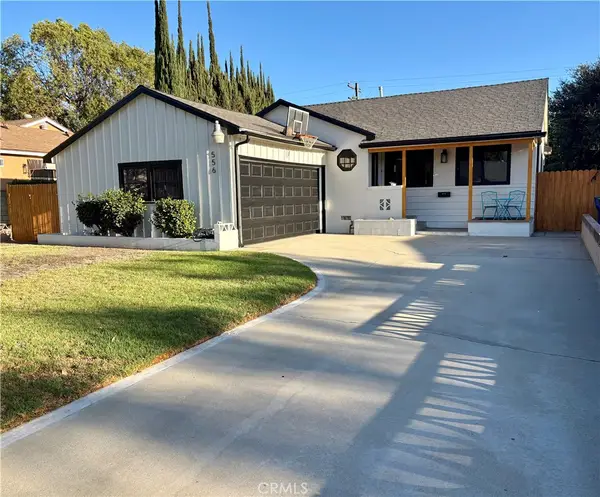 $735,000Coming Soon2 beds 2 baths1,375 sq. ft.
556 E. El Morado Court, Ontario, CA 91764
MLS# CV26190753Listed by: DYNASTY REAL ESTATE - Coming Soon
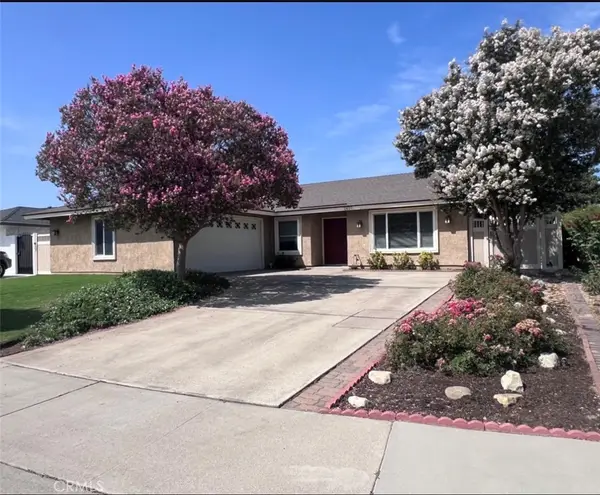 $760,000Coming Soon4 beds 2 baths1,800 sq. ft.
2620 S Plum Pl, Ontario, CA 91761
MLS# CV26189461Listed by: COLDWELL BANKER ENVISION - New
 $97,500Active2 beds 2 baths671 sq. ft.
850 Mission Blvd Spc. #B21, Ontario, CA 91762
MLS# DW26195103Listed by: THE MORTGAGE PROS FUNDING INC.
- New
 $899,000Active-- beds -- baths
714 Nevada, Ontario, CA 91762
MLS# IV26192680Listed by: CALIFORNIA REALTY GROUP INC. - New
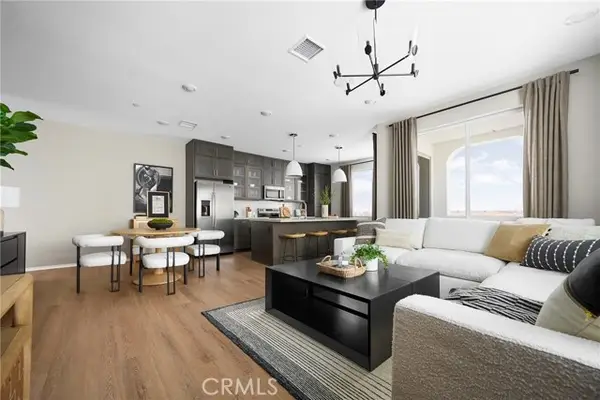 $505,246Active2 beds 3 baths1,271 sq. ft.
3563 East Refuge Paseo, Ontario, CA 91761
MLS# OC26195058Listed by: TRI POINTE HOMES, INC - New
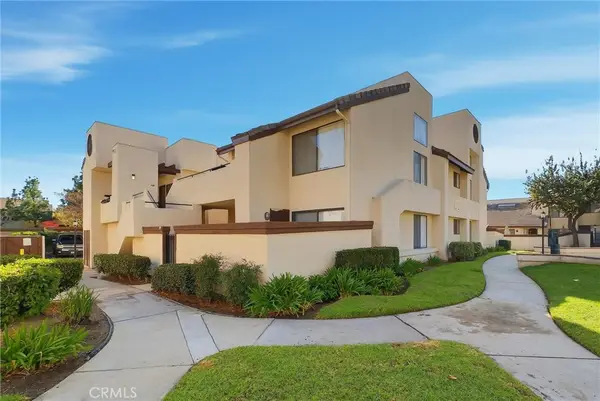 $345,000Active2 beds 1 baths788 sq. ft.
416 N Imperial Avenue #A, Ontario, CA 91764
MLS# CV26195338Listed by: ELEVATE REAL ESTATE AGENCY


Protect your home and budget from life's surprises with an Assurant Home Warranty, backed by a partner that supports you through every step of homeownership. Explore Plans.
©2026 Century 21 Real Estate LLC. All rights reserved. CENTURY 21®, the CENTURY 21 Logo and C21® are service marks owned by Century 21 Real Estate LLC. Century 21 Real Estate LLC fully supports the principles of the Fair Housing Act and the Equal Opportunity Act. Each office is independently owned and operated. Listing information is deemed reliable but not guaranteed accurate.