
2714 Garfield, Ontario, CA 91761
Local realty services provided by:CENTURY 21 Affiliated
2714 Garfield,Ontario, CA 91761
$850,000
- 4 Beds
- 3 Baths
- 1,969 sq. ft.
- Single family
- Active
Listed by: wing ng
Office: exp realty of california inc
MLS#:TR26235884
Source:San Diego MLS via CRMLS
Price summary
- Price:$850,000
- Price per sq. ft.:$431.69
About this home
Beautifully Updated 4-Bedroom, 3-Bathroom Home with an Open-Concept Floor Plan! Step inside and be welcomed by a spacious living room featuring dramatic high ceilings, upgraded wood flooring, wood-wrapped beams, a contemporary tile-accented fireplace, and an inviting dining area. The bright and beautifully updated kitchen showcases crisp white cabinetry, quartz countertops, a farmhouse sink, stainless steel appliances, tile flooring, and stylish pendant lighting above the breakfast counter. An expanded kitchen area offers additional cabinetry and counter space, along with a secondary dining area perfect for everyday meals and gatherings. The thoughtfully designed floor plan includes a main-level bedroom and an updated bathroom, ideal for guests or multigenerational living. All three bathrooms have been tastefully remodeled with upgraded vanities, beautiful tile finishes, and modern fixtures. The spacious primary suite offers wood-look vinyl flooring, a decorative shiplap accent wall, and a stylish sliding barn door leading to the stunning primary bathroom. The ensuite features a dual-sink vanity, elegant shiplap detailing, and an oversized walk-in shower. The private and well-maintained backyard is perfect for relaxing or entertaining, featuring block-wall fencing along all three sides for added privacy and a spacious covered patio ideal for outdoor dining and gatherings. This beautiful home offers the perfect blend of modern updates, inviting living spaces, and comfortable indoor-outdoor living!...
Contact an agent
Home facts
- Year built:1978
- Listing ID #:TR26235884
- Added:1 day(s) ago
- Updated:November 03, 2026 at 12:36 PM
Rooms and interior
- Bedrooms:4
- Total bathrooms:3
- Full bathrooms:3
- Living area:1,969 sq. ft.
Heating and cooling
- Cooling:Central Forced Air
- Heating:Forced Air Unit
Structure and exterior
- Year built:1978
- Building area:1,969 sq. ft.
- Levels:2 Story
Utilities
- Water:Public
- Sewer:Public Sewer
Finances and disclosures
- Price:$850,000
- Price per sq. ft.:$431.69
Parking
- Total parking spaces:2
- Garage spaces:2
 This information is deemed reliable but not guaranteed. You should rely on this information only to decide whether or not to further investigate a particular property. BEFORE MAKING ANY OTHER DECISION, YOU SHOULD PERSONALLY INVESTIGATE THE FACTS (e.g. square footage and lot size) with the assistance of an appropriate professional. You may use this information only to identify properties you may be interested in investigating further. All uses except for personal, non-commercial use in accordance with the foregoing purpose are prohibited. Redistribution or copying of this information, any photographs or video tours is strictly prohibited. This information is derived from the Internet Data Exchange (IDX) service provided by San Diego MLS®. Displayed property listings may be held by a brokerage firm other than the broker and/or agent responsible for this display. The information and any photographs and video tours and the compilation from which they are derived is protected by copyright. Compilation © 2020 San Diego MLS®, Inc. SANDICOR Member Broker: Nikki Coppa
New listings near 2714 Garfield
- Coming Soon
 $685,000Coming Soon4 beds 3 baths1,946 sq. ft.
260 W Via Prado, Ontario, CA 91762
MLS# TR26231513Listed by: WETRUST REALTY - Coming Soon
 $695,888Coming Soon4 beds 3 baths2,133 sq. ft.
3671 E Eames, Ontario, CA 91761
MLS# IG26233096Listed by: DISTINCT CONCIERGE REAL ESTATE - Coming Soon
 $680,000Coming Soon3 beds 2 baths1,242 sq. ft.
1949 S Palm Place, Ontario, CA 91762
MLS# IV26231250Listed by: RE/MAX TOP PRODUCERS - Coming SoonOpen Sat, 11am to 2pm
 $600,000Coming Soon4 beds 2 baths1,438 sq. ft.
1513 W F, Ontario, CA 91762
MLS# IV26230777Listed by: FIRST TEAM REAL ESTATE - Open Sat, 12 to 3pmNew
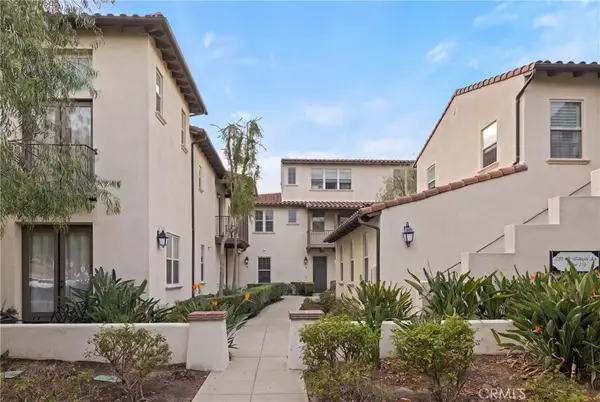 $519,900Active2 beds 2 baths1,314 sq. ft.
3250 S Edenglen #7, Ontario, CA 91761
MLS# CV26235539Listed by: FIRST TEAM REAL ESTATE - New
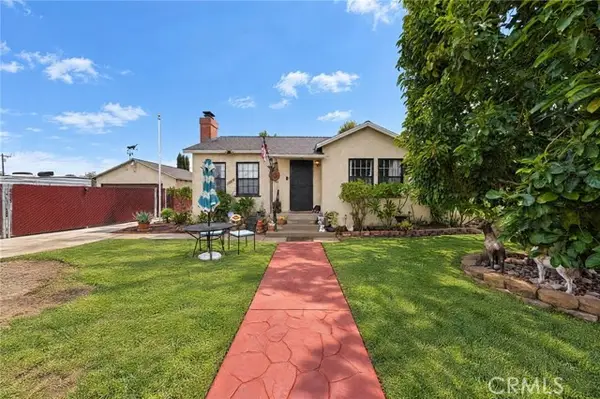 $550,000Active2 beds 1 baths934 sq. ft.
1854 Helen, Ontario, CA 91762
MLS# CV26235025Listed by: HIGHER REALTY INC. - New
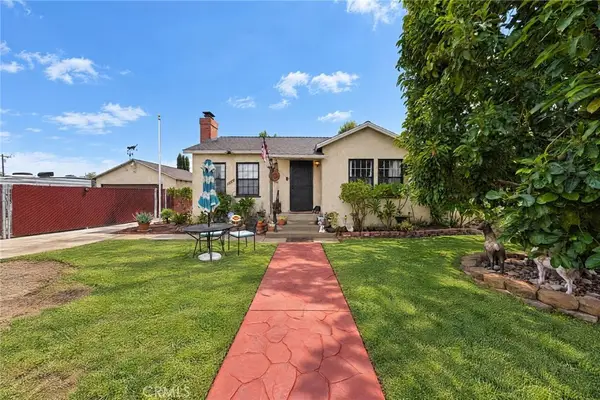 $550,000Active2 beds 1 baths934 sq. ft.
1854 S Helen, Ontario, CA 91762
MLS# CV26235025Listed by: HIGHER REALTY INC. - Open Sat, 10am to 12pmNew
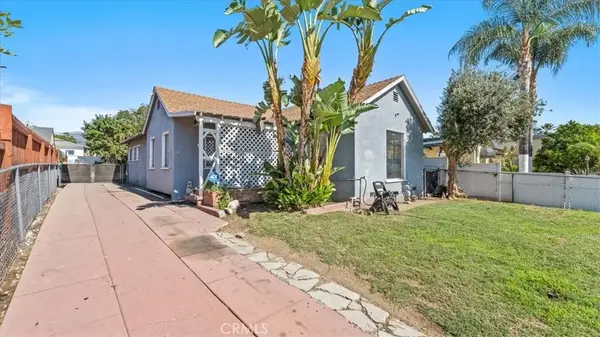 $572,000Active2 beds 1 baths1,215 sq. ft.
528 W D, Ontario, CA 91762
MLS# CV26234977Listed by: PRICE REAL ESTATE GROUP INC - New
 $300,000Active0.11 Acres
1027 N Cucamonga, Ontario, CA 91764
MLS# IV26234509Listed by: COLDWELL BANKER TOP TEAM


Protect your home and budget from life's surprises with an Assurant Home Warranty, backed by a partner that supports you through every step of homeownership. Explore Plans.
©2026 Century 21 Real Estate LLC. All rights reserved. CENTURY 21®, the CENTURY 21 Logo and C21® are service marks owned by Century 21 Real Estate LLC. Century 21 Real Estate LLC fully supports the principles of the Fair Housing Act and the Equal Opportunity Act. Each office is independently owned and operated. Listing information is deemed reliable but not guaranteed accurate.