2834 E Murdock, Ontario, CA 91762
Local realty services provided by:CENTURY 21 Masters
2834 E Murdock,Ontario, CA 91762
$870,000
- 5 Beds
- 3 Baths
- 2,742 sq. ft.
- Single family
- Active
Listed by: amy ji
Office: remax 2000 realty
MLS#:TR26149009
Source:San Diego MLS via CRMLS
Price summary
- Price:$870,000
- Price per sq. ft.:$317.29
- Monthly HOA dues:$106
About this home
Welcome to this gorgeous, contemporary residence nestled in the highly desirable, master-planned Ontario Ranch community. Designed with modern lifestyles in mind, this beautifully maintained home offers an incredible blend of elegant style, everyday convenience, and advanced energy efficiency. Step inside to discover a bright, expansive open-concept floor plan renovated with brand-new, waterproof luxury vinyl flooring that effortlessly accommodates both lively entertaining and quiet evenings in. Abundant natural light highlights the seamless flow from the spacious living areas right into a thoughtfully appointed kitchen, serving as the true heart of the home. Boasting five generously sized bedrooms, including a versatile fifth bedroom that was an option from the builder, the flexible layout provides endless possibilities for its next owners. Whether you are looking to comfortably accommodate a larger household, create a dedicated remote workspace, or design a private guest sanctuary, this floor plan has the space to bring your vision to life. The primary suite acts as a tranquil, private retreat, complete with a beautifully finished en-suite bathroom perfect for unwinding at the end of the day. Eco-conscious buyers will appreciate the fully paid-off integrated solar system, offering immediate energy savings from day one. The attached garage provides secure parking and seamless interior access. Outside, the property features a well-proportioned, low-maintenance yard, allowing you to spend less time on upkeep and more time enjoying your weekends. The community placement is si...
Contact an agent
Home facts
- Year built:2019
- Listing ID #:TR26149009
- Added:48 day(s) ago
- Updated:August 26, 2026 at 02:24 PM
Rooms and interior
- Bedrooms:5
- Total bathrooms:3
- Full bathrooms:3
- Kitchen Description:6 Burner Stove
- Living area:2,742 sq. ft.
Heating and cooling
- Cooling:Central Forced Air
- Heating:Forced Air Unit
Structure and exterior
- Year built:2019
- Building area:2,742 sq. ft.
- Levels:2 Story
Utilities
- Water:Public
- Sewer:Public Sewer
Finances and disclosures
- Price:$870,000
- Price per sq. ft.:$317.29
Features and amenities
- Appliances:6 Burner Stove, Solar Panels
Parking
- Total parking spaces:2
- Garage spaces:2
 This information is deemed reliable but not guaranteed. You should rely on this information only to decide whether or not to further investigate a particular property. BEFORE MAKING ANY OTHER DECISION, YOU SHOULD PERSONALLY INVESTIGATE THE FACTS (e.g. square footage and lot size) with the assistance of an appropriate professional. You may use this information only to identify properties you may be interested in investigating further. All uses except for personal, non-commercial use in accordance with the foregoing purpose are prohibited. Redistribution or copying of this information, any photographs or video tours is strictly prohibited. This information is derived from the Internet Data Exchange (IDX) service provided by San Diego MLS®. Displayed property listings may be held by a brokerage firm other than the broker and/or agent responsible for this display. The information and any photographs and video tours and the compilation from which they are derived is protected by copyright. Compilation © 2020 San Diego MLS®, Inc. SANDICOR Member Broker: Randy Thompson
New listings near 2834 E Murdock
- Coming Soon

 $539,000Coming Soon3 beds 3 baths1,554 sq. ft.
912 Turner Ave 58, Ontario, CA 91764
MLS# 2177305200089009817Listed by: CENTURY 21 MASTERS - Coming SoonOpen Fri, 4 to 7pm
 $699,900Coming Soon3 beds 2 baths1,492 sq. ft.
819 Plaza Serena, Ontario, CA 91764
MLS# CV26180424Listed by: REDFIN CORPORATION - Coming Soon
 $765,000Coming Soon5 beds 2 baths1,721 sq. ft.
936 N Laurel, Ontario, CA 91762
MLS# CV26185788Listed by: EXCELLENCE RE REAL ESTATE - Coming Soon
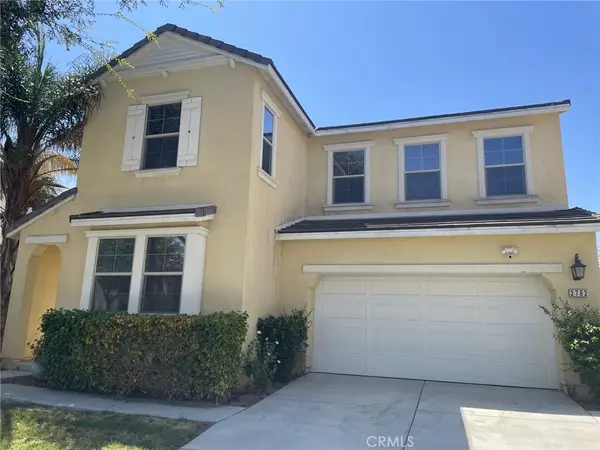 $800,000Coming Soon4 beds 3 baths2,504 sq. ft.
2782 E Thompson, Ontario, CA 91762
MLS# TR26184890Listed by: REMAX 2000 REALTY - Coming SoonOpen Sat, 12 to 4pm
 $730,000Coming Soon3 beds 2 baths1,554 sq. ft.
1554 S Cypress, Ontario, CA 91762
MLS# PW26184877Listed by: SELLORBUY INC. - Coming SoonOpen Sat, 1 to 3pm
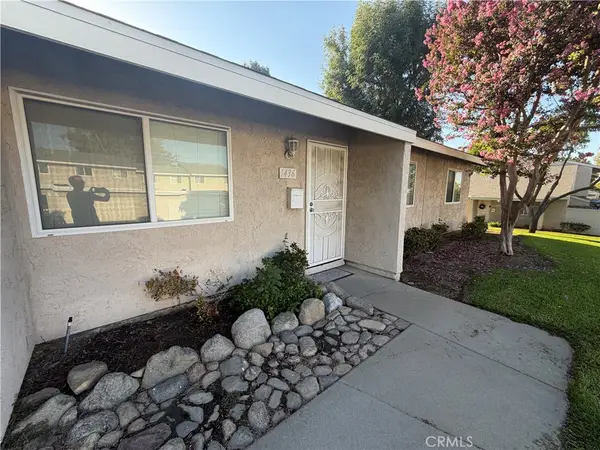 $465,000Coming Soon3 beds 2 baths1,176 sq. ft.
1436 N Gardenia, Ontario, CA 91762
MLS# TR26184343Listed by: KW COLLEGE PARK - Coming SoonOpen Fri, 11am to 2pm
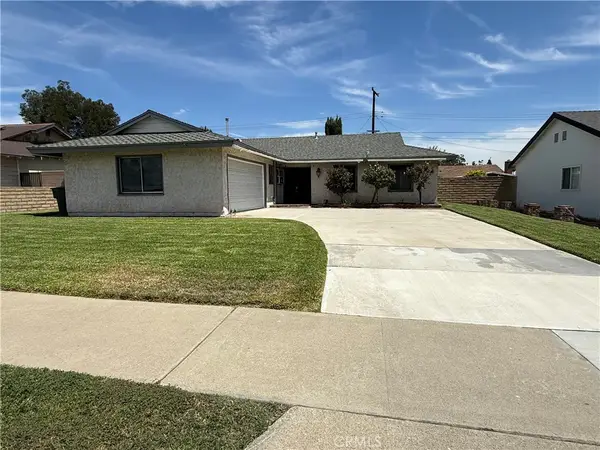 $635,000Coming Soon3 beds 2 baths1,406 sq. ft.
1008 N Merced, Ontario, CA 91764
MLS# CV26184143Listed by: THE AGENCY - Coming SoonOpen Sat, 2 to 5pm
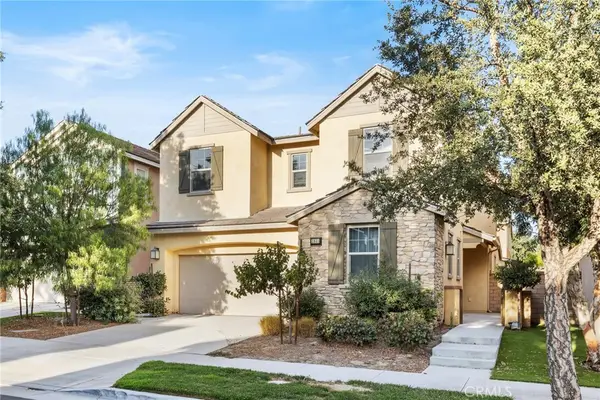 $808,000Coming Soon4 beds 3 baths2,792 sq. ft.
3931 S Mondavi Way, Ontario, CA 91761
MLS# TR26173121Listed by: WETRUST REALTY - Coming Soon
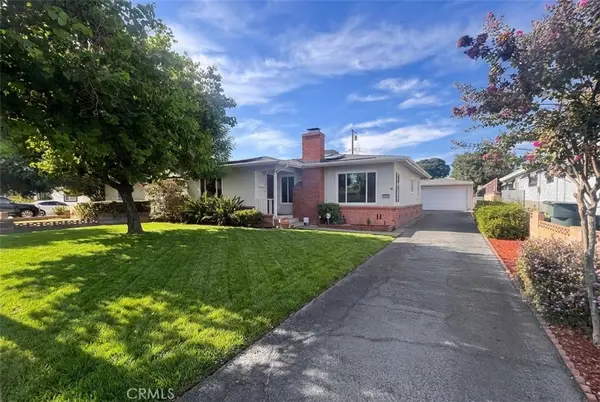 $699,900Coming Soon3 beds 2 baths1,296 sq. ft.
538 W F Street, Ontario, CA 91762
MLS# CV26181866Listed by: ELEVATE REAL ESTATE AGENCY - Coming Soon
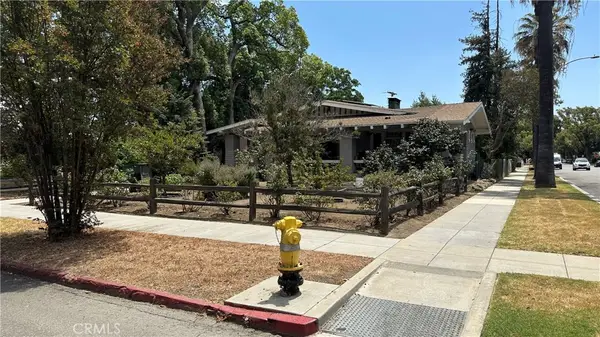 $775,000Coming Soon2 beds 1 baths2,610 sq. ft.
425 W E Street, Ontario, CA 91762
MLS# CV26175930Listed by: KELLER WILLIAMS REALTY COLLEGE PARK


Protect your home and budget from life's surprises with an Assurant Home Warranty, backed by a partner that supports you through every step of homeownership. Explore Plans.
©2026 Century 21 Real Estate LLC. All rights reserved. CENTURY 21®, the CENTURY 21 Logo and C21® are service marks owned by Century 21 Real Estate LLC. Century 21 Real Estate LLC fully supports the principles of the Fair Housing Act and the Equal Opportunity Act. Each office is independently owned and operated. Listing information is deemed reliable but not guaranteed accurate.