3201 Ashgate Way, Ontario, CA 91761
Local realty services provided by:CENTURY 21 Affiliated
3201 Ashgate Way,Ontario, CA 91761
$798,990
- 4 Beds
- 3 Baths
- 2,015 sq. ft.
- Single family
- Active
Listed by: leanne noble
Office: homequest real estate
MLS#:TR26070616
Source:San Diego MLS via CRMLS
Price summary
- Price:$798,990
- Price per sq. ft.:$396.52
- Monthly HOA dues:$108
About this home
BEAUTIFULLY UPGRADED HOME WITH EXCEPTIONAL FINANCING! BUY THIS BEAUTIFUL HOME WITH LITTLE TO NO MONEY DOWN! $15,000 FORGIVABLE LOAN (Use toward your down payment, closing costs, interest-rate buy-down, and more!) $0 Down Payment Options No PMI Available and Up to 0.50% Off Market Interest Rates! Beautifully updated throughout, this exceptional 4-bedroom, 3-bath home offers the perfect combination of style, comfort, and outstanding financing. From updated windows throughout that flood the home with natural light, to wide-plank luxury vinyl flooring, beautifully remodeled bathrooms featuring Quartz, travertine, updated cabinetry and fixtures, and a thoughtfully reimagined floor plan, nearly every space reflects quality, care, and timeless design. At the heart of the home is a truly show-stopping, expanded kitchen created for those who love to entertain. White cabinetry, elegant Quartz countertops, a Quartz composite farmhouse sink, stainless steel appliances, abundant storage with 20 soft-close pull-out drawers, and an expansive serving bar flowing seamlessly into the dining area, creating one spectacular gathering space for family and friends. The versatile floor plan includes a spacious, sun-filled main-floor bedroom and full bathideal for guests, multi-generational living, or a private home office, a large family room with fireplace, and a picturesque dining room. Upstairs are 3 spacious bedrooms and a remodeled bathroom; a primary suite with a updated bathroom encompassing a travertine oversized shower and walk-in closet. Step outside to inviting front and rear outdoor...
Contact an agent
Home facts
- Year built:1987
- Listing ID #:TR26070616
- Added:145 day(s) ago
- Updated:August 26, 2026 at 02:07 PM
Rooms and interior
- Bedrooms:4
- Total bathrooms:3
- Full bathrooms:3
- Kitchen Description:Dishwasher, Disposal, Gas Range, Microwave, Pantry
- Living area:2,015 sq. ft.
Heating and cooling
- Cooling:Central Forced Air, Gas
- Heating:Forced Air Unit
Structure and exterior
- Year built:1987
- Building area:2,015 sq. ft.
- Levels:2 Story
Utilities
- Water:Public
- Sewer:Public Sewer
Finances and disclosures
- Price:$798,990
- Price per sq. ft.:$396.52
Features and amenities
- Appliances:Dishwasher, Disposal, Gas Range, Microwave
- Pool features:Association, Pool
Parking
- Total parking spaces:2
- Garage spaces:2
 This information is deemed reliable but not guaranteed. You should rely on this information only to decide whether or not to further investigate a particular property. BEFORE MAKING ANY OTHER DECISION, YOU SHOULD PERSONALLY INVESTIGATE THE FACTS (e.g. square footage and lot size) with the assistance of an appropriate professional. You may use this information only to identify properties you may be interested in investigating further. All uses except for personal, non-commercial use in accordance with the foregoing purpose are prohibited. Redistribution or copying of this information, any photographs or video tours is strictly prohibited. This information is derived from the Internet Data Exchange (IDX) service provided by San Diego MLS®. Displayed property listings may be held by a brokerage firm other than the broker and/or agent responsible for this display. The information and any photographs and video tours and the compilation from which they are derived is protected by copyright. Compilation © 2020 San Diego MLS®, Inc. SANDICOR Member Broker: Nikki Coppa
New listings near 3201 Ashgate Way
- Coming Soon

 $539,000Coming Soon3 beds 3 baths1,554 sq. ft.
912 Turner Ave 58, Ontario, CA 91764
MLS# 2177305200089009817Listed by: CENTURY 21 MASTERS - Coming SoonOpen Fri, 4 to 7pm
 $699,900Coming Soon3 beds 2 baths1,492 sq. ft.
819 Plaza Serena, Ontario, CA 91764
MLS# CV26180424Listed by: REDFIN CORPORATION - Coming Soon
 $765,000Coming Soon5 beds 2 baths1,721 sq. ft.
936 N Laurel, Ontario, CA 91762
MLS# CV26185788Listed by: EXCELLENCE RE REAL ESTATE - Coming Soon
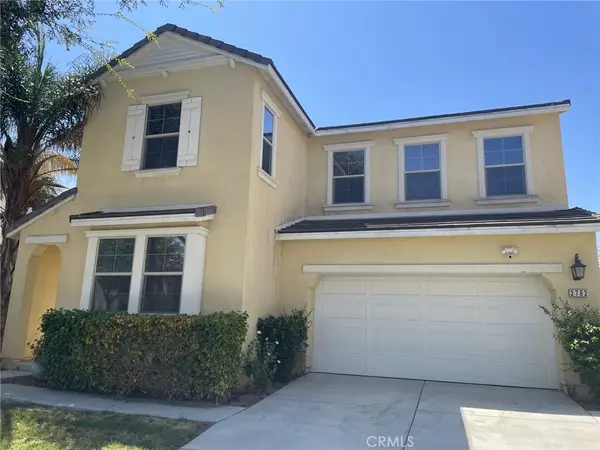 $800,000Coming Soon4 beds 3 baths2,504 sq. ft.
2782 E Thompson, Ontario, CA 91762
MLS# TR26184890Listed by: REMAX 2000 REALTY - Coming SoonOpen Sat, 12 to 4pm
 $730,000Coming Soon3 beds 2 baths1,554 sq. ft.
1554 S Cypress, Ontario, CA 91762
MLS# PW26184877Listed by: SELLORBUY INC. - Coming SoonOpen Sat, 1 to 3pm
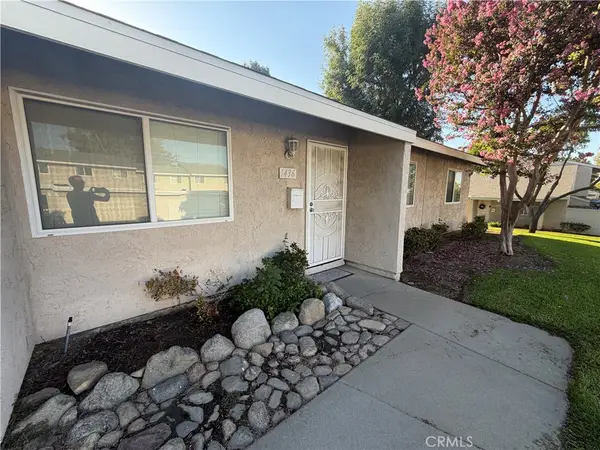 $465,000Coming Soon3 beds 2 baths1,176 sq. ft.
1436 N Gardenia, Ontario, CA 91762
MLS# TR26184343Listed by: KW COLLEGE PARK - Coming SoonOpen Fri, 11am to 2pm
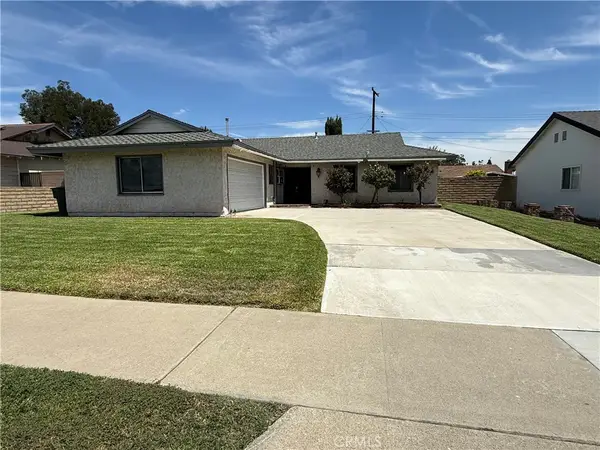 $635,000Coming Soon3 beds 2 baths1,406 sq. ft.
1008 N Merced, Ontario, CA 91764
MLS# CV26184143Listed by: THE AGENCY - Coming SoonOpen Sat, 2 to 5pm
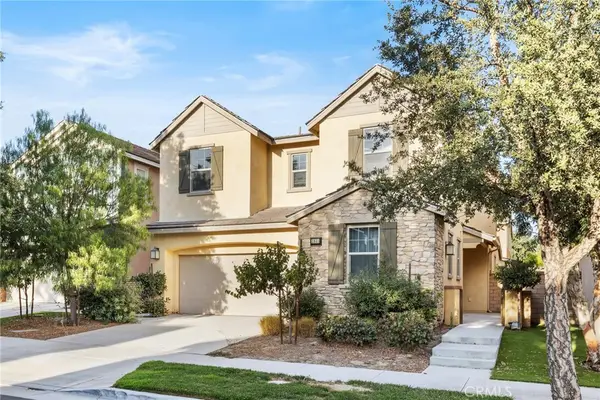 $808,000Coming Soon4 beds 3 baths2,792 sq. ft.
3931 S Mondavi Way, Ontario, CA 91761
MLS# TR26173121Listed by: WETRUST REALTY - Coming Soon
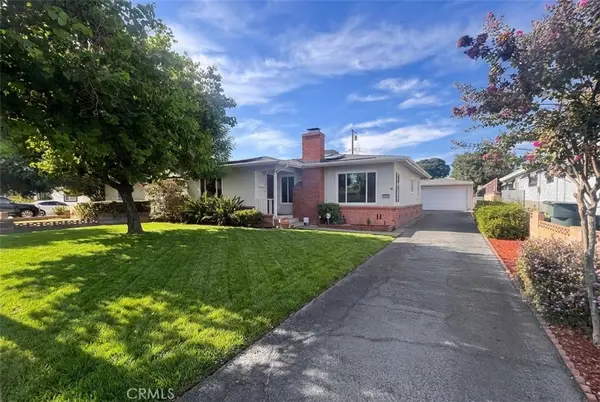 $699,900Coming Soon3 beds 2 baths1,296 sq. ft.
538 W F Street, Ontario, CA 91762
MLS# CV26181866Listed by: ELEVATE REAL ESTATE AGENCY - Coming Soon
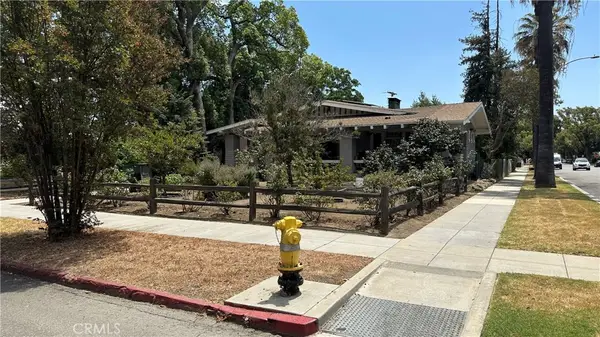 $775,000Coming Soon2 beds 1 baths2,610 sq. ft.
425 W E Street, Ontario, CA 91762
MLS# CV26175930Listed by: KELLER WILLIAMS REALTY COLLEGE PARK


Protect your home and budget from life's surprises with an Assurant Home Warranty, backed by a partner that supports you through every step of homeownership. Explore Plans.
©2026 Century 21 Real Estate LLC. All rights reserved. CENTURY 21®, the CENTURY 21 Logo and C21® are service marks owned by Century 21 Real Estate LLC. Century 21 Real Estate LLC fully supports the principles of the Fair Housing Act and the Equal Opportunity Act. Each office is independently owned and operated. Listing information is deemed reliable but not guaranteed accurate.