
3245 Midsummer Privado #2, Ontario, CA 91762
Local realty services provided by:CENTURY 21 Masters
3245 Midsummer Privado #2,Ontario, CA 91762
$499,000
- 3 Beds
- 3 Baths
- 1,578 sq. ft.
- Condominium
- Active
Upcoming open houses
- Sun, Sep 1311:00 am - 02:00 pm
Listed by: ting moore
Office: re/max premier properties
MLS#:WS26196988
Source:MLSListings
Price summary
- Price:$499,000
- Price per sq. ft.:$316.22
- Monthly HOA dues:$195
About this home
$549K ? $499K! $50,000 PRICE REDUCTION! Seller has made a major price adjustment — this is your opportunity to own an upgraded home in Brookfield at Ontario Ranch for under $500K. If you previously saw this home, IT'S TIME TO TAKE ANOTHER LOOK! Welcome to Brookfield at Ontario Ranch — Exceptional Value Meets Modern Living! Discover exceptional value in this beautifully designed home, thoughtfully crafted for modern comfort, convenience, and effortless entertaining. Step inside to a bright and inviting open-concept floor plan centered around a stunning kitchen featuring custom cabinetry, a spacious walk-in pantry, REFRIGERATOR, WASHER & DRYER INCLUDED, and an oversized center island with a farmhouse sink and generous breakfast bar. The kitchen flows seamlessly into the dining area and spacious family room, creating the perfect setting for everyday living and entertaining. Upstairs, the spacious primary suite offers a peaceful retreat with dual vanities, upgraded cabinetry, a large walk-in closet, and a beautifully appointed walk-in shower. Enjoy the added convenience of premium lifestyle features, including keyless entry, plantation shutters, whole-house fan, tankless water heater with instant hot water, timed lighting, pre-wiring for ceiling fans, and mirrored...
Contact an agent
Home facts
- Year built:2018
- Listing ID #:WS26196988
- Added:4 day(s) ago
- Updated:September 13, 2026 at 04:48 AM
Rooms and interior
- Bedrooms:3
- Total bathrooms:3
- Full bathrooms:2
- Half bathrooms:1
- Flooring:Laminate
- Dining Description:Breakfast Bar
- Living area:1,578 sq. ft.
Heating and cooling
- Cooling:Central Air
- Heating:Central Forced Air
Structure and exterior
- Roof:Tile
- Year built:2018
- Building area:1,578 sq. ft.
- Lot area:0.02 Acres
- Lot Features:Mid Block
- Exterior Features:Porch - Other
- Foundation Description:Concrete Slab
Utilities
- Water:District - Public
Finances and disclosures
- Price:$499,000
- Price per sq. ft.:$316.22
Features and amenities
- Laundry features:Gas Hook-up, In Laundry Room
- Amenities:Double Pane Window(s), Fire Sprinkler System
- Pool features:Community Pool, Community Pool(s), In Ground
Parking
- Parking description:Attached, Garage, Private Garage, Side By Side
 The information being provided by Mlslistings Inc is for the consumer's personal, non-commercial use and may not be used for any purpose other than to identify prospective properties consumer may be interested in purchasing. Any information relating to real estate for sale referenced on this web site comes from the Internet Data Exchange (IDX) program of the Mlslistings Inc. CENTURY 21 Masters is not a Multiple Listing Service (MLS), nor does it offer MLS access. This website is a service of CENTURY 21 Masters, a broker participant of Mlslistings Inc. This web site may reference real estate listing(s) held by a brokerage firm other than the broker and/or agent who owns this web site.
The accuracy of all information, regardless of source, including but not limited to open house information, square footages and lot sizes, is deemed reliable but not guaranteed and should be personally verified through personal inspection by and/or with the appropriate professionals. The data contained herein is copyrighted by Mlslistings Inc and is protected by all applicable copyright laws. Any unauthorized dissemination of this information is in violation of copyright laws and is strictly prohibited.
Properties in listings may have been sold or may no longer be available.
Copyright 2026 Mlslistings Inc. All rights reserved. CAREIL Member Broker: Randy Thompson
The information being provided by Mlslistings Inc is for the consumer's personal, non-commercial use and may not be used for any purpose other than to identify prospective properties consumer may be interested in purchasing. Any information relating to real estate for sale referenced on this web site comes from the Internet Data Exchange (IDX) program of the Mlslistings Inc. CENTURY 21 Masters is not a Multiple Listing Service (MLS), nor does it offer MLS access. This website is a service of CENTURY 21 Masters, a broker participant of Mlslistings Inc. This web site may reference real estate listing(s) held by a brokerage firm other than the broker and/or agent who owns this web site.
The accuracy of all information, regardless of source, including but not limited to open house information, square footages and lot sizes, is deemed reliable but not guaranteed and should be personally verified through personal inspection by and/or with the appropriate professionals. The data contained herein is copyrighted by Mlslistings Inc and is protected by all applicable copyright laws. Any unauthorized dissemination of this information is in violation of copyright laws and is strictly prohibited.
Properties in listings may have been sold or may no longer be available.
Copyright 2026 Mlslistings Inc. All rights reserved. CAREIL Member Broker: Randy ThompsonNew listings near 3245 Midsummer Privado #2
- Coming Soon
 $685,000Coming Soon4 beds 3 baths2,116 sq. ft.
1741 E D, Ontario, CA 91764
MLS# IG26200386Listed by: JL REALTY & MANAGEMENT - Coming Soon
 $750,000Coming Soon3 beds 2 baths1,456 sq. ft.
1911 S Holly Avenue, Ontario, CA 91762
MLS# IV26199651Listed by: RE/MAX TIME REALTY - Coming Soon
 $986,000Coming Soon5 beds 5 baths3,085 sq. ft.
2605 E Tatum, Ontario, CA 91762
MLS# PW26197159Listed by: CIRCA PROPERTIES, INC. - Coming Soon
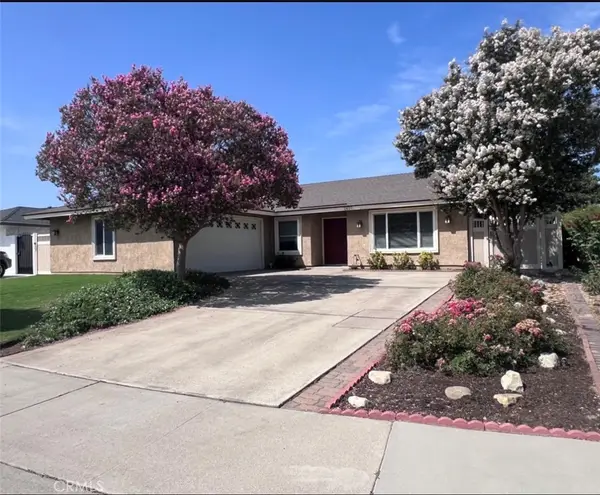 $760,000Coming Soon4 beds 2 baths1,800 sq. ft.
2620 S Plum Pl, Ontario, CA 91761
MLS# CV26189461Listed by: COLDWELL BANKER ENVISION - New
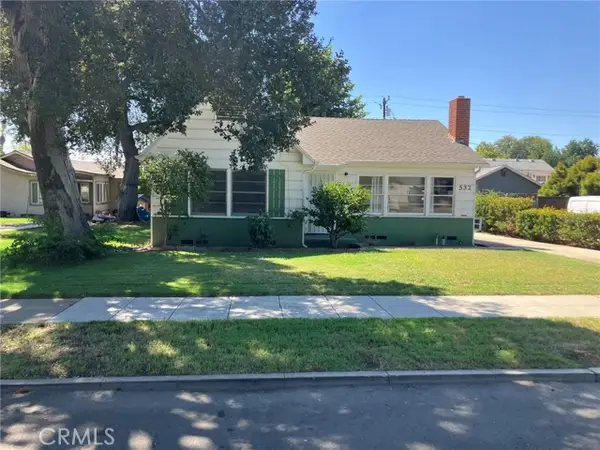 $630,000Active2 beds 1 baths1,104 sq. ft.
532 Rosewood Court, Ontario, CA 91764
MLS# IV26191736Listed by: JUSTIN MOLDENHAUER, BROKER - New
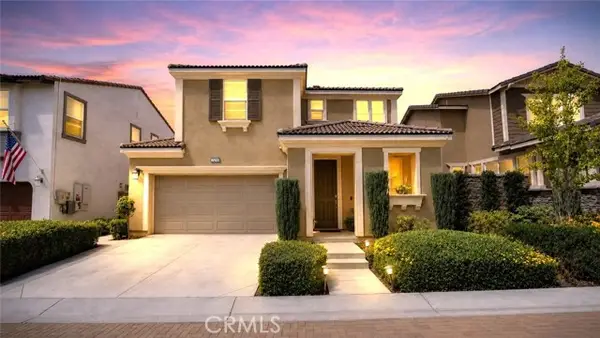 $669,999Active3 beds 3 baths1,676 sq. ft.
3144 Mt Rainier, Ontario, CA 91762
MLS# CV26192001Listed by: REMAX FOOTHILLS - New
 $169,999Active2 beds 2 baths1,830 sq. ft.
1456 E Philadelphia St Spc 286, Ontario, CA 91761
MLS# IV26199624Listed by: CABRILLO MANAGEMENT CORPORATION - New
 $185,000Active2 beds 2 baths2,040 sq. ft.
1456 E Philadelphia St Spc 402, Ontario, CA 91761
MLS# IV26199570Listed by: CABRILLO MANAGEMENT CORPORATION - New
 $615,000Active3 beds 3 baths1,618 sq. ft.
3662 Basanite, Ontario, CA 91761
MLS# PW26199512Listed by: CIRCA PROPERTIES, INC. - New
 $1,449,000Active-- beds -- baths
3230 Triumph Lane, Ontario, CA 91764
MLS# IV26193708Listed by: REALTY MASTERS & ASSOCIATES


Protect your home and budget from life's surprises with an Assurant Home Warranty, backed by a partner that supports you through every step of homeownership. Explore Plans.
©2026 Century 21 Real Estate LLC. All rights reserved. CENTURY 21®, the CENTURY 21 Logo and C21® are service marks owned by Century 21 Real Estate LLC. Century 21 Real Estate LLC fully supports the principles of the Fair Housing Act and the Equal Opportunity Act. Each office is independently owned and operated. Listing information is deemed reliable but not guaranteed accurate.