3400 E Foxglove, Ontario, CA 91761
Local realty services provided by:CENTURY 21 Affiliated
3400 E Foxglove,Ontario, CA 91761
$828,888
- 4 Beds
- 2 Baths
- 1,926 sq. ft.
- Single family
- Active
Listed by: sally lee
Office: wetrust realty
MLS#:AR26116305
Source:San Diego MLS via CRMLS
Price summary
- Price:$828,888
- Price per sq. ft.:$430.37
- Monthly HOA dues:$97
About this home
Welcome to this single-story home, where modern design meets everyday comfort. With 1,927 square feet of bright, open-concept living space on a 4,250 square foot lot, this 4 bedrooms, 2 baths gem is move-in ready and energy savvy. The primary suite featuring an ensuite bath and a spacious walk-in closet. Hardwood floors flow seamlessly through the kitchen, dinning, and living areas creating a warm and airy atmosphere perfect for both relaxing and entertaining. Outside, durable concrete surrounds the exterior with low maintenance. And just beyond your doorstep, enjoy a community park with barbecue areas ideal for weekend gatherings. Fully owned solar system and very low HOA.
Contact an agent
Home facts
- Year built:2021
- Listing ID #:AR26116305
- Added:91 day(s) ago
- Updated:August 28, 2026 at 03:45 PM
Rooms and interior
- Bedrooms:4
- Total bathrooms:2
- Full bathrooms:2
- Kitchen Description:Dishwasher
- Living area:1,926 sq. ft.
Heating and cooling
- Cooling:Central Forced Air
- Heating:Forced Air Unit
Structure and exterior
- Year built:2021
- Building area:1,926 sq. ft.
- Levels:1 Story
Utilities
- Water:Public
- Sewer:Public Sewer
Finances and disclosures
- Price:$828,888
- Price per sq. ft.:$430.37
Features and amenities
- Appliances:Dishwasher
Parking
- Total parking spaces:2
- Garage spaces:2
 This information is deemed reliable but not guaranteed. You should rely on this information only to decide whether or not to further investigate a particular property. BEFORE MAKING ANY OTHER DECISION, YOU SHOULD PERSONALLY INVESTIGATE THE FACTS (e.g. square footage and lot size) with the assistance of an appropriate professional. You may use this information only to identify properties you may be interested in investigating further. All uses except for personal, non-commercial use in accordance with the foregoing purpose are prohibited. Redistribution or copying of this information, any photographs or video tours is strictly prohibited. This information is derived from the Internet Data Exchange (IDX) service provided by San Diego MLS®. Displayed property listings may be held by a brokerage firm other than the broker and/or agent responsible for this display. The information and any photographs and video tours and the compilation from which they are derived is protected by copyright. Compilation © 2020 San Diego MLS®, Inc. SANDICOR Member Broker: Nikki Coppa
New listings near 3400 E Foxglove
- Coming Soon

 $539,000Coming Soon3 beds 3 baths1,554 sq. ft.
912 Turner Ave 58, Ontario, CA 91764
MLS# 2177305200089009817Listed by: CENTURY 21 MASTERS - Coming Soon
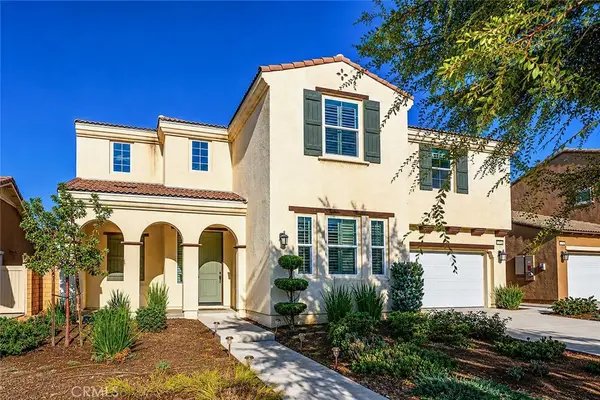 $950,000Coming Soon5 beds 4 baths3,046 sq. ft.
4060 S Bowery, Ontario, CA 91761
MLS# TR26188764Listed by: RE/MAX GALAXY - Coming Soon
 $765,000Coming Soon5 beds 2 baths1,721 sq. ft.
936 N Laurel, Ontario, CA 91762
MLS# CV26185788Listed by: EXCELLENCE RE REAL ESTATE - Coming Soon
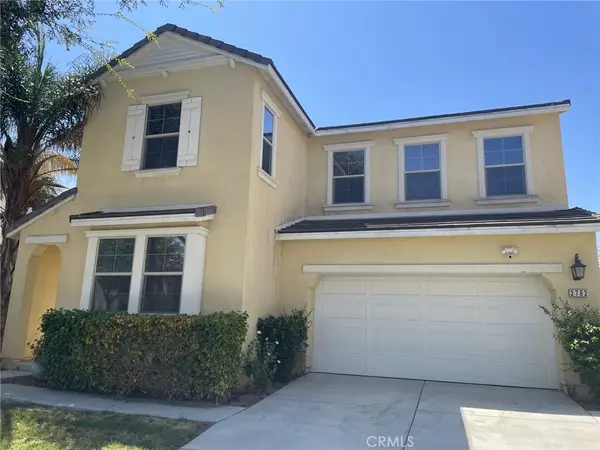 $800,000Coming Soon4 beds 3 baths2,504 sq. ft.
2782 E Thompson, Ontario, CA 91762
MLS# TR26184890Listed by: REMAX 2000 REALTY - Coming Soon
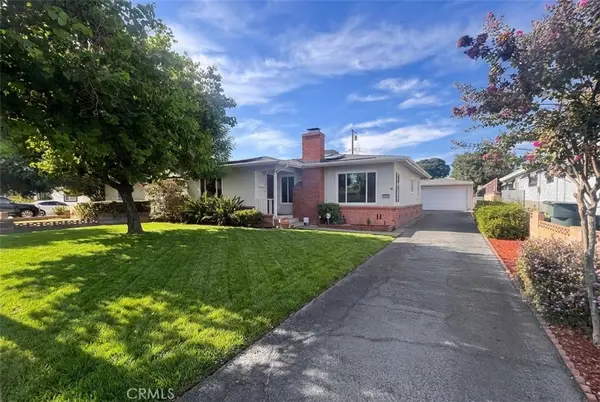 $699,900Coming Soon3 beds 2 baths1,310 sq. ft.
538 W F Street, Ontario, CA 91762
MLS# CV26181866Listed by: ELEVATE REAL ESTATE AGENCY - Coming Soon
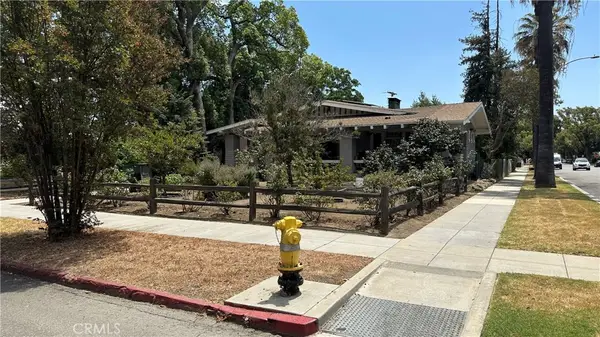 $775,000Coming Soon2 beds 1 baths2,610 sq. ft.
425 W E Street, Ontario, CA 91762
MLS# CV26175930Listed by: KELLER WILLIAMS REALTY COLLEGE PARK - Coming Soon
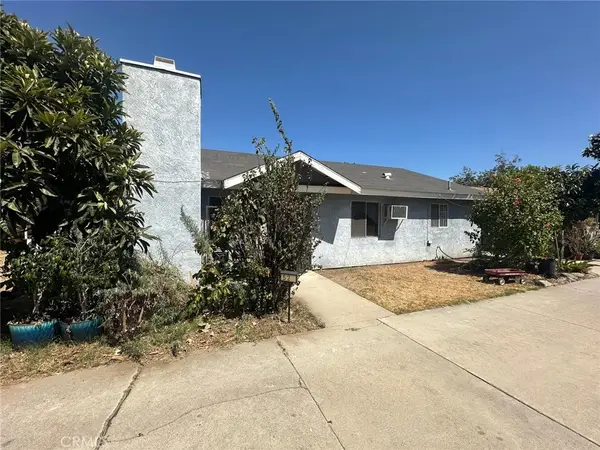 $850,000Coming Soon4 beds 2 baths1,875 sq. ft.
523 W Locust Street, Ontario, CA 91762
MLS# SW26175177Listed by: ALTICORE REALTY - New
 $722,967Active4 beds 3 baths2,133 sq. ft.
3216 Sprout Paseo, Ontario, CA 91761
MLS# SW26189047Listed by: CENTURY 21 MASTERS - New
 $780,000Active3 beds 2 baths1,733 sq. ft.
910 W Granada Court, Ontario, CA 91762
MLS# CV26187310Listed by: ELEVATE REAL ESTATE AGENCY - New
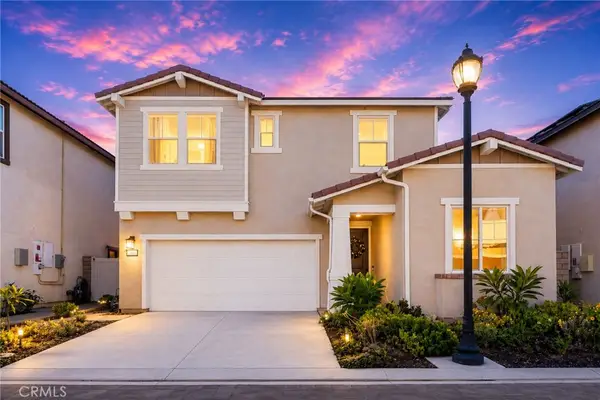 $729,000Active3 beds 3 baths1,951 sq. ft.
2906 S Halton Paseo, Ontario, CA 91761
MLS# OC26188500Listed by: LATITUDE 33 REAL ESTATE


Protect your home and budget from life's surprises with an Assurant Home Warranty, backed by a partner that supports you through every step of homeownership. Explore Plans.
©2026 Century 21 Real Estate LLC. All rights reserved. CENTURY 21®, the CENTURY 21 Logo and C21® are service marks owned by Century 21 Real Estate LLC. Century 21 Real Estate LLC fully supports the principles of the Fair Housing Act and the Equal Opportunity Act. Each office is independently owned and operated. Listing information is deemed reliable but not guaranteed accurate.