3452 E Quintessa Privado, Ontario, CA 91762
Local realty services provided by:CENTURY 21 Select Real Estate, Inc.
3452 E Quintessa Privado,Ontario, CA 91762
$698,000
- 4 Beds
- 3 Baths
- 2,275 sq. ft.
- Single family
- Active
Upcoming open houses
- Sat, Oct 2412:00 pm - 03:00 pm
- Sun, Oct 2512:00 pm - 04:00 pm
Listed by: eric kim, christina de santis
Office: reframe949-537-2537
MLS#:PW26206117
Source:CRMLS
Price summary
- Price:$698,000
- Price per sq. ft.:$306.81
- Monthly HOA dues:$195
About this home
Buyers may qualify for a GRANT for this home! Welcome to this beautiful, turn-key home in Ontario Ranch, featuring PAID-OFF SOLAR, BRAND NEW LVP flooring throughout, fresh interior paint, and upgraded baseboards!
Located in the highly desirable New Haven master-planned community, this thoughtfully designed home offers 4 bedrooms, including a convenient bedroom downstairs, making the floor plan ideal for guests, a home office, or multigenerational living.
The spacious primary suite features a generous bedroom and a versatile formal entry/sitting area with room for a home office. The primary bathroom offers a fully tiled shower and a relaxing soaking tub, a sought-after feature that is increasingly hard to find.
Additional highlights include 22 paid-off solar panels, a water softener, new LVP flooring throughout, fresh interior paint, and upgraded baseboards, offering a move-in-ready experience with valuable improvements already completed.
Beyond the home, New Haven offers an impressive collection of amenities designed for an active and connected lifestyle. Residents enjoy access to six pools, three jacuzzi tubs, a dog park, pickleball courts, sports courts, and more.
The location is equally convenient. The New Haven shopping center is within walking distance, providing easy access to shopping, dining, and everyday essentials. Just minutes away, the Goodman Center in Eastvale offers Costco, In-N-Out, the upcoming Panini Kabob Grill, and more. Sprouts, Target, Walmart Supercenter, the future Whole Foods, and additional shopping and dining options are also nearby.
For commuters, the home is conveniently located approximately 2 miles from the 60 and 15 freeways, providing easy access throughout the Inland Empire and beyond. New Haven Elementary School is also just minutes away and recently opened for the new school year, adding even more convenience.
With its thoughtful floor plan, extensive upgrades, paid-off solar, desirable community amenities, and prime Ontario Ranch location, this home offers an exceptional combination of comfort, convenience, and value....
Contact an agent
Home facts
- Year built:2019
- Listing ID #:PW26206117
- Added:15 day(s) ago
- Updated:October 23, 2026 at 11:44 AM
Rooms and interior
- Bedrooms:4
- Total bathrooms:3
- Full bathrooms:3
- Flooring:Vinyl
- Kitchen Description:Dishwasher, Gas Cooktop, Gas Oven, Microwave, Pantry, Refrigerator, Vented Exhaust Fan, Water To Refrigerator
- Living area:2,275 sq. ft.
Heating and cooling
- Cooling:Attic Fan, Central Air, Dual, High Efficiency, Whole House Fan, Zoned
- Heating:Central, High Efficiency, Zoned
- Central air:Yes
Structure and exterior
- Roof:Spanish Tile
- Year built:2019
- Building area:2,275 sq. ft.
- Lot area:0.07 Acres
- Lot Features:Near Park
- Architectural Style:Spanish
- Construction Materials:Drywall, Ducts Professionally Air-Sealed, Stucco
- Exterior Features:Concrete, FrontPorch, Open, Patio, RainGutters
- Foundation Description:Slab
- Levels:2 Story
Schools
- High school:Colony
- Middle school:Grace Yokley
- Elementary school:Ranch View
Utilities
- Water:Public, Water Connected
- Sewer:Public Sewer, Sewer Connected
Finances and disclosures
- Price:$698,000
- Price per sq. ft.:$306.81
Features and amenities
- Appliances:Dishwasher, Dryer, Washer
- Laundry features:Dryer, Inside, Washer
- Amenities:Block Walls, Carbon Monoxide (CO2) Detector, Ceiling Fans, Granite Counters, High Efficiency Water Heater, Instant Hot Water, Open Floor Plan, Rain Gutters, Recessed Lighting, Shutters, Storage, Tankless Water Heater, Walk In Closets, Walk In Pantry, Water Heater, Water Softner
- Pool features:Association, Community, Fenced, Heated, In Ground, Lap Pool, Pool
Parking
- Total parking spaces:4
- Parking description:Concrete, Direct Access, Door-Single, Driveway, Driveway Level, Electric Vehicle Charging Stations, Garage, Garage Door Opener, Garage Faces Front, On Street, Storage
- Garage:Yes
- Garage spaces:2
New listings near 3452 E Quintessa Privado
- Coming Soon
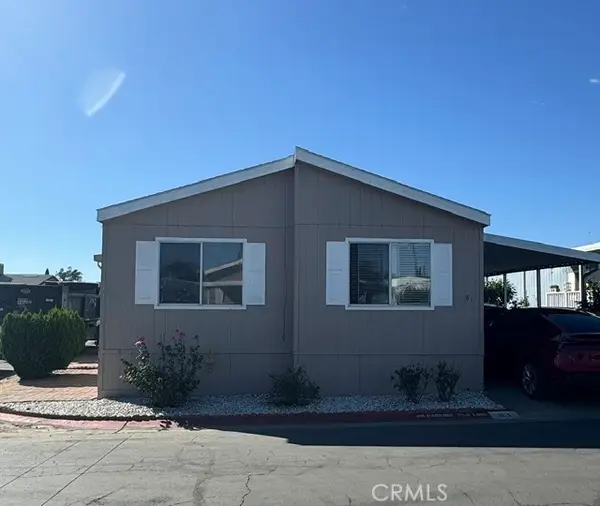
 $105,000Coming Soon3 beds 2 baths1,272 sq. ft.
1855 E Riverside Drive Spc 81 Drive, Ontario, CA 91761
MLS# TR26224846Listed by: CENTURY 21 MASTERS - Open Sat, 1 to 4:30pmNew
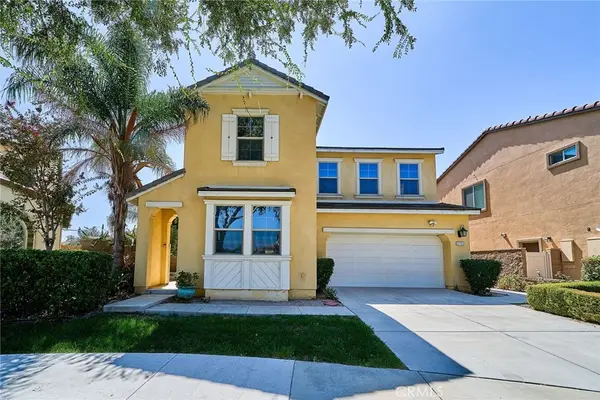 $792,000Active4 beds 3 baths2,504 sq. ft.
2782 E Thompson, Ontario, CA 91762
MLS# TR26229572Listed by: REMAX 2000 REALTY - New
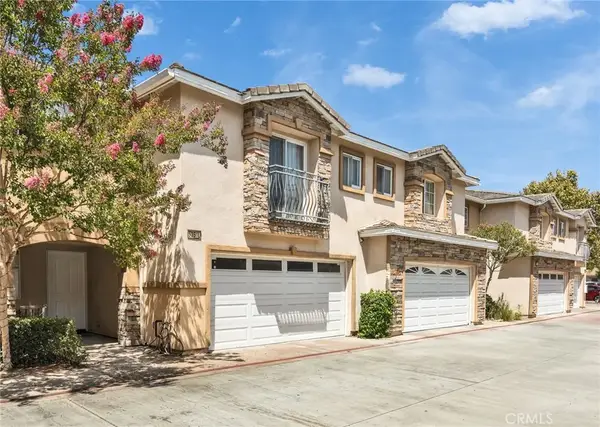 $549,000Active4 beds 3 baths1,803 sq. ft.
535 W D #L, Ontario, CA 91762
MLS# WS26229471Listed by: RE/MAX 2000 REALTY - New
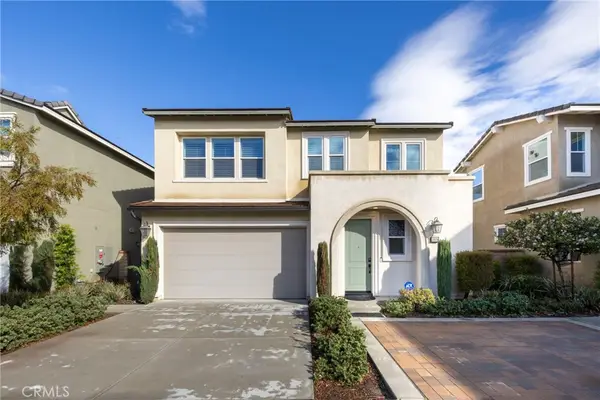 $750,000Active3 beds 3 baths1,947 sq. ft.
3909 S Oasis Paseo, Ontario, CA 91761
MLS# CV26228679Listed by: CENTURY 21 MASTERS - New
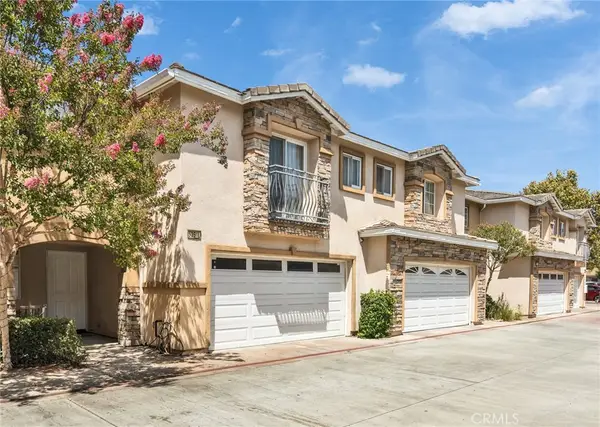 $549,000Active4 beds 3 baths1,803 sq. ft.
535 W D #L, Ontario, CA 91762
MLS# WS26229471Listed by: RE/MAX 2000 REALTY - New
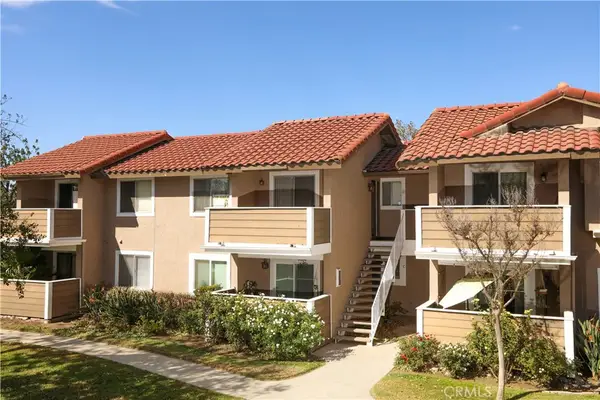 $315,000Active1 beds 1 baths507 sq. ft.
3639 Country Oaks Loop #d, Ontario, CA 91761
MLS# CV26229424Listed by: CHAMPIONS REAL ESTATE - Open Sat, 11am to 3pmNew
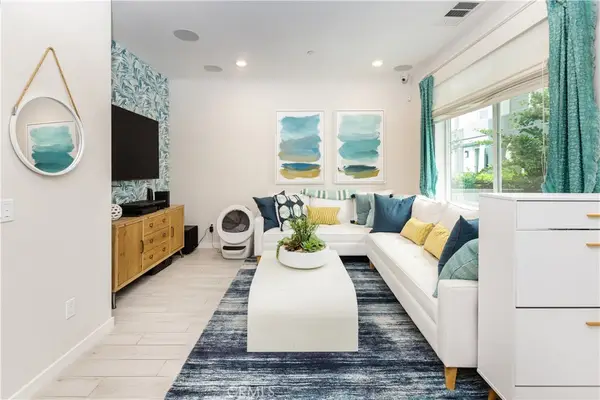 $520,000Active2 beds 3 baths1,102 sq. ft.
3741 S Allston Paseo #4, Ontario, CA 91761
MLS# CV26228656Listed by: MAPLE PROPERTIES - New
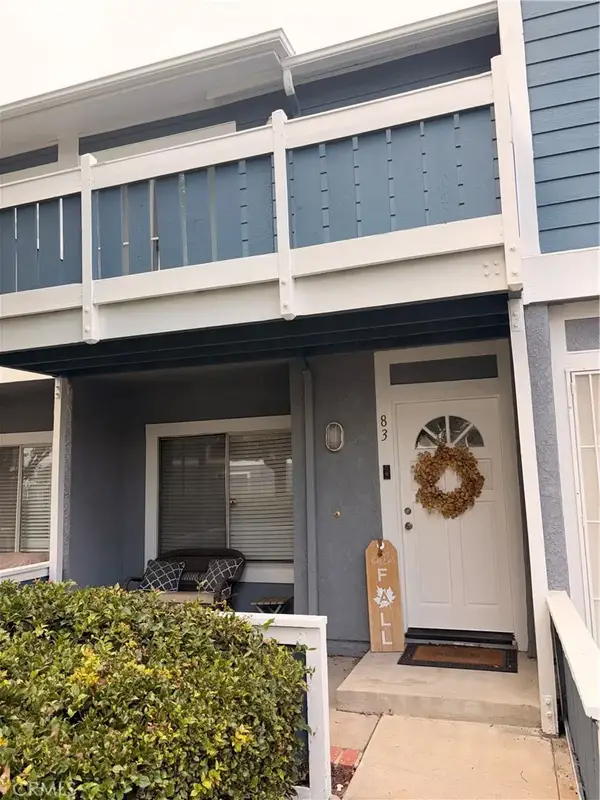 $435,000Active2 beds 3 baths932 sq. ft.
926 W Philadelphia St #83, Ontario, CA 91710
MLS# PW26227027Listed by: ARAMIS REALTY GROUP INC. - Open Sun, 1 to 3pmNew
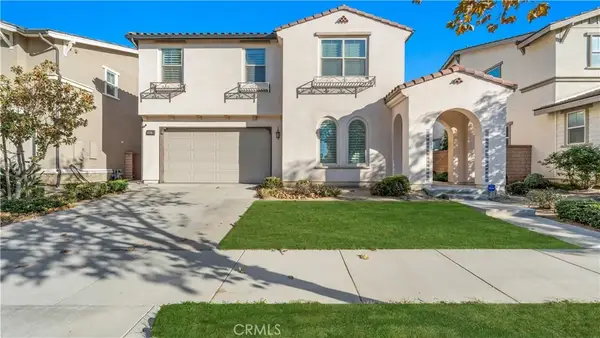 $865,000Active4 beds 3 baths3,115 sq. ft.
3357 E Rutherford Drive, Ontario, CA 91761
MLS# DW26227906Listed by: FIRST FAMILY HOMES - Open Fri, 11am to 3pmNew
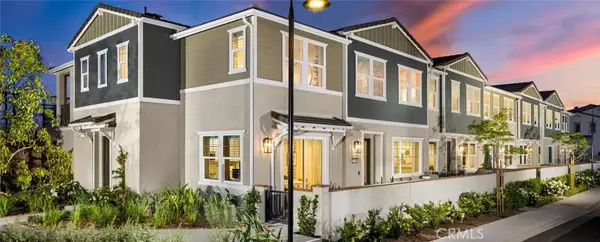 $597,200Active3 beds 3 baths1,314 sq. ft.
3948 E. Emory Lane, Ontario, CA 91761
MLS# OC26228158Listed by: BROOKFIELD RESIDENTIAL SALES INC.


Protect your home and budget from life's surprises with an Assurant Home Warranty, backed by a partner that supports you through every step of homeownership. Explore Plans.
©2026 Century 21 Real Estate LLC. All rights reserved. CENTURY 21®, the CENTURY 21 Logo and C21® are service marks owned by Century 21 Real Estate LLC. Century 21 Real Estate LLC fully supports the principles of the Fair Housing Act and the Equal Opportunity Act. Each office is independently owned and operated. Listing information is deemed reliable but not guaranteed accurate.